
100 Wild Cat Dr, Bastrop, TX 78602
Local realty services provided by:ERA Brokers Consolidated
Listed by: kenny timerman, kaili cox
Office: all city real estate ltd. co
MLS#:6216963
Source:ACTRIS
100 Wild Cat Dr,Bastrop, TX 78602
$389,900
- 4 Beds
- 3 Baths
- 2,472 sq. ft.
- Single family
- Active
Price summary
- Price:$389,900
- Price per sq. ft.:$157.73
- Monthly HOA dues:$22.5
About this home
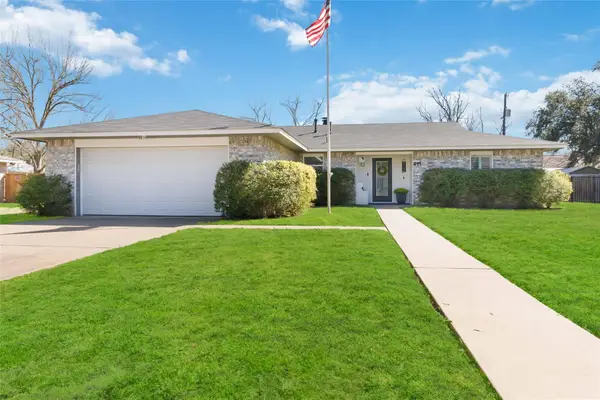
Welcome to 100 Wild Cat Dr. in Bastrop, Texas, a beautifully updated 4-bedroom, 2.5-bath home situated on a spacious corner lot with plenty of room to enjoy the outdoors. Thoughtful updates throughout give the home a fresh, inviting feel, while the functional floor plan provides plenty of space for everyday living, entertaining, working from home, or hosting guests.
The large corner lot offers added privacy, great curb appeal, and generous outdoor space. The neighborhood provides a welcoming residential setting with convenient access to community amenities, recreation, shopping, dining, and everything Bastrop has to offer. Residents can enjoy an impressive collection of neighborhood amenities, including a large community swimming pool, playground, playing fields, basketball court, and fishing ponds, offering plenty of ways to relax, play, and enjoy the outdoors close to home.
One of this home's biggest advantages is its excellent location and easy highway access, making commuting throughout the Austin area simple. You're approximately 20 minutes from Austin-Bergstrom International Airport and Tesla's Gigafactory, while SpaceX, The Boring Company, and X are just 5–10 minutes away. Downtown Austin is also within convenient commuting distance.
With four bedrooms, tasteful updates, a beautiful oversized corner lot, outstanding neighborhood amenities, and excellent access to some of Central Texas' largest employers, 100 Wild Cat Dr. offers an ideal combination of space, comfort, convenience, and location—all just minutes from Bastrop's shopping, dining, and entertainment....
Contact an agent
Home facts
- Year built:2004
- Subdivision & Development:Hunters Crossing
- Listing ID #:6216963
- Updated:September 12, 2026 at 03:45 PM
Rooms and interior
- Bedrooms:4
- Total bathrooms:3
- Full bathrooms:2
- Half bathrooms:1
- Flooring:Carpet, Laminate, Tile
- Kitchen Description:Dishwasher, Disposal, Free-Standing Gas Oven, Free-Standing Gas Range, Free-Standing Refrigerator, Microwave, Plumbed For Ice Maker
- Living area:2,472 sq. ft.
Heating and cooling
- Cooling:Central
- Heating:Central
- Central air:Yes
Structure and exterior
- Roof:Composition, Shingle
- Year built:2004
- Building area:2,472 sq. ft.
- Lot area:0.2 Acres
- Lot Features:Back Yard, Corner Lot, Curbs, Few Trees, Front Yard, Landscaped, Public Maintained Road, Sprinkler - Automatic
- Construction Materials:HardiPlank Type, Stone
- Exterior Features:Private Yard
- Foundation Description:Slab
Schools
- High school:Bastrop
- Elementary school:Colony Oaks
Utilities
- Water:Public
- Sewer:Public Sewer
Finances and disclosures
- Price:$389,900
- Price per sq. ft.:$157.73
- Tax amount:$6,995 (2026)
Features and amenities
- Appliances:Dishwasher, Disposal, Dryer, Free-Standing Gas Oven, Free-Standing Gas Range, Free-Standing Refrigerator, Microwave, Plumbed For Ice Maker, RNGHD, Washer, Water Heater, Water Softener Owned
- Laundry features:Dryer, Washer
- Amenities:Pantry
Parking
- Total parking spaces:4
- Parking description:Attached
- Garage:Yes
- Garage spaces:2
New listings near 100 Wild Cat Dr
- New
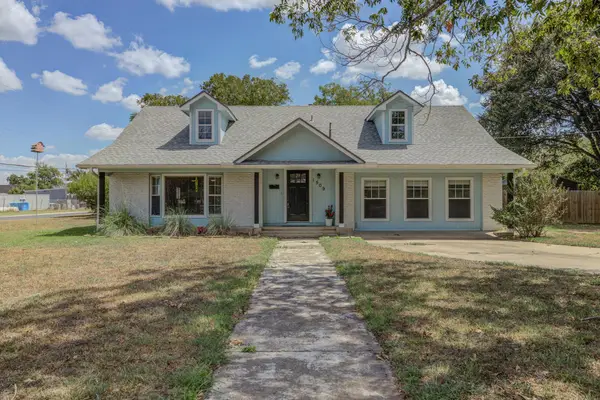 $529,900Active4 beds 3 baths2,538 sq. ft.
1509 SW Hill St, Bastrop, TX 78602
MLS# 4453461Listed by: EXP REALTY, LLC - New
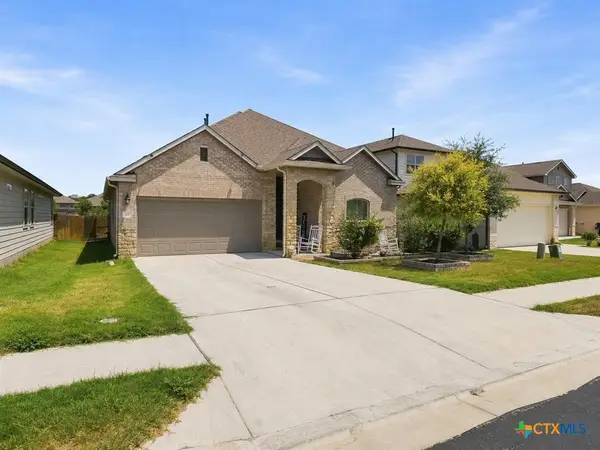 $350,000Active4 beds 3 baths2,427 sq. ft.
111 Rainmaker Cove, Bastrop, TX 78602
MLS# 625096Listed by: EPIQUE REALTY LLC - New
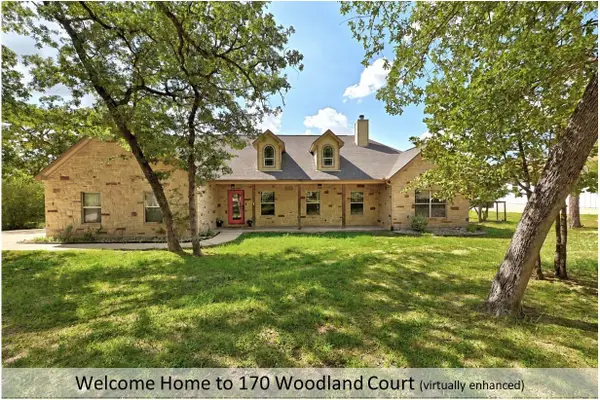 $639,000Active3 beds 3 baths2,325 sq. ft.
170 Woodland Ct, Bastrop, TX 78602
MLS# 9511938Listed by: FRIEDRICH REALTY LLC - New
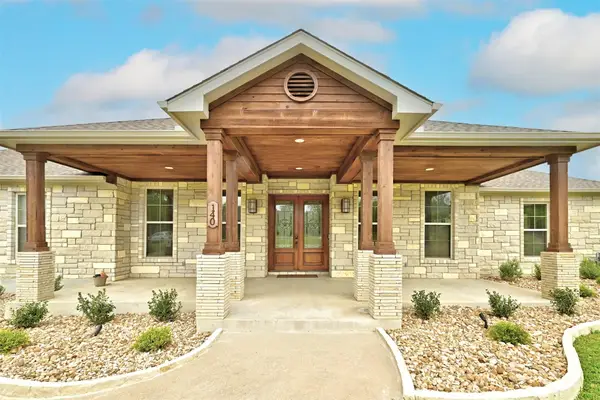 $599,000Active4 beds 3 baths2,812 sq. ft.
140 Winchester Rd, Bastrop, TX 78602
MLS# 1316872Listed by: TEXUS REALTY - New
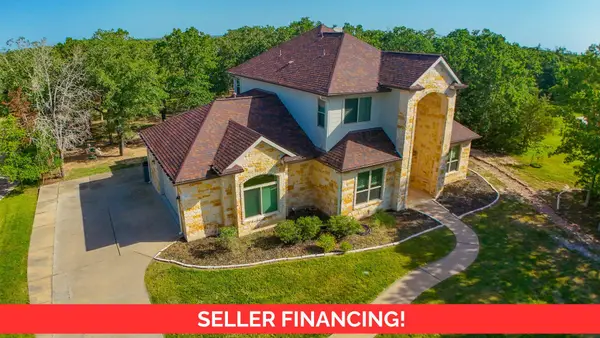 $648,000Active4 beds 3 baths2,866 sq. ft.
117 Hornsby Trl, Bastrop, TX 78602
MLS# 8410570Listed by: EPIQUE REALTY LLC - New
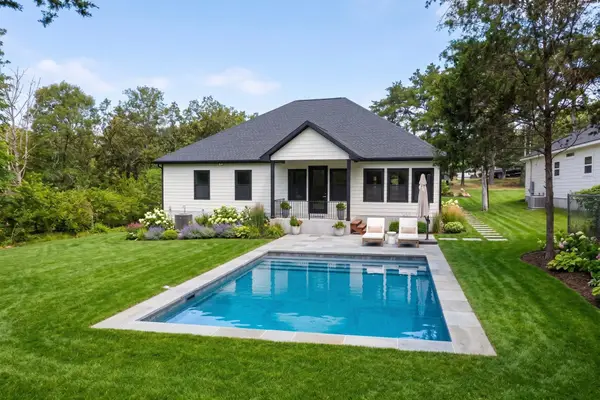 $369,000Active4 beds 2 baths1,878 sq. ft.
137 N Pohakea Dr, Bastrop, TX 78602
MLS# 1057288Listed by: REAL BROKER, LLC - New
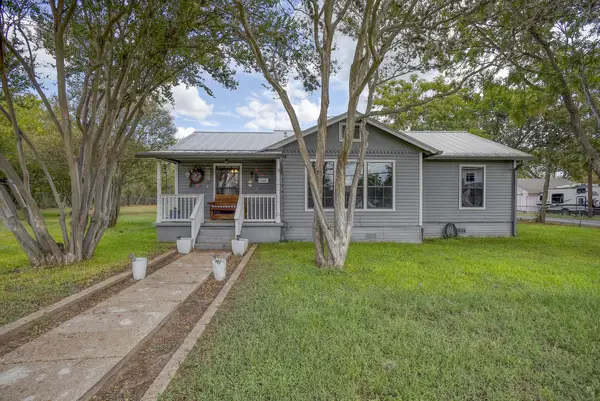 $425,000Active3 beds 2 baths1,276 sq. ft.
1401 Hill St, Bastrop, TX 78602
MLS# 6003397Listed by: KANA REAL ESTATE  $54,995Pending0.25 Acres
Lot 732 Waimanalo Ln, Bastrop, TX 78602
MLS# 7942812Listed by: ALL CITY REAL ESTATE LTD. CO- New
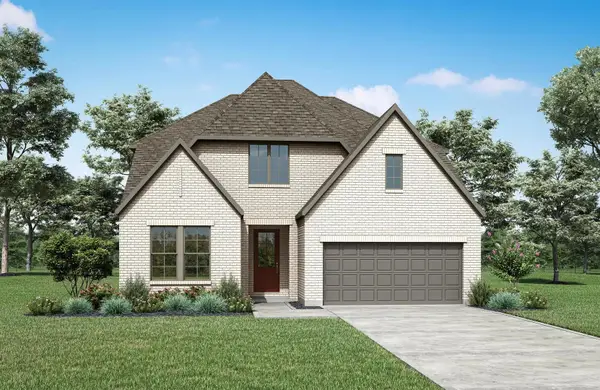 $599,900Active4 beds 4 baths3,169 sq. ft.
103 Silverbell Ln, Bastrop, TX 78602
MLS# 3058696Listed by: HOMESUSA.COM - New
 $379,000Active3 beds 2 baths1,649 sq. ft.
411 Oak St, Bastrop, TX 78602
MLS# 4858001Listed by: ALL CITY REAL ESTATE LTD. CO


Protect your home and budget from life's surprises with an Assurant Home Warranty, backed by a partner that supports you through every step of homeownership. Explore Plans.
© 2023 - 2026 ERA Franchise Systems LLC. All rights reserved. ERA Franchise Systems LLC fully supports the principles of the Fair Housing Act and the Equal Opportunity Act. ERA, ERA Real Estate powered, and their respective logos are registered service marks of ERA Franchise Systems LLC. Each office is independently owned and operated.