
102 Patrick Herndon Dr, Bastrop, TX 78602
Local realty services provided by:ERA Experts
Listed by: michelle keller
Office: phillips & associates realty
MLS#:5802052
Source:ACTRIS
Price summary
- Price:$320,000
- Price per sq. ft.:$164.78
- Monthly HOA dues:$50
About this home
4 BED + OFFICE | RESORT-STYLE AMENITIES! | This beautifully maintained 4-bedroom, 2-bath Scott Felder home in The Colony delivers 1,942 SF of single-story living, a dedicated office, open-concept kitchen and living space, and access to THREE amenity centers—Overlook Park, Prairie Vista & the new Lakehouse!
Built in 2021, this home features four-side brick masonry, an extended driveway, partial cul-de-sac location, and a spacious primary suite with a walk-in closet and four-piece bath with oversized shower. The kitchen is designed for everyday living with opening directly to the living room and offering a large double-door pantry. Three additional bedrooms provide plenty of flexibility for guests, family, or hobbies.
Enjoy everything The Colony has to offer with parks, recreation, community amenities, and the beauty of the Colorado River area close by.
Turnkey Ready. Spacious. Amenity-rich. Don't miss your opportunity to make this exceptional Bastrop home yours!
Contact an agent
Home facts
- Year built:2021
- Subdivision & Development:The Colony
- Listing ID #:5802052
- Updated:September 18, 2026 at 11:33 AM
Rooms and interior
- Bedrooms:4
- Total bathrooms:2
- Full bathrooms:2
- Flooring:Carpet, Tile
- Kitchen Description:Dishwasher, Disposal, Free-Standing Gas Range, Free-Standing Range, Gas Oven, Microwave, Oven, Self Cleaning Oven
- Living area:1,942 sq. ft.
Heating and cooling
- Cooling:Central
- Heating:Central
- Central air:Yes
Structure and exterior
- Roof:Composition
- Year built:2021
- Building area:1,942 sq. ft.
- Lot area:0.16 Acres
- Lot Features:Back Yard, Cul-De-Sac, Curbs, Front Yard, Landscaped
- Construction Materials:Brick, Masonry All Sides
- Exterior Features:Exterior Steps, Private Yard
- Foundation Description:Slab
Schools
- High school:Bastrop
- Elementary school:Colony Oaks
Utilities
- Water:MUD, Public
- Sewer:Public Sewer
Finances and disclosures
- Price:$320,000
- Price per sq. ft.:$164.78
- Tax amount:$9,312 (2026)
Features and amenities
- Appliances:Dishwasher, Disposal, Free-Standing Gas Range, Free-Standing Range, Gas Oven, Microwave, Oven, Self Cleaning Oven
- Amenities:Pantry
Parking
- Parking description:Attached, Door-Single, Garage, Garage Door Opener, Garage Faces Front
- Garage:Yes
- Garage spaces:2
New listings near 102 Patrick Herndon Dr
- New
 $106,995Active0.66 Acres
156 and 160 Helemano Dr, Bastrop, TX 78602
MLS# 3164426Listed by: ALL CITY REAL ESTATE LTD. CO - New
 $93,495Active0.61 Acres
Lots 565 and 566 Mokulua Ln, Bastrop, TX 78602
MLS# 6996616Listed by: ALL CITY REAL ESTATE LTD. CO - New
 $675,000Active4 beds 3 baths2,538 sq. ft.
107 E Tanglebriar Ct, Bastrop, TX 78602
MLS# 8912469Listed by: KELLER WILLIAMS REALTY - New
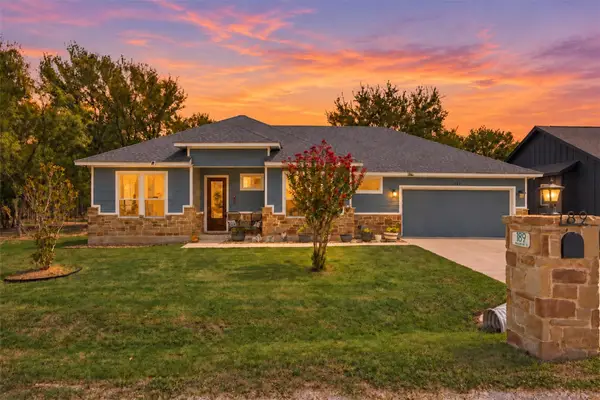 $343,800Active3 beds 2 baths1,526 sq. ft.
189 Waikakaaua Dr, Bastrop, TX 78602
MLS# 4358704Listed by: ALL CITY REAL ESTATE LTD. CO - New
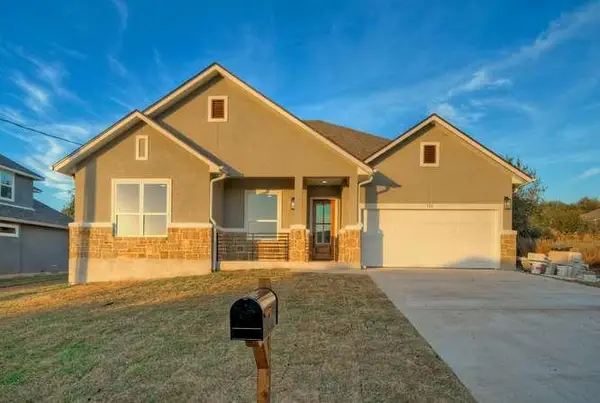 $389,000Active4 beds 2 baths1,835 sq. ft.
150 Waimanalo Ln, Bastrop, TX 78602
MLS# 2427490Listed by: FARIN REALTY - New
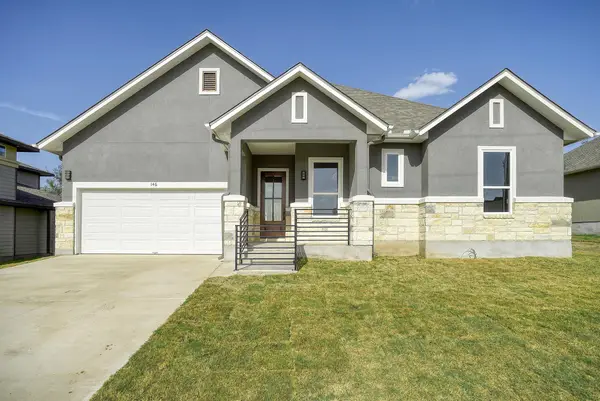 $425,000Active4 beds 3 baths2,350 sq. ft.
146 Waimanalo Ln, Bastrop, TX 78602
MLS# 7618152Listed by: RE/MAX BASTROP AREA - New
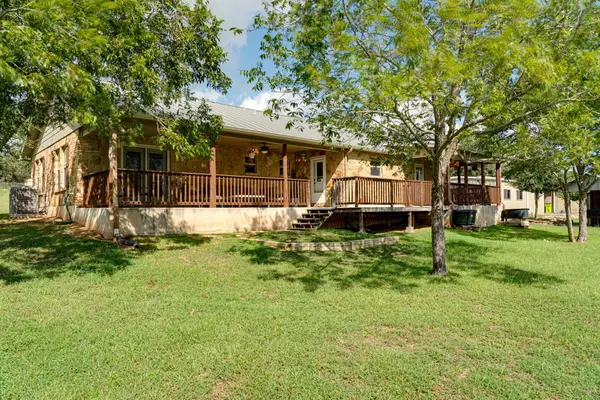 $745,000Active3 beds 2 baths1,766 sq. ft.
119 Saddle Ct, Bastrop, TX 78602
MLS# 1236058Listed by: REALTY OF AMERICA, LLC - New
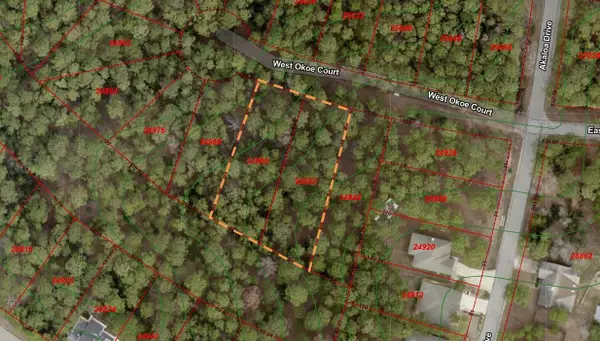 $92,000Active0.69 Acres
TBD Okoe Ct W, Bastrop, TX 78602
MLS# 5492360Listed by: MIKE HIGHTOWER REALTY - New
 $339,987Active3 beds 2 baths1,464 sq. ft.
182 Helemano Dr, Bastrop, TX 78602
MLS# 5038860Listed by: ALL CITY REAL ESTATE LTD. CO


Protect your home and budget from life's surprises with an Assurant Home Warranty, backed by a partner that supports you through every step of homeownership. Explore Plans.
© 2023 - 2026 ERA Franchise Systems LLC. All rights reserved. ERA Franchise Systems LLC fully supports the principles of the Fair Housing Act and the Equal Opportunity Act. ERA, ERA Real Estate powered, and their respective logos are registered service marks of ERA Franchise Systems LLC. Each office is independently owned and operated.