
104 Swift Water Loop, Bastrop, TX 78602
Local realty services provided by:ERA Brokers Consolidated
Listed by: courtney oldham
Office: compass re texas, llc.
MLS#:3216916
Source:ACTRIS
104 Swift Water Loop,Bastrop, TX 78602
$395,000
- 3 Beds
- 2 Baths
- 2,358 sq. ft.
- Single family
- Active
Price summary
- Price:$395,000
- Price per sq. ft.:$167.51
- Monthly HOA dues:$50
About this home
Welcome to effortless living! This gorgeous one-story gem has rich, dark wood flooring flows throughout the main living spaces, creating a warm and inviting backdrop for everyday living. At the heart of the home, an expansive chef’s kitchen is designed to impress, featuring a massive granite island, abundant cabinetry, generous counter space, and a spacious walk-in pantry. A charming breakfast alcove provides the perfect spot for morning coffee, casual meals, or gathering with friends while entertaining.
The open-concept living room is filled with natural light thanks to an abundance of windows overlooking the private backyard, creating an airy and welcoming atmosphere. Retreat to the oversized primary suite, where you’ll find a luxurious bath highlighted by a large walk-in shower and plenty of space to unwind after a long day.
One of the home’s standout features is its incredibly versatile floor plan. A flexible second living area easily transforms into a media room, home office, playroom, or fitness space to fit your lifestyle. Two additional bedrooms provide comfortable accommodations, including one with a walk-in closet for added storage.
Step outside to enjoy the fully fenced backyard, where a covered patio creates the perfect setting for dining al fresco, weekend barbecues, or simply relaxing in the shade.
With its thoughtful layout, exceptional condition, and convenient location near Bastrop’s growing amenities, Tesla, SpaceX, The Boring Company, X headquarters, Austin-Bergstrom International Airport, and downtown Austin, this home offers an outstanding opportunity to enjoy both tranquility and connectivity.
Beautifully maintained, thoughtfully designed, and move-in ready—welcome home....
Contact an agent
Home facts
- Year built:2017
- Subdivision & Development:Pecan Park Residential Sec 5B
- Listing ID #:3216916
- Updated:September 25, 2026 at 03:16 PM
Rooms and interior
- Bedrooms:3
- Total bathrooms:2
- Full bathrooms:2
- Flooring:Carpet, Tile, Wood
- Kitchen Description:Cooktop, Dishwasher, Disposal, Gas Oven, Refrigerator
- Living area:2,358 sq. ft.
Heating and cooling
- Cooling:Central
- Heating:Central
- Central air:Yes
Structure and exterior
- Roof:Composition
- Year built:2017
- Building area:2,358 sq. ft.
- Lot area:0.18 Acres
- Lot Features:Interior Lot, Level
- Construction Materials:Brick Veneer
- Exterior Features:Gutters Full, Private Entrance, Private Yard
- Foundation Description:Slab
Schools
- High school:Bastrop
- Elementary school:Mina
Utilities
- Water:Public
- Sewer:Public Sewer
Finances and disclosures
- Price:$395,000
- Price per sq. ft.:$167.51
- Tax amount:$10,244 (2026)
Features and amenities
- Appliances:Cooktop, Dishwasher, Disposal, Gas Oven, RNGHD, Refrigerator
Parking
- Total parking spaces:2
- Parking description:Attached, Garage, Garage Door Opener
- Garage:Yes
- Garage spaces:2
New listings near 104 Swift Water Loop
- New
 $1,190,000Active6 beds 4 baths3,840 sq. ft.
1045 W Sh 71 Highway, Bastrop, TX 78602
MLS# 5358380Listed by: VENTURE PARTNERS R.E. - New
 $490,000Active4 beds 3 baths1,861 sq. ft.
911 Fm 1441, Bastrop, TX 78602
MLS# 2062274Listed by: VENTURE PARTNERS R.E. - New
 $550,000Active3 beds 2 baths2,146 sq. ft.
147 Konahuanui Ln, Bastrop, TX 78602
MLS# 5542003Listed by: AMAZING REALTY LLC - New
 $275,000Active3 beds 2 baths1,406 sq. ft.
118 Trailstone Dr, Bastrop, TX 78602
MLS# 1256240Listed by: VENTURE PARTNERS R.E. - New
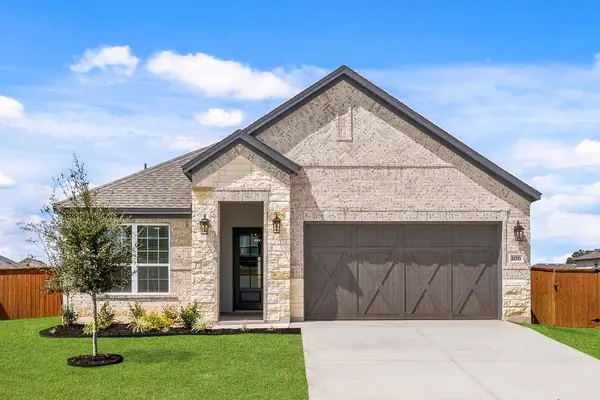 $384,900Active4 beds 2 baths1,896 sq. ft.
106 Nandina Path, Bastrop, TX 78602
MLS# 4164040Listed by: LGI HOMES - Open Sun, 1 to 3pmNew
 $335,000Active3 beds 2 baths1,808 sq. ft.
118 Millsaps Ct, Bastrop, TX 78602
MLS# 7329199Listed by: KELLER WILLIAMS REALTY - New
 $440,000Active3 beds 2 baths2,235 sq. ft.
372 Plum St, Bastrop, TX 78602
MLS# 1729360Listed by: AUSTIN OPTIONS REALTY - New
 $230,000Active2.52 Acres
314 Green Oaks Dr #Lot 14-B, Bastrop, TX 78602
MLS# 2577195Listed by: SIDE, INC. - New
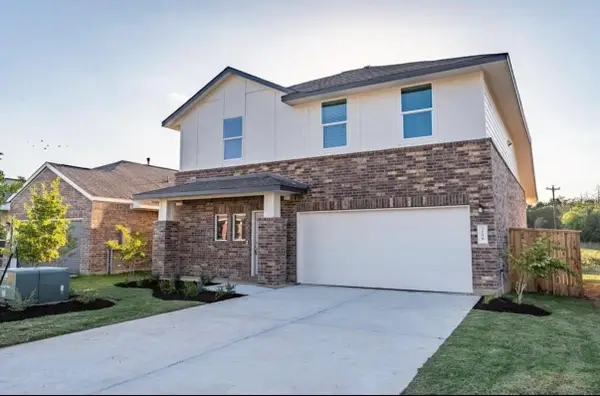 $279,000Active4 beds 3 baths1,912 sq. ft.
216 George Neggan Ln, Bastrop, TX 78602
MLS# 3931307Listed by: EPIQUE REALTY LLC - New
 $359,900Active4 beds 3 baths1,976 sq. ft.
183 Weaver Lane, Bastrop, TX 78602
MLS# 625413Listed by: ALL CITY REAL ESTATE


Protect your home and budget from life's surprises with an Assurant Home Warranty, backed by a partner that supports you through every step of homeownership. Explore Plans.
© 2023 - 2026 ERA Franchise Systems LLC. All rights reserved. ERA Franchise Systems LLC fully supports the principles of the Fair Housing Act and the Equal Opportunity Act. ERA, ERA Real Estate powered, and their respective logos are registered service marks of ERA Franchise Systems LLC. Each office is independently owned and operated.