
107 E Tanglebriar Ct, Bastrop, TX 78602
Local realty services provided by:ERA Brokers Consolidated
Listed by: victoria vanderlinden
Office: keller williams realty
MLS#:8912469
Source:ACTRIS
Price summary
- Price:$649,999
- Price per sq. ft.:$256.11
- Monthly HOA dues:$5
About this home
Pine Forest Retreat with Private Saltwater Pool on 1.159 Acres
Imagine enjoying the space to spread out, unwind, and entertain in this inviting 4 bedroom, 3 bath home in Pine Forest neighborhood. Offering 2,538 sq. ft. of living space on 1.159 acres, this property combines spacious indoor living with an outdoor setting designed for relaxation and gathering, conveniently located near ColoVista Golf Course.
Inside, soaring ceilings, spacious living areas, and large bedrooms create an open, comfortable atmosphere. The living room's wood-burning fireplace adds warmth and a welcoming focal point for cozy evenings or time spent with family and friends. In the kitchen, timeless granite countertops, a breakfast bar, and ample workspace make everyday meals, casual conversations, and entertaining effortless.
Step outside and discover your own private retreat, featuring a professionally maintained saltwater pool, expansive decking, a gazebo, and covered outdoor living area. Whether you are enjoying a refreshing swim, dining outdoors, or hosting friends and family, these inviting spaces offer plenty of ways to make the most of outdoor living.
The fenced portion of the yard provides generous room for pets, children, and outdoor activities, while the additional acreage beyond the fenced area offers even more space to enjoy the property.
With all this home has to offer it isn't one to miss! Come look at this retreat right at home!...
Contact an agent
Home facts
- Year built:2016
- Subdivision & Development:Pine Forest Unit 11 P III
- Listing ID #:8912469
- Updated:November 11, 2026 at 05:16 PM
Rooms and interior
- Bedrooms:4
- Total bathrooms:3
- Full bathrooms:3
- Flooring:Carpet, Tile
- Kitchen Description:Built-In Electric Oven, Dishwasher, Disposal, Electric Cooktop, Exhaust Fan, Microwave, Self Cleaning Oven
- Living area:2,538 sq. ft.
Heating and cooling
- Cooling:Central, Electric
- Heating:Central, Electric
- Central air:Yes
Structure and exterior
- Roof:Composition
- Year built:2016
- Building area:2,538 sq. ft.
- Lot area:1.16 Acres
- Lot Features:Cul-De-Sac, Few Trees, Near Golf Course, Public Maintained Road, Sprinkler - Automatic, Trees-Large (Over 40 Ft)
- Construction Materials:Frame, Masonry All Sides, Stone, Stucco
- Exterior Features:Barbecue, Exterior Steps, Gas Grill, Gutters Full, Outdoor Grill, Private Yard
- Foundation Description:Slab
Schools
- High school:Smithville
- Elementary school:Brown Primary
Utilities
- Water:Private
- Sewer:Septic Tank
Finances and disclosures
- Price:$649,999
- Price per sq. ft.:$256.11
- Tax amount:$10,536 (2026)
Features and amenities
- Appliances:Built-In Electric Oven, Dishwasher, Disposal, Electric Cooktop, Electric Water Heater, Exhaust Fan, Microwave, Self Cleaning Oven
- Amenities:Storage
Parking
- Total parking spaces:5
- Parking description:Attached, Door-Single, Garage Door Opener, Garage Faces Front
- Garage:Yes
- Garage spaces:2
New listings near 107 E Tanglebriar Ct
- New
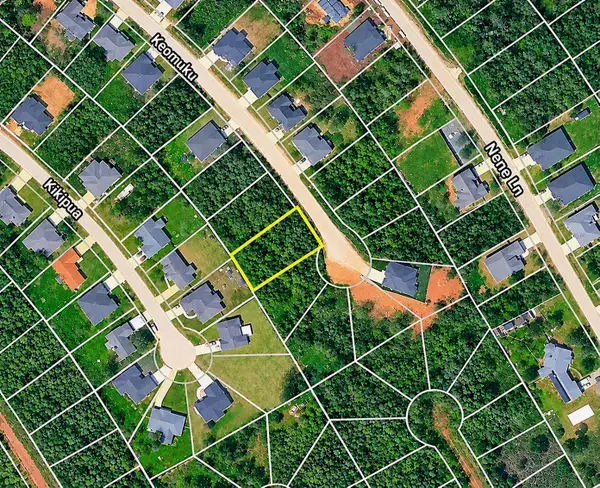 $55,000Active0.25 Acres
125 E Keomuku Ln, Bastrop, TX 78602
MLS# 3543091Listed by: RE/MAX BASTROP AREA - New
 $20,000Active0.32 Acres
Lot 1519 Makaha Dr, Bastrop, TX 78602
MLS# 2034592Listed by: VENTURE PARTNERS R.E. - New
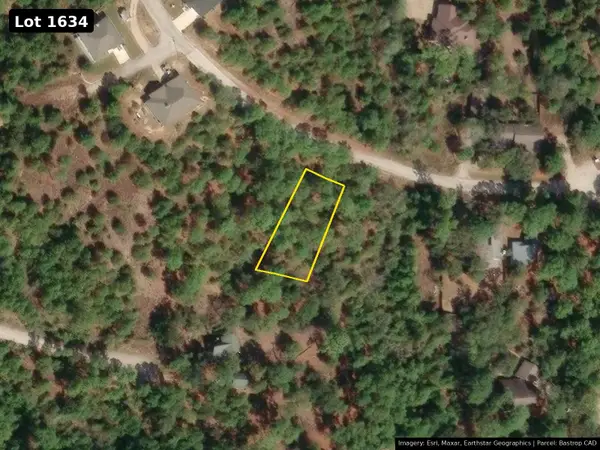 $10,000Active0.25 Acres
Lot 1634 Onini Ct, Bastrop, TX 78602
MLS# 2089490Listed by: VENTURE PARTNERS R.E. - New
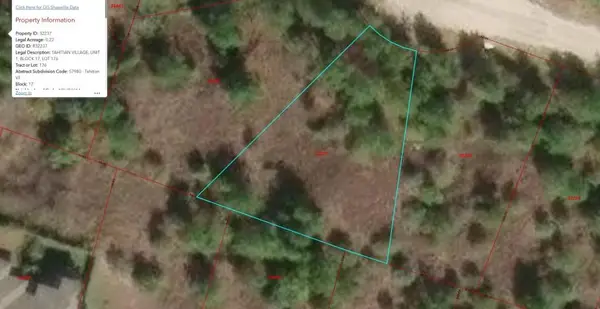 $20,000Active0.22 Acres
Lot 176 Keokea Ct, Bastrop, TX 78602
MLS# 2547366Listed by: VENTURE PARTNERS R.E. - New
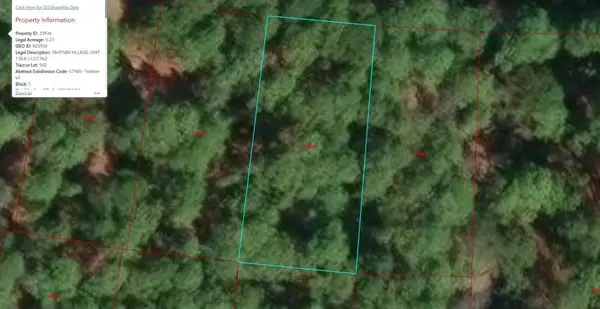 $10,000Active0.23 Acres
Lot 962 Kohala Ln, Bastrop, TX 78602
MLS# 2718741Listed by: VENTURE PARTNERS R.E. - New
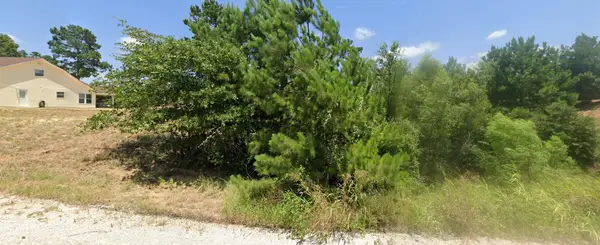 $20,000Active0.22 Acres
Lot 214 Honopu Dr, Bastrop, TX 78602
MLS# 6162058Listed by: VENTURE PARTNERS R.E. - New
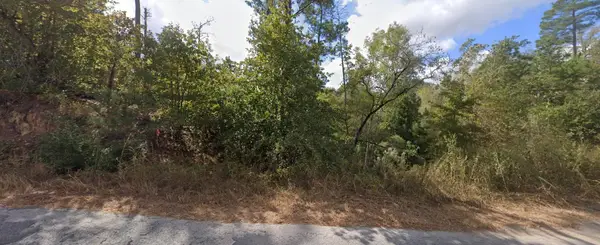 $10,000Active0.25 Acres
Lot 1116 Kaanapali Ln, Bastrop, TX 78602
MLS# 1017508Listed by: VENTURE PARTNERS R.E. - New
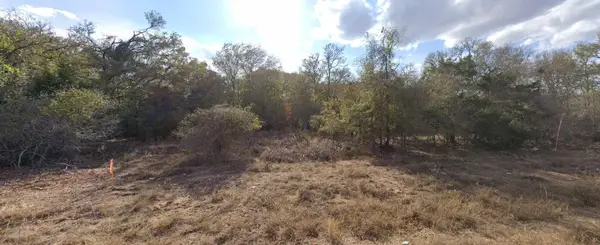 $25,000Active0.26 Acres
Lot 480 Mokulua Ln, Bastrop, TX 78602
MLS# 1108840Listed by: VENTURE PARTNERS R.E. - New
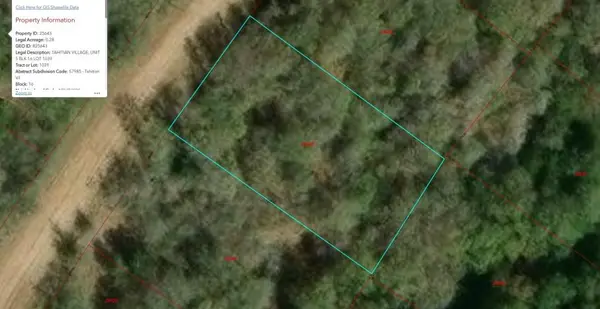 $21,000Active0.28 Acres
Lot 1039 Kawanui Dr, Bastrop, TX 78602
MLS# 2667720Listed by: VENTURE PARTNERS R.E. - New
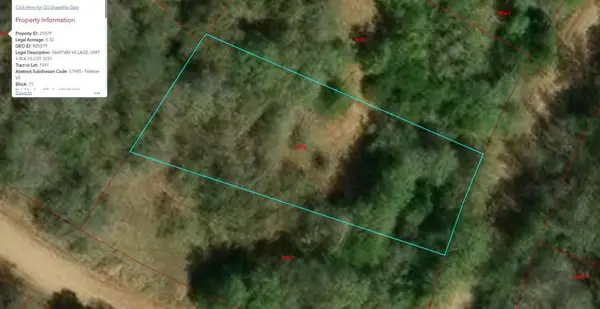 $31,000Active0.32 Acres
Lot 1031 Kawanui Dr, Bastrop, TX 78602
MLS# 3337563Listed by: VENTURE PARTNERS R.E.


Protect your home and budget from life's surprises with an Assurant Home Warranty, backed by a partner that supports you through every step of homeownership. Explore Plans.
© 2023 - 2026 ERA Franchise Systems LLC. All rights reserved. ERA Franchise Systems LLC fully supports the principles of the Fair Housing Act and the Equal Opportunity Act. ERA, ERA Real Estate powered, and their respective logos are registered service marks of ERA Franchise Systems LLC. Each office is independently owned and operated.