
108 Keahi Court, Bastrop, TX 78602
Local realty services provided by:ERA Brokers Consolidated
Listed by: lalo herrera
Office: keller williams realty - sw
MLS#:622519
Source:TX_FRAR
Price summary
- Price:$389,900
- Price per sq. ft.:$206.41
About this home
Welcome to 108 Keahi Ct, a beautifully crafted modern farmhouse situated on a spacious .265 acre cul-de-sac lot in the highly sought after Tahitian Village community. Offering 1,889 square feet, this thoughtfully designed 4 bedrooms, 2 bath home combines quality craftsmanship with an open layout perfect for everyday living and entertaining. The spacious living room is anchored by a cozy fireplace and flows seamlessly into the kitchen, where a large center island, quartz countertops, abundant cabinetry, and modern finishes create the heart of the home. The private primary suite features a spa-inspired bathroom with a soaking tub, separate walk-in shower, and generous closet space, while the secondary bedrooms offer comfortable accommodations for family, guests, or a home office. Enjoy both covered front and back patios that provide inviting spaces to relax and take in the peaceful surroundings. The oversized cul-de-sac lot offers room to play, garden, or simply enjoy the outdoors. Located in Tahitian Village, you'll enjoy the perfect balance of peaceful country living with convenient access to city amenities. Residents appreciate the nearby Colorado River, walking and hiking trails, golf, parks, and the charm of Historic Downtown Bastrop with its local restaurants, boutiques, and community events. Highway 71 provides an easy commute to Austin, Austin-Bergstrom International Airport, Tesla, SpaceX, The Boring Company, and other major employers. If you're looking for a move-in-ready home with modern finishes, generous living space, and an exceptional Bastrop lifestyle, 108 Keahi Ct is a must see....
Contact an agent
Home facts
- Year built:2026
- Subdivision & Development:Tahitian Village,
- Listing ID #:622519
- Added:36 day(s) ago
- Updated:September 25, 2026 at 02:41 PM
Rooms and interior
- Bedrooms:4
- Total bathrooms:2
- Full bathrooms:2
- Rooms Total:1
- Flooring:Tile
- Dining Description:Kitchen/Dining Combo
- Bathrooms Description:Double Vanity, Garden Tub/Roman Tub, Separate Shower, Soaking Tub
- Kitchen Description:Dishwasher, Disposal, Electric Range, Kitchen Island, Kitchen/Dining Combo, Kitchen/Family Room Combo, Microwave, Solid Surface Counters, Some Electric Appliances
- Living area:1,889 sq. ft.
Heating and cooling
- Cooling:Ceiling Fans, Central Air
- Heating:Central
- Central air:Yes
Structure and exterior
- Roof:Composition, Shingle
- Year built:2026
- Building area:1,889 sq. ft.
- Lot area:0.26 Acres
- Exterior Features:Covered, Covered Patio, Patio, Porch
- Foundation Description:Slab
- Levels:1 Story
Utilities
- Sewer:Septic Tank
Finances and disclosures
- Price:$389,900
- Price per sq. ft.:$206.41
Features and amenities
- Appliances:Dishwasher, Disposal, Electric Range, Microwave, Some Electric Appliances
- Laundry features:Electric Dryer Hookup, Laundry Room, Main Level, Washer Hookup
- Amenities:Open Floorplan, Recessed Lighting, Smoke Detectors, Walk-in Closets
Parking
- Parking description:2 Car Garage
- Garage:Yes
- Garage spaces:2
New listings near 108 Keahi Court
- New
 $1,190,000Active6 beds 4 baths3,840 sq. ft.
1045 W Sh 71 Highway, Bastrop, TX 78602
MLS# 5358380Listed by: VENTURE PARTNERS R.E. - New
 $490,000Active4 beds 3 baths1,861 sq. ft.
911 Fm 1441, Bastrop, TX 78602
MLS# 2062274Listed by: VENTURE PARTNERS R.E. - New
 $550,000Active3 beds 2 baths2,146 sq. ft.
147 Konahuanui Ln, Bastrop, TX 78602
MLS# 5542003Listed by: AMAZING REALTY LLC - New
 $275,000Active3 beds 2 baths1,406 sq. ft.
118 Trailstone Dr, Bastrop, TX 78602
MLS# 1256240Listed by: VENTURE PARTNERS R.E. - New
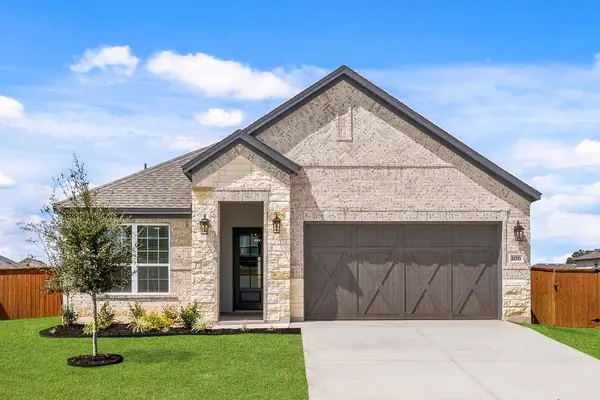 $384,900Active4 beds 2 baths1,896 sq. ft.
106 Nandina Path, Bastrop, TX 78602
MLS# 4164040Listed by: LGI HOMES - Open Sun, 1 to 3pmNew
 $335,000Active3 beds 2 baths1,808 sq. ft.
118 Millsaps Ct, Bastrop, TX 78602
MLS# 7329199Listed by: KELLER WILLIAMS REALTY - New
 $440,000Active3 beds 2 baths2,235 sq. ft.
372 Plum St, Bastrop, TX 78602
MLS# 1729360Listed by: AUSTIN OPTIONS REALTY - New
 $230,000Active2.52 Acres
314 Green Oaks Dr #Lot 14-B, Bastrop, TX 78602
MLS# 2577195Listed by: SIDE, INC. - New
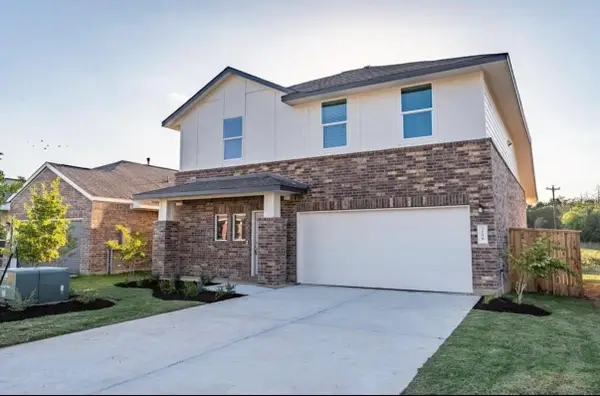 $279,000Active4 beds 3 baths1,912 sq. ft.
216 George Neggan Ln, Bastrop, TX 78602
MLS# 3931307Listed by: EPIQUE REALTY LLC - New
 $359,900Active4 beds 3 baths1,976 sq. ft.
183 Weaver Lane, Bastrop, TX 78602
MLS# 625413Listed by: ALL CITY REAL ESTATE


Protect your home and budget from life's surprises with an Assurant Home Warranty, backed by a partner that supports you through every step of homeownership. Explore Plans.
© 2023 - 2026 ERA Franchise Systems LLC. All rights reserved. ERA Franchise Systems LLC fully supports the principles of the Fair Housing Act and the Equal Opportunity Act. ERA, ERA Real Estate powered, and their respective logos are registered service marks of ERA Franchise Systems LLC. Each office is independently owned and operated.