
108 W Keomuku Ln, Bastrop, TX 78602
Local realty services provided by:ERA Experts
Listed by: chris watters, kevin clark
Office: watters international realty
MLS#:8897529
Source:ACTRIS
Price summary
- Price:$295,000
- Price per sq. ft.:$209.67
About this home
Full of potential, this 3-bedroom, 2-bathroom home offers 1,407 square feet of living space on a spacious 0.24-acre lot in the sought-after Tahitian Village community. While it needs some TLC, the bones are great — soaring 10-foot ceilings, elegant archway accents, and an open-concept living area create a bright, welcoming feel throughout.
The kitchen features quartz countertops, stainless steel appliances, and under-cabinet lighting that adds a warm, modern touch. The primary suite is a true retreat, complete with double walk-in closets and a spa-like bath boasting dual vanities, a relaxing garden tub, and a separate walk-in shower with a sleek frameless glass entry door. The two secondary bedrooms share a well-appointed full bath, offering comfortable space for family or guests.
Step outside to a covered back patio overlooking a private backyard — perfect for morning coffee or evening relaxation. An attached 2-car garage adds everyday convenience.
Located in the scenic Tahitian Village community, you'll enjoy easy access to golf courses and parks, plus just minutes from historic downtown Bastrop with its shops, restaurants, and small-town charm.
With a little vision and some updates, this home is ready to shine again — a wonderful opportunity to build equity in a fantastic location....
Contact an agent
Home facts
- Year built:2023
- Subdivision & Development:Tahitian Village
- Listing ID #:8897529
- Updated:September 07, 2026 at 04:28 PM
Rooms and interior
- Bedrooms:3
- Total bathrooms:2
- Full bathrooms:2
- Flooring:Concrete
- Kitchen Description:Dishwasher, Disposal, Free-Standing Electric Range, Microwave, Refrigerator, Stainless Steel Appliance(s), Vented Exhaust Fan
- Living area:1,407 sq. ft.
Heating and cooling
- Cooling:Central, Electric
- Heating:Central, Electric
- Central air:Yes
Structure and exterior
- Roof:Composition, Shingle
- Year built:2023
- Building area:1,407 sq. ft.
- Lot area:0.24 Acres
- Lot Features:Back Yard, Curbs, Front Yard, Level, Trees-Large (Over 40 Ft), Trees-Moderate
- Construction Materials:HardiPlank Type, Stone
- Foundation Description:Slab
Schools
- High school:Bastrop
- Elementary school:Emile
Utilities
- Water:Private
- Sewer:Aerobic Septic
Finances and disclosures
- Price:$295,000
- Price per sq. ft.:$209.67
- Tax amount:$5,377 (2026)
Features and amenities
- Appliances:Dishwasher, Disposal, Electric Water Heater, Free-Standing Electric Range, Microwave, Refrigerator, Stainless Steel Appliance(s), Vented Exhaust Fan
Parking
- Total parking spaces:4
- Parking description:Door-Single, Driveway, Garage Door Opener, Garage Faces Front
- Garage:Yes
- Garage spaces:2
New listings near 108 W Keomuku Ln
- New
 $2,499,000Active4 beds 3 baths2,579 sq. ft.
196 Willy Rd, Bastrop, TX 78602
MLS# 1749070Listed by: DOUGLAS ELLIMAN REAL ESTATE - New
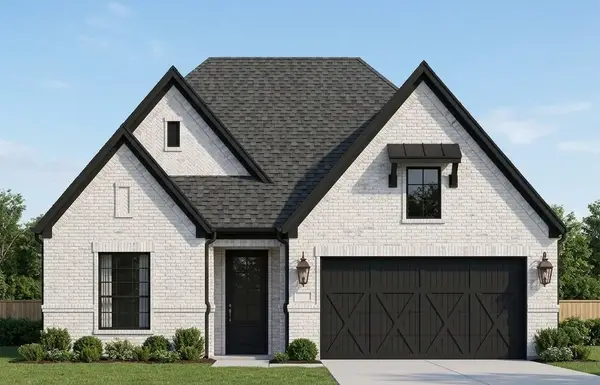 $455,900Active3 beds 2 baths1,616 sq. ft.
152 Loysoya St, Bastrop, TX 78602
MLS# 2535734Listed by: LGI HOMES - New
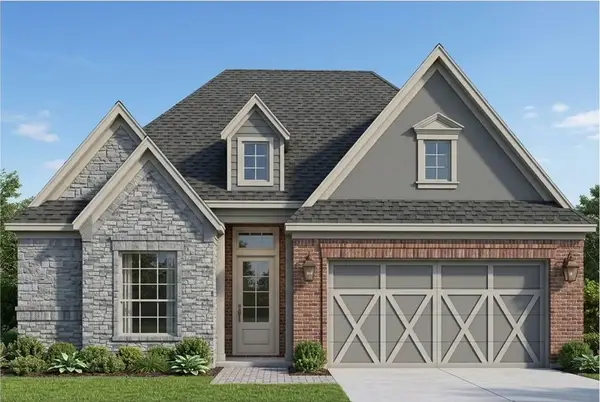 $469,900Active3 beds 2 baths1,742 sq. ft.
144 William Hersee Dr, Bastrop, TX 78602
MLS# 9956221Listed by: LGI HOMES - New
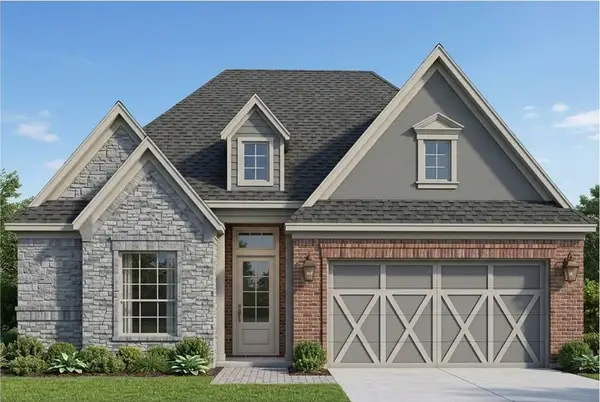 $469,900Active3 beds 2 baths1,742 sq. ft.
127 William Hersee Dr, Bastrop, TX 78602
MLS# 3691657Listed by: LGI HOMES - Open Wed, 5 to 7pmNew
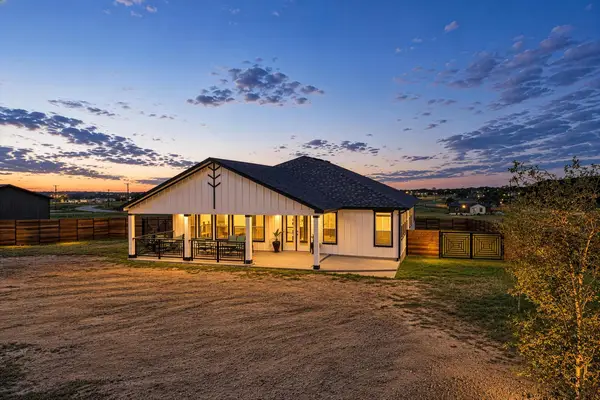 $459,999Active3 beds 2 baths2,500 sq. ft.
251 Estrella Ln, Bastrop, TX 78602
MLS# 9291954Listed by: OLVERA BOLTON PROPERTIES - New
 $379,900Active3 beds 3 baths1,915 sq. ft.
133 Koele Ct, Bastrop, TX 78602
MLS# 9837031Listed by: HEART OF AUSTIN HOMES - New
 $46,995Active0.3 Acres
Lot 194 Kaelepulu Dr, Bastrop, TX 78602
MLS# 2373019Listed by: ALL CITY REAL ESTATE LTD. CO - New
 $59,500Active0.3 Acres
106 Waipio Ct, Bastrop, TX 78602
MLS# 7374481Listed by: KELLER WILLIAMS REALTY LONE ST - New
 $499,900Active4 beds 3 baths2,223 sq. ft.
125 William Hersee Dr, Bastrop, TX 78602
MLS# 3022721Listed by: LGI HOMES - New
 $524,900Active4 beds 3 baths2,536 sq. ft.
139 William Hersee Dr, Bastrop, TX 78602
MLS# 4557457Listed by: LGI HOMES


Protect your home and budget from life's surprises with an Assurant Home Warranty, backed by a partner that supports you through every step of homeownership. Explore Plans.
© 2023 - 2026 ERA Franchise Systems LLC. All rights reserved. ERA Franchise Systems LLC fully supports the principles of the Fair Housing Act and the Equal Opportunity Act. ERA, ERA Real Estate powered, and their respective logos are registered service marks of ERA Franchise Systems LLC. Each office is independently owned and operated.