
110 Loon Dr, Bastrop, TX 78602
Local realty services provided by:ERA Brokers Consolidated
Listed by: lilly perez
Office: all city real estate ltd. co
MLS#:3700049
Source:ACTRIS
110 Loon Dr,Bastrop, TX 78602
$423,000
- 5 Beds
- 2 Baths
- 2,673 sq. ft.
- Single family
- Active
Price summary
- Price:$423,000
- Price per sq. ft.:$158.25
- Monthly HOA dues:$89
About this home
?? **110 Loon Dr | Bastrop, TX**
Spacious single-story home featuring **5 bedrooms, 3 full baths + a dedicated office** with approximately **2,673 sq. ft.** Situated on a **0.26-acre lot** in the Colovista community. Built in 2021, this home offers an open-concept layout, large kitchen island, walk-in pantry, guest suite, covered patio, and 2-car garage. Community amenities include golf, pool & tennis courts. ?
Contact an agent
Home facts
- Year built:2021
- Subdivision & Development:Colovista Country Club
- Listing ID #:3700049
- Updated:September 19, 2026 at 04:52 PM
Rooms and interior
- Bedrooms:5
- Total bathrooms:2
- Full bathrooms:2
- Flooring:Vinyl
- Kitchen Description:Cooktop, Dishwasher, Disposal
- Living area:2,673 sq. ft.
Heating and cooling
- Cooling:Electric
- Heating:Electric
Structure and exterior
- Roof:Shingle
- Year built:2021
- Building area:2,673 sq. ft.
- Lot area:0.26 Acres
- Lot Features:Back Yard, Cleared, Gentle Sloping, Landscaped, Sprinkler - Automatic
- Foundation Description:Slab
Schools
- High school:Smithville
- Elementary school:Smithville
Utilities
- Water:MUD
- Sewer:Public Sewer
Finances and disclosures
- Price:$423,000
- Price per sq. ft.:$158.25
- Tax amount:$9,218 (2026)
Features and amenities
- Appliances:Cooktop, Dishwasher, Disposal
Parking
- Total parking spaces:4
- Parking description:Driveway
- Garage:Yes
- Garage spaces:2
New listings near 110 Loon Dr
- New
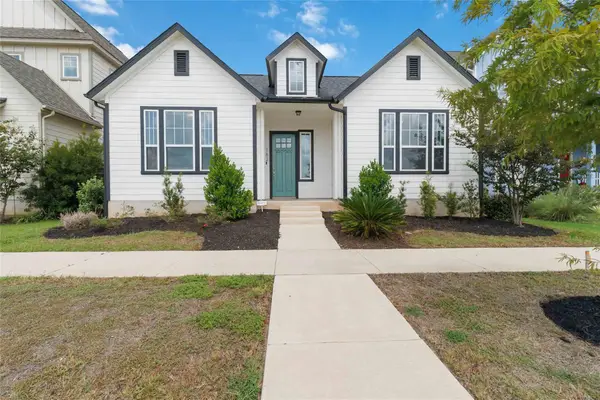 $399,999Active4 beds 3 baths2,364 sq. ft.
162 Adelton Blvd, Bastrop, TX 78602
MLS# 3966874Listed by: ALL CITY REAL ESTATE LTD. CO - New
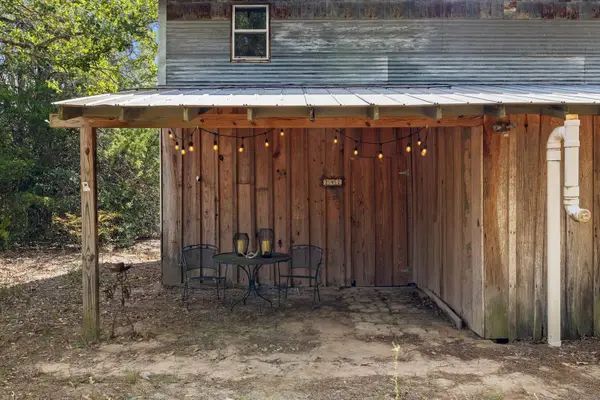 $350,000Active1 beds 1 baths640 sq. ft.
242 Cody Ln, Bastrop, TX 78602
MLS# 1522330Listed by: VENTURE PARTNERS R.E. - New
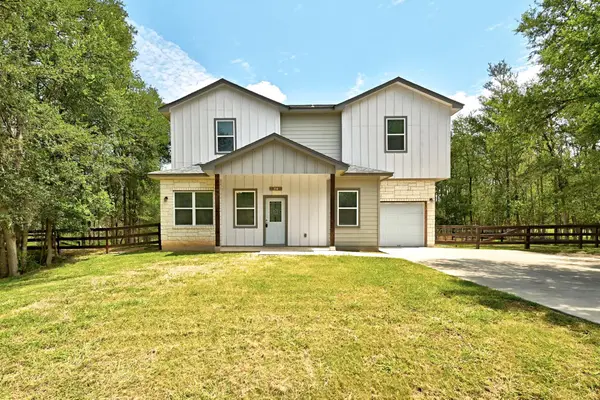 $349,500Active3 beds 3 baths1,682 sq. ft.
354 Lamaloa Ln, Bastrop, TX 78602
MLS# 1649786Listed by: BERKSHIRE HATHAWAY TX REALTY - New
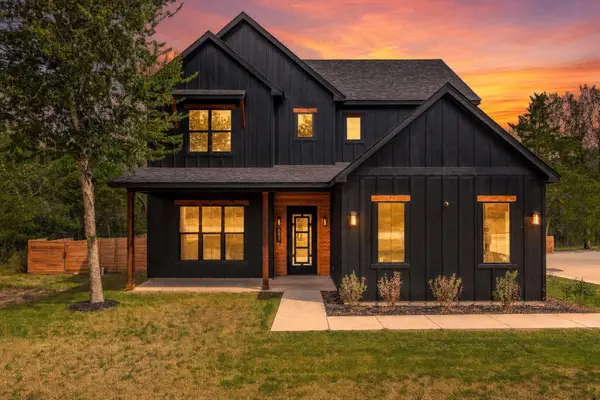 $615,000Active4 beds 4 baths2,390 sq. ft.
587 W Keanahalululu Ln, Bastrop, TX 78602
MLS# 5379036Listed by: KELLER WILLIAMS REALTY - New
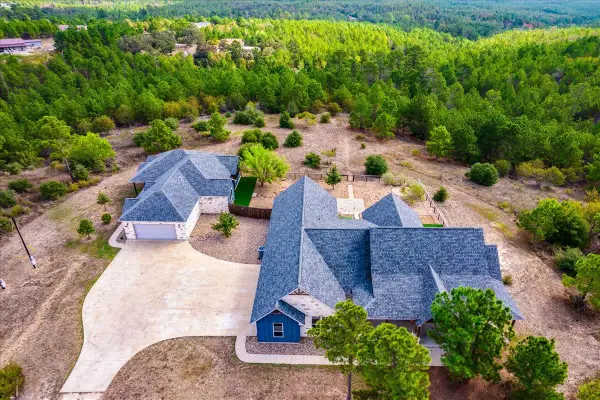 $1,150,000Active3 beds 3 baths2,454 sq. ft.
355 Mcallister Rd, Bastrop, TX 78602
MLS# 1326827Listed by: REALTY ONE GROUP PROSPER - New
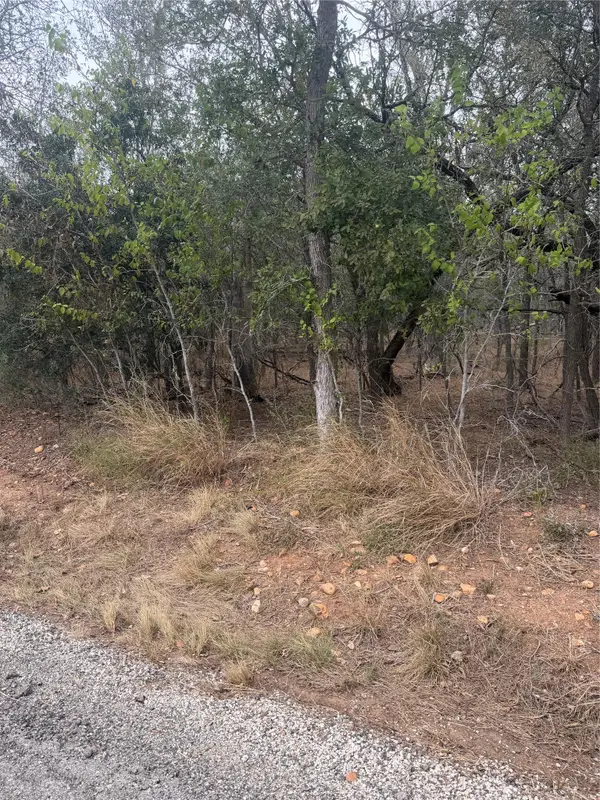 $198,995Active0.87 Acres
Lots 298, 300 and 54 Riverside And Kahana Dr, Bastrop, TX 78602
MLS# 1473196Listed by: ALL CITY REAL ESTATE LTD. CO - New
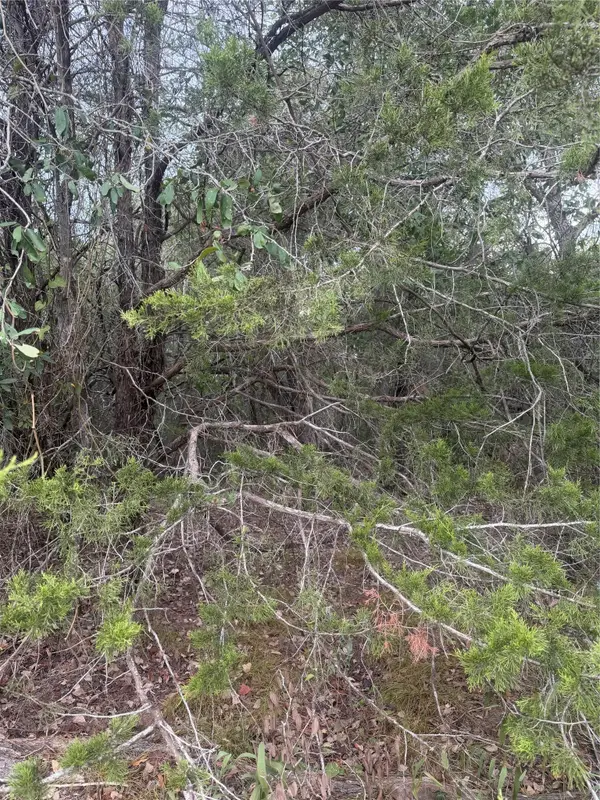 $29,995Active0.3 Acres
223 Mokulua Ln, Bastrop, TX 78602
MLS# 3511029Listed by: ALL CITY REAL ESTATE LTD. CO - New
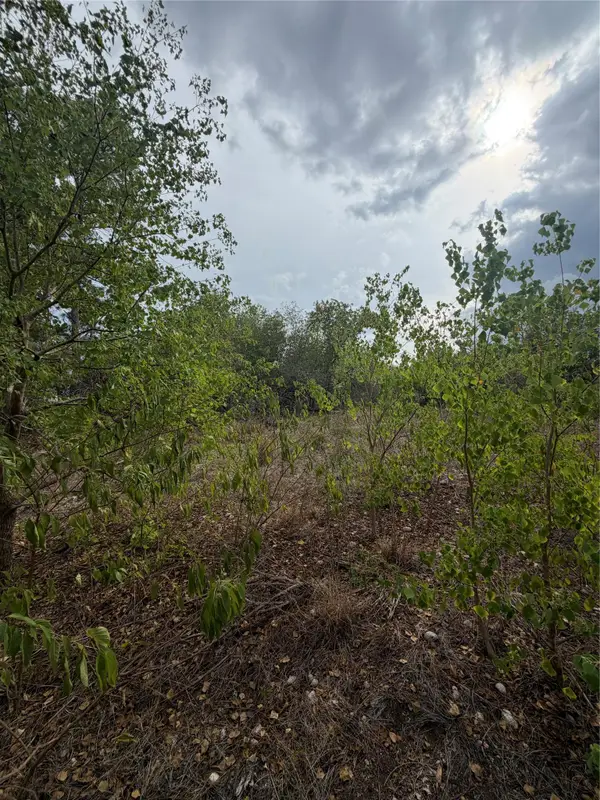 $55,000Active0.27 Acres
107 Waialua Ct, Bastrop, TX 78602
MLS# 4872656Listed by: ALL CITY REAL ESTATE LTD. CO - New
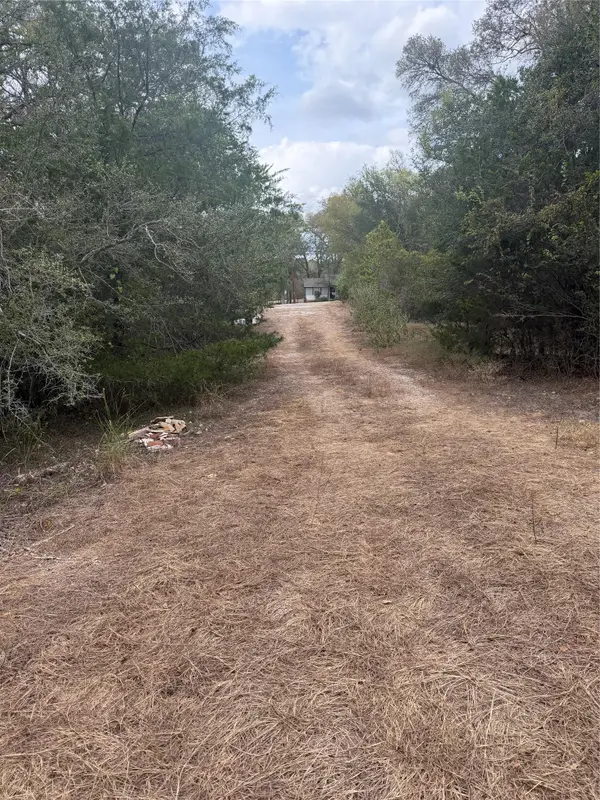 $49,995Active0.83 Acres
104, 108, 110 Makua Ct, Bastrop, TX 78602
MLS# 6874223Listed by: ALL CITY REAL ESTATE LTD. CO


Protect your home and budget from life's surprises with an Assurant Home Warranty, backed by a partner that supports you through every step of homeownership. Explore Plans.
© 2023 - 2026 ERA Franchise Systems LLC. All rights reserved. ERA Franchise Systems LLC fully supports the principles of the Fair Housing Act and the Equal Opportunity Act. ERA, ERA Real Estate powered, and their respective logos are registered service marks of ERA Franchise Systems LLC. Each office is independently owned and operated.