
117 Hornsby Trail, Bastrop, TX 78602
Local realty services provided by:ERA Brokers Consolidated
Listed by: liana walker
Office: epique realty llc.
MLS#:625092
Source:TX_FRAR
Price summary
- Price:$648,000
- Price per sq. ft.:$226.1
About this home
Owner-Financing Opportunity in The Heritage (“Old Colony”) Welcome to 117 Hornsby Trail — a rare opportunity in one of Bastrop’s most established gated communities. This spacious two-story home offers 2,866 sq ft of living space on a 1.304-acre wooded lot, blending comfort, privacy, and flexibility.
Property Highlights-
• 4 Bedrooms | 3 Full Bathrooms – includes two primary suites, one conveniently located downstairs for multi-generational living
• 2,866 sq ft Two-Story Layout – soaring ceilings and an open-concept living and dining area anchored by a fireplace
• Architectural Details – grand curved staircase, abundant natural light, and spacious gathering areas
• Expansive 1.304-Acre Lot – mature trees and a heavily wooded backyard offering privacy and room for a future pool or garden
• Flexible Living Options – ideal for investors or owner-occupants seeking a blend of space and function
• Owner Financing Available – 6% down, 7% interest, 25-year note, no prepayment penalty for 7 years
• Community & Location – nestled in The Heritage “Old Colony,” minutes from H-E-B, Chipotle, Bastrop State Park, and major employers including SpaceX and The Boring Company A versatile property offering generous space, natural beauty, and flexible financing — a standout opportunity in one of Bastrop’s most desirable neighborhoods....
Contact an agent
Home facts
- Year built:2004
- Subdivision & Development:The Colony
- Listing ID #:625092
- Added:45 day(s) ago
- Updated:October 27, 2026 at 03:30 PM
Rooms and interior
- Bedrooms:4
- Total bathrooms:3
- Full bathrooms:3
- Rooms Total:3
- Flooring:Carpet, Tile
- Dining Description:Breakfast Area
- Kitchen Description:Built-In Oven, Oven
- Living area:2,866 sq. ft.
Heating and cooling
- Cooling:Ceiling Fans
- Heating:Fireplaces, Multiple Heating Units
Structure and exterior
- Roof:Composition, Shingle
- Year built:2004
- Building area:2,866 sq. ft.
- Lot area:1.3 Acres
- Construction Materials:Masonry
- Exterior Features:Covered, Porch
- Foundation Description:Slab
- Levels:2 Story
Utilities
- Sewer:Septic Tank
Finances and disclosures
- Price:$648,000
- Price per sq. ft.:$226.1
Features and amenities
- Appliances:Built-In Oven, Oven, Water Heater
- Laundry features:Inside, Laundry Room
- Amenities:Gated Community
- Pool features:Community
Parking
- Parking description:2 Car Garage
- Garage:Yes
- Garage spaces:2
New listings near 117 Hornsby Trail
- New
 $50,000Active0.23 Acres
456 Riverside Dr, Bastrop, TX 78602
MLS# 1056778Listed by: ORCHARD BROKERAGE - New
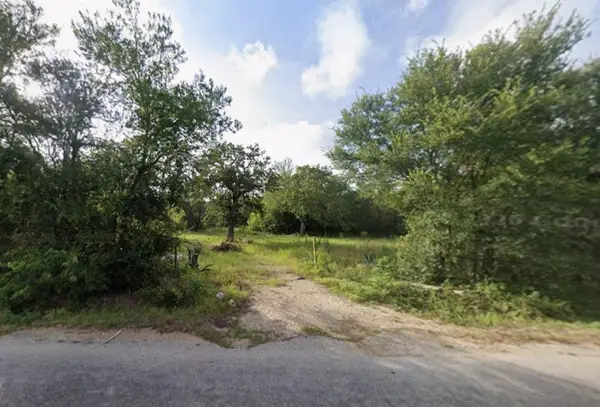 $250,000Active6.61 Acres
241 Phelan Rd, Bastrop, TX 78602
MLS# 8181557Listed by: NB ELITE REALTY - New
 $2,400,000Active221.96 Acres
303 Bobs Trl, Bastrop, TX 78602
MLS# 9886008Listed by: MCLANE REALTY, LLC - New
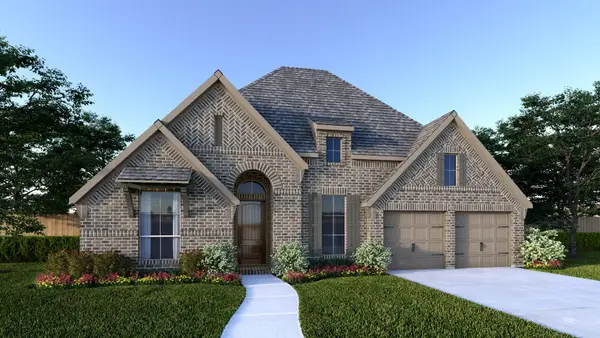 $699,900Active4 beds 4 baths2,944 sq. ft.
162 Kingswood Dr, Bastrop, TX 78602
MLS# 2925255Listed by: PERRY HOMES REALTY, LLC - New
 $429,990Active4 beds 3 baths1,950 sq. ft.
129 Wainee Dr, Bastrop, TX 78602
MLS# 9478709Listed by: LISTINGSPARK - New
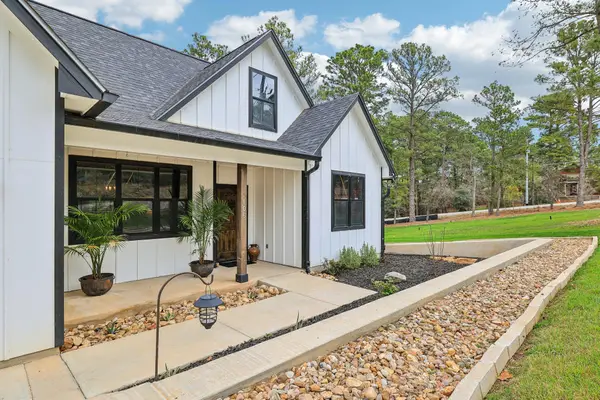 $450,000Active3 beds 2 baths1,798 sq. ft.
106 Kahuku Ct, Bastrop, TX 78602
MLS# 2126294Listed by: KELLER WILLIAMS REALTY - New
 $862,900Active4 beds 5 baths3,525 sq. ft.
172 Maddy Way, Bastrop, TX 78602
MLS# 5952597Listed by: PERRY HOMES REALTY, LLC - New
 $588,900Active4 beds 4 baths2,593 sq. ft.
285 Maddy Way, Bastrop, TX 78602
MLS# 1285319Listed by: PERRY HOMES REALTY, LLC - New
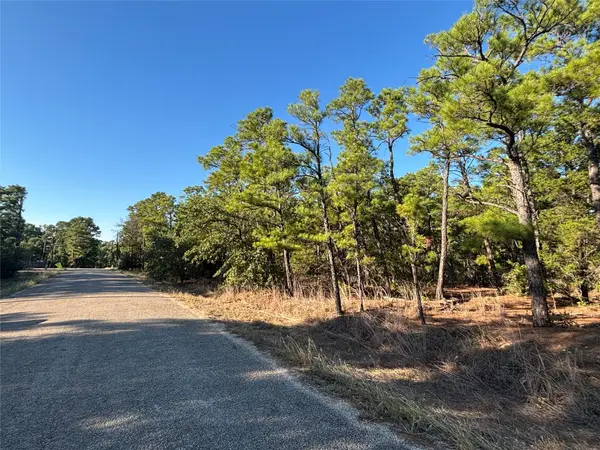 $59,900Active0.29 Acres
TBD Pine Cone Dr, Bastrop, TX 78602
MLS# 7834486Listed by: STANBERRY REALTORS - Open Sun, 1 to 3pmNew
 $1,399,000Active4 beds 4 baths4,354 sq. ft.
1402 Church St, Bastrop, TX 78602
MLS# 5011230Listed by: COMPASS RE TEXAS, LLC


Protect your home and budget from life's surprises with an Assurant Home Warranty, backed by a partner that supports you through every step of homeownership. Explore Plans.
© 2023 - 2026 ERA Franchise Systems LLC. All rights reserved. ERA Franchise Systems LLC fully supports the principles of the Fair Housing Act and the Equal Opportunity Act. ERA, ERA Real Estate powered, and their respective logos are registered service marks of ERA Franchise Systems LLC. Each office is independently owned and operated.