
128 Smokebush Trl, Bastrop, TX 78602
Local realty services provided by:ERA Brokers Consolidated
Listed by: liana walker, matt walker
Office: epique realty llc.
MLS#:9440240
Source:ACTRIS
Price summary
- Price:$400,000
- Price per sq. ft.:$179.69
- Monthly HOA dues:$73
About this home
4 bedrooms + 2 bonus rooms can be converted into bedrooms. 3 full bathrooms. 2,226 sqft, 2021 built
Explore contemporary living in the vibrant heart of The Colony, one of Bastrop's most desirable neighborhoods, with this exquisite 2021-built home. This property spans 2,226 sqft and features 4 elegantly designed bedrooms, plus 2 versatile bonus rooms, and 3 full bathrooms, offering a perfect mix of luxury and practicality.
Key Features:
- Modern Design: Constructed in 2021, the residence showcases a sleek, contemporary architectural style with top-notch finishes.
- Spacious Living: The home's 2,226 sqft layout includes four bedrooms and two additional rooms that can serve various purposes such as a home office, guest room, playroom, gym, craft space, or man cave.
- Bathroom Excellence: Each of the three bathrooms is equipped with modern fixtures and exquisite details.
- Community Amenities: Located within walking distance to several of the neighborhood's playgrounds and pools, providing ample recreational opportunities.
- Future Clubhouse: Positioned directly across from the future site of the community clubhouse.
- Prime Location: Situated in The Colony, noted for its peaceful environment and strong community spirit.
- Embrace the Lifestyle: Living in The Colony means more than just owning a property; it's about adopting a lifestyle that cherishes tranquility, community, and convenience.
- 128 Smokebush Trail: More than just an address, it’s your chance to secure a piece of paradise in Bastrop.
Don’t miss out on this exceptional opportunity to enjoy a blend of serene lifestyle and modern comforts at 128 Smokebush Trail, your new haven in Bastrop!...
Contact an agent
Home facts
- Year built:2021
- Subdivision & Development:The Colony
- Listing ID #:9440240
- Updated:November 11, 2026 at 04:31 PM
Rooms and interior
- Bedrooms:4
- Total bathrooms:3
- Full bathrooms:3
- Flooring:Carpet, Tile
- Kitchen Description:Dishwasher, Disposal, Exhaust Fan, Gas Cooktop, Microwave, Stainless Steel Appliance(s)
- Living area:2,226 sq. ft.
Heating and cooling
- Cooling:Central
- Heating:Central
- Central air:Yes
Structure and exterior
- Roof:Shingle
- Year built:2021
- Building area:2,226 sq. ft.
- Lot area:0.18 Acres
- Lot Features:Back Yard, Close to Clubhouse, Front Yard, Sprinkler - Automatic, Trees-Small (Under 20 Ft)
- Construction Materials:Brick, HardiPlank Type
- Exterior Features:Exterior Steps
- Foundation Description:Slab
Schools
- High school:Bastrop
- Elementary school:Colony Oaks
Utilities
- Water:MUD
Finances and disclosures
- Price:$400,000
- Price per sq. ft.:$179.69
- Tax amount:$10,059 (2025)
Features and amenities
- Appliances:Dishwasher, Disposal, Exhaust Fan, Gas Cooktop, Microwave, Stainless Steel Appliance(s), Washer/Dryer
- Laundry features:Washer/Dryer
- Amenities:Pantry
Parking
- Total parking spaces:4
- Parking description:Attached, Driveway, Garage, Garage Faces Front
- Garage:Yes
- Garage spaces:2
New listings near 128 Smokebush Trl
- New
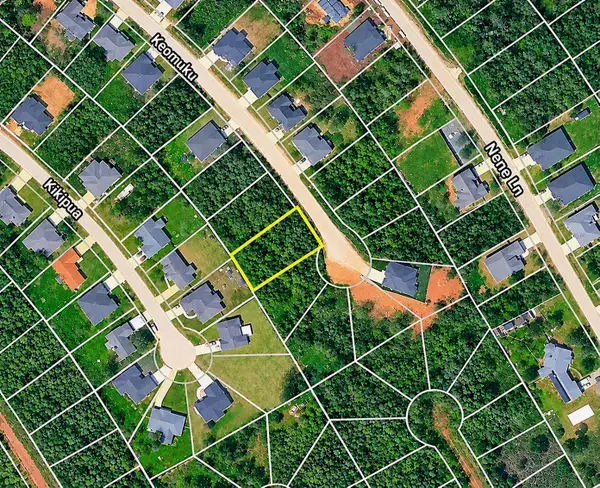 $55,000Active0.25 Acres
125 E Keomuku Ln, Bastrop, TX 78602
MLS# 3543091Listed by: RE/MAX BASTROP AREA - New
 $20,000Active0.32 Acres
Lot 1519 Makaha Dr, Bastrop, TX 78602
MLS# 2034592Listed by: VENTURE PARTNERS R.E. - New
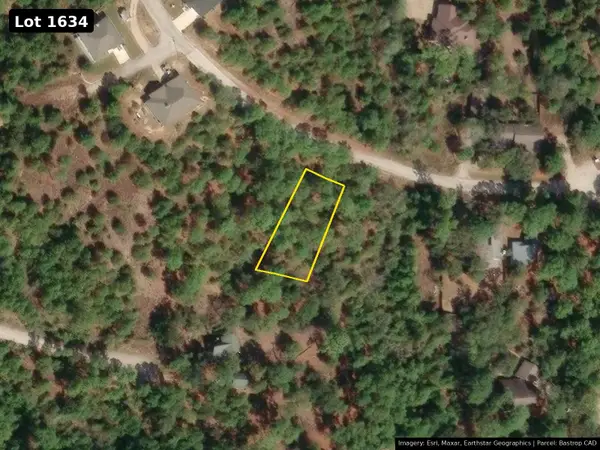 $10,000Active0.25 Acres
Lot 1634 Onini Ct, Bastrop, TX 78602
MLS# 2089490Listed by: VENTURE PARTNERS R.E. - New
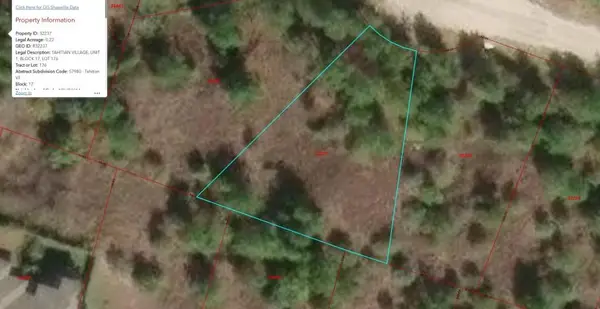 $20,000Active0.22 Acres
Lot 176 Keokea Ct, Bastrop, TX 78602
MLS# 2547366Listed by: VENTURE PARTNERS R.E. - New
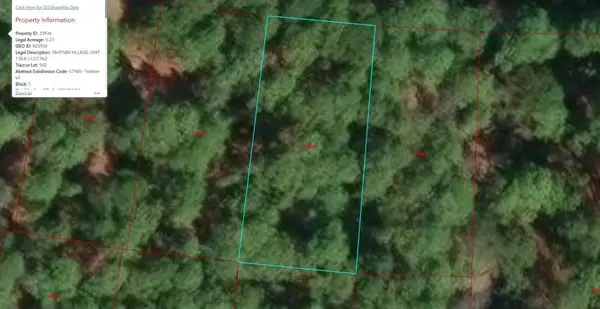 $10,000Active0.23 Acres
Lot 962 Kohala Ln, Bastrop, TX 78602
MLS# 2718741Listed by: VENTURE PARTNERS R.E. - New
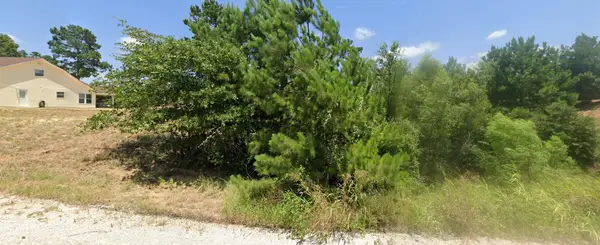 $20,000Active0.22 Acres
Lot 214 Honopu Dr, Bastrop, TX 78602
MLS# 6162058Listed by: VENTURE PARTNERS R.E. - New
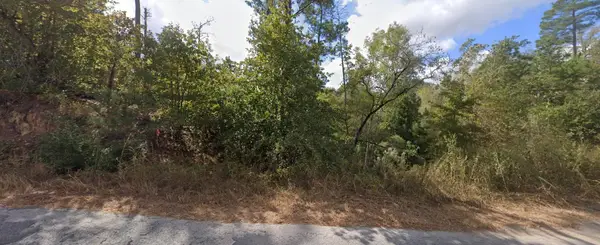 $10,000Active0.25 Acres
Lot 1116 Kaanapali Ln, Bastrop, TX 78602
MLS# 1017508Listed by: VENTURE PARTNERS R.E. - New
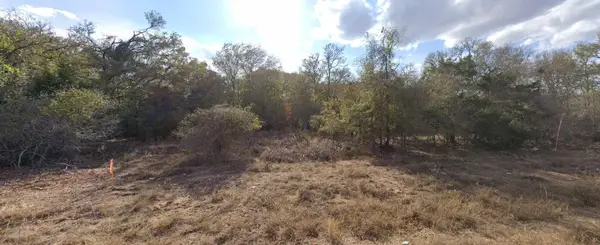 $25,000Active0.26 Acres
Lot 480 Mokulua Ln, Bastrop, TX 78602
MLS# 1108840Listed by: VENTURE PARTNERS R.E. - New
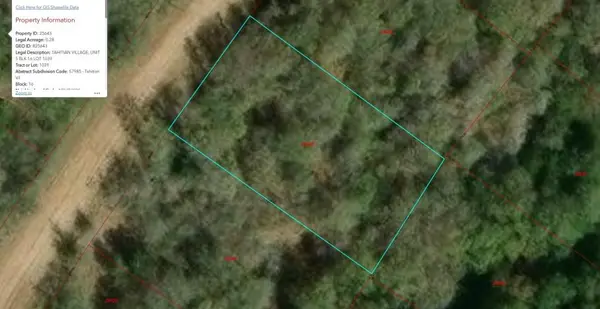 $21,000Active0.28 Acres
Lot 1039 Kawanui Dr, Bastrop, TX 78602
MLS# 2667720Listed by: VENTURE PARTNERS R.E. - New
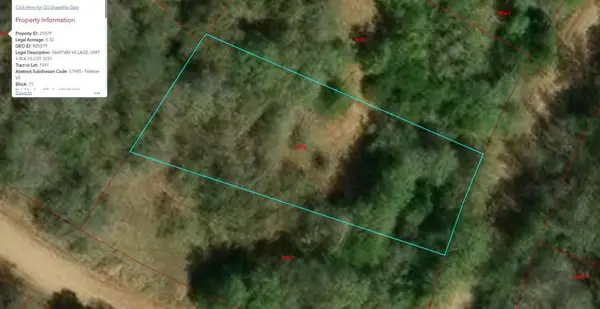 $31,000Active0.32 Acres
Lot 1031 Kawanui Dr, Bastrop, TX 78602
MLS# 3337563Listed by: VENTURE PARTNERS R.E.


Protect your home and budget from life's surprises with an Assurant Home Warranty, backed by a partner that supports you through every step of homeownership. Explore Plans.
© 2023 - 2026 ERA Franchise Systems LLC. All rights reserved. ERA Franchise Systems LLC fully supports the principles of the Fair Housing Act and the Equal Opportunity Act. ERA, ERA Real Estate powered, and their respective logos are registered service marks of ERA Franchise Systems LLC. Each office is independently owned and operated.