
130 Big Pine Creek Ln, Bastrop, TX 78602
Local realty services provided by:ERA Brokers Consolidated
Listed by: greg smith
Office: rgs realty llc.
MLS#:6822958
Source:ACTRIS
Upcoming open houses
- Sun, Sep 2701:00 pm - 05:00 pm
Price summary
- Price:$505,990
- Price per sq. ft.:$199.52
- Monthly HOA dues:$88
About this home
The Englewood plan is a beautifully designed one-story home offering approximately 2,536 square feet of living space. This thoughtfully laid-out floor plan features four bedrooms, three full bathrooms and half bath,  a luxurious primary suite with a spa-inspired bathroom. Additional highlights include a covered patio and a three-bay garage. Situated on a home site facing southwest, this home combines comfort with functionality. The spacious kitchen is equipped with built-in stainless-steel appliances, quartz counter tops,  42-inch upper cabinets, creating an ideal space for both everyday living and entertaining. Hard-surface flooring extends throughout the main living areas, with tile in the bathrooms and plush carpet in the bedrooms. Quality construction details include 10-foot ceilings, 8-foot doors throughout, a tankless water heater, and numerous additional upgrades that enhance both style and performance.
Contact an agent
Home facts
- Year built:2026
- Subdivision & Development:The Colony
- Listing ID #:6822958
- Updated:September 27, 2026 at 11:50 PM
Rooms and interior
- Bedrooms:4
- Total bathrooms:4
- Full bathrooms:3
- Half bathrooms:1
- Flooring:Carpet, Tile, Vinyl
- Kitchen Description:Built-In Oven(s), Cooktop, Dishwasher, Disposal, ENERGY STAR Qualified Dishwasher, Exhaust Fan, Gas Cooktop, Gas Range, Microwave, Oven, Stainless Steel Appliance(s), Vented Exhaust Fan
- Living area:2,536 sq. ft.
Heating and cooling
- Cooling:Central
- Heating:Central
- Central air:Yes
Structure and exterior
- Roof:Composition, Shingle
- Year built:2026
- Building area:2,536 sq. ft.
- Lot area:0.25 Acres
- Lot Features:Back Yard, Close to Clubhouse, Curbs, Front Yard, Interior Lot, Landscaped, Near Golf Course, Sprinkler - Automatic, Trees-Moderate, Trees-Small (Under 20 Ft)
- Construction Materials:Brick, HardiPlank Type, Masonry All Sides, Stone, Stucco
- Exterior Features:Pest Tubes in Walls
- Foundation Description:Slab
Schools
- High school:Bastrop
- Elementary school:Colony Oaks
Utilities
- Water:MUD
Finances and disclosures
- Price:$505,990
- Price per sq. ft.:$199.52
Features and amenities
- Appliances:Built-In Oven(s), Cooktop, Dishwasher, Disposal, ENERGY STAR Qualified Dishwasher, Exhaust Fan, Gas Cooktop, Gas Range, Microwave, Oven, Stainless Steel Appliance(s), Tankless Water Heater, Vented Exhaust Fan
Parking
- Total parking spaces:3
- Parking description:Door-Multi, Driveway, Garage, Garage Door Opener, Garage Faces Front
- Garage:Yes
- Garage spaces:3
New listings near 130 Big Pine Creek Ln
- New
 $67,000Active0.38 Acres
Lot 1252 TBA Hanauma Dr, Bastrop, TX 78602
MLS# 2039588Listed by: STANBERRY REALTORS - New
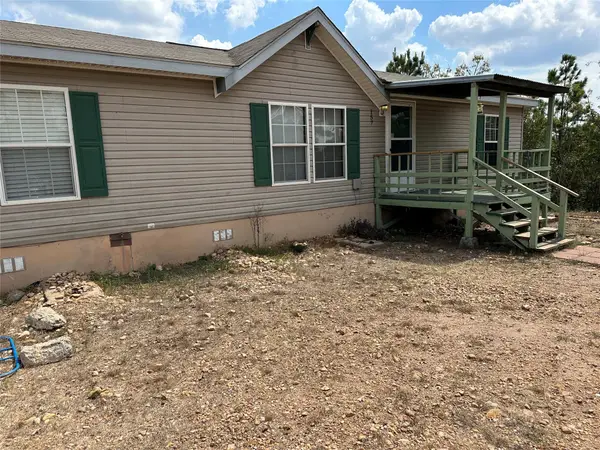 $265,000Active3 beds 2 baths1,292 sq. ft.
157 Lakeside Dr, Bastrop, TX 78602
MLS# 3436573Listed by: STANBERRY REALTORS - New
 $69,990Active0.3 Acres
000 Long Shadow Dr, Bastrop, TX 78602
MLS# 6110993Listed by: SPYGLASS REALTY - Open Sun, 1 to 4pmNew
 $545,000Active4 beds 4 baths2,309 sq. ft.
189 Nuuanu Ln, Bastrop, TX 78602
MLS# 9378169Listed by: MY CASTLE REALTY - New
 $1,190,000Active6 beds 4 baths3,840 sq. ft.
1045 W Sh 71 Highway, Bastrop, TX 78602
MLS# 5358380Listed by: VENTURE PARTNERS R.E. - New
 $490,000Active4 beds 3 baths1,861 sq. ft.
911 Fm 1441, Bastrop, TX 78602
MLS# 2062274Listed by: VENTURE PARTNERS R.E. - New
 $550,000Active3 beds 2 baths2,146 sq. ft.
147 Konahuanui Ln, Bastrop, TX 78602
MLS# 5542003Listed by: AMAZING REALTY LLC - New
 $275,000Active3 beds 2 baths1,406 sq. ft.
118 Trailstone Dr, Bastrop, TX 78602
MLS# 1256240Listed by: VENTURE PARTNERS R.E. - New
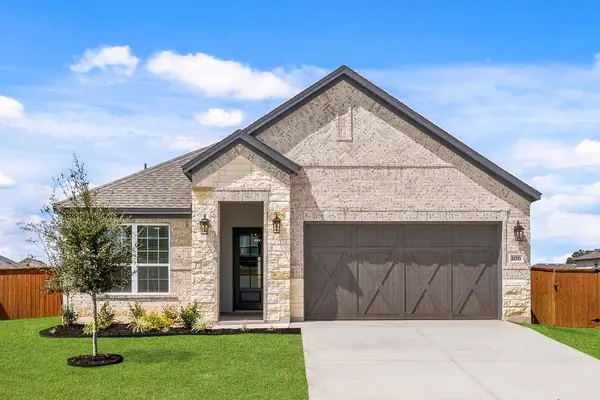 $384,900Active4 beds 2 baths1,896 sq. ft.
106 Nandina Path, Bastrop, TX 78602
MLS# 4164040Listed by: LGI HOMES - Open Sun, 1 to 3pmNew
 $335,000Active3 beds 2 baths1,808 sq. ft.
118 Millsaps Ct, Bastrop, TX 78602
MLS# 7329199Listed by: KELLER WILLIAMS REALTY


Protect your home and budget from life's surprises with an Assurant Home Warranty, backed by a partner that supports you through every step of homeownership. Explore Plans.
© 2023 - 2026 ERA Franchise Systems LLC. All rights reserved. ERA Franchise Systems LLC fully supports the principles of the Fair Housing Act and the Equal Opportunity Act. ERA, ERA Real Estate powered, and their respective logos are registered service marks of ERA Franchise Systems LLC. Each office is independently owned and operated.