
140 Suzanne Dr, Bastrop, TX 78602
Local realty services provided by:ERA Brokers Consolidated
Listed by: dawn reynolds
Office: re/max bastrop area
MLS#:2676622
Source:ACTRIS
140 Suzanne Dr,Bastrop, TX 78602
$365,000
- 5 Beds
- 3 Baths
- 2,128 sq. ft.
- Mobile / Manufactured
- Active
Price summary
- Price:$365,000
- Price per sq. ft.:$171.52
About this home
Do you dream of privacy, trees, your own space, extras/options, and life close to the lake? This is your place! This spacious 5/3 is surrounded by trees on 2+ acres with plenty of room for outdoor fun and freedom. PLUS, you're only 5 minutes from Lake Bastrop! Imagine the possibilities! In the wintertime, you can cozy up by your living room fireplace and marvel that you got such a great deal on such a cool property! Not only do you get this generously sized, comfortable home, you also get front and back decks for hanging out in the evenings, an above ground pool for when you don't feel like going far to cool off, and plenty of room to work, play, plant gardens, or let your imagination run wild. There is plenty of storage (or options to use as you wish) with a storage shed and a drive thru garage (which could also be a workshop, hangout, etc.). Basically, this is your realm just waiting for you to claim it! Reasonable commute to ABIA, Tesla, SpaceX, Boring, Austin, Bastrop, or Elgin. Schedule your showing today!...
Contact an agent
Home facts
- Year built:1998
- Subdivision & Development:Sanders Estates
- Listing ID #:2676622
- Updated:November 15, 2026 at 11:24 AM
Rooms and interior
- Bedrooms:5
- Total bathrooms:3
- Full bathrooms:3
- Flooring:Carpet, Vinyl
- Kitchen Description:Cooktop, Dishwasher, Exhaust Fan, Gas Cooktop, Gas Range, Microwave, Oven, Refrigerator
- Living area:2,128 sq. ft.
Heating and cooling
- Cooling:Central
- Heating:Central, Fireplace(s)
- Central air:Yes
Structure and exterior
- Roof:Composition, Shingle
- Year built:1998
- Building area:2,128 sq. ft.
- Lot area:2.25 Acres
- Lot Features:Back Yard, Cleared, Front Yard, Open Lot
- Construction Materials:Metal Siding
- Exterior Features:Exterior Steps, Private Entrance, Private Yard
- Foundation Description:Block
Schools
- High school:Bastrop
- Elementary school:Mina
Utilities
- Water:Private
- Sewer:Aerobic Septic
Finances and disclosures
- Price:$365,000
- Price per sq. ft.:$171.52
- Tax amount:$5,139 (2026)
Features and amenities
- Appliances:Cooktop, Dishwasher, Exhaust Fan, Gas Cooktop, Gas Range, Microwave, Oven, RNGHD, Refrigerator
- Amenities:Bookcases, Pantry, Storage
Parking
- Total parking spaces:4
- Parking description:Carport, Converted Garage, Detached Carport, Garage Faces Front
- Garage:Yes
- Garage spaces:2
New listings near 140 Suzanne Dr
- New
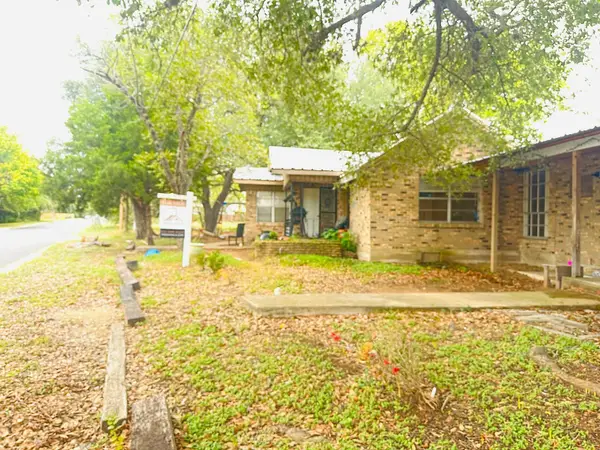 $345,000Active5 beds -- baths
801 Martin Luther King Jr Dr, Bastrop, TX 78602
MLS# 3189545Listed by: FRIDA MACK REALTY - New
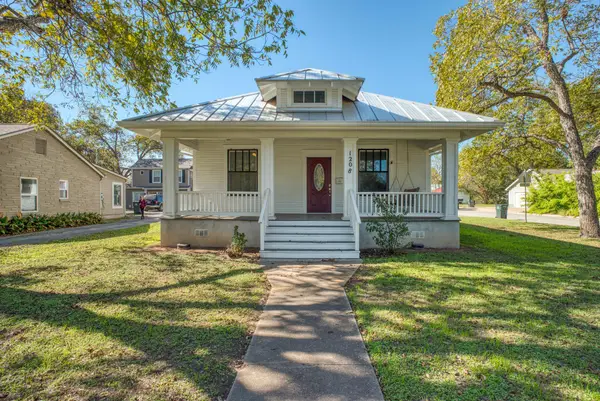 $369,000Active2 beds 1 baths1,310 sq. ft.
1208 Pecan St, Bastrop, TX 78602
MLS# 9008759Listed by: KANA REAL ESTATE - New
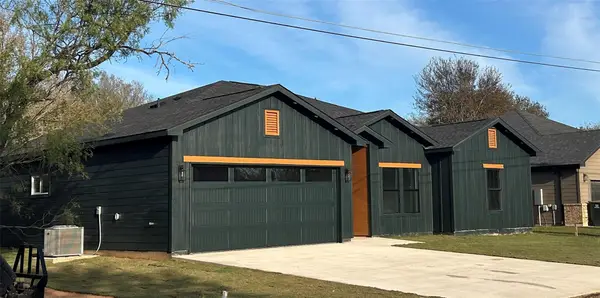 $369,000Active4 beds 2 baths1,820 sq. ft.
114 Waimanalo Ln, Bastrop, TX 78602
MLS# 6705257Listed by: ALL CITY REAL ESTATE LTD. CO - New
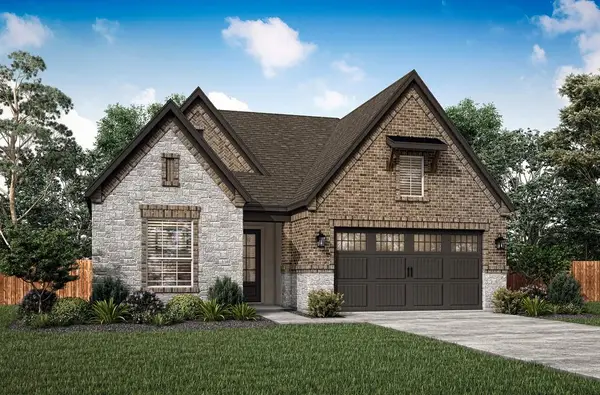 $458,900Active3 beds 2 baths1,616 sq. ft.
152 Loysoya St, Bastrop, TX 78602
MLS# 8385653Listed by: LGI HOMES - New
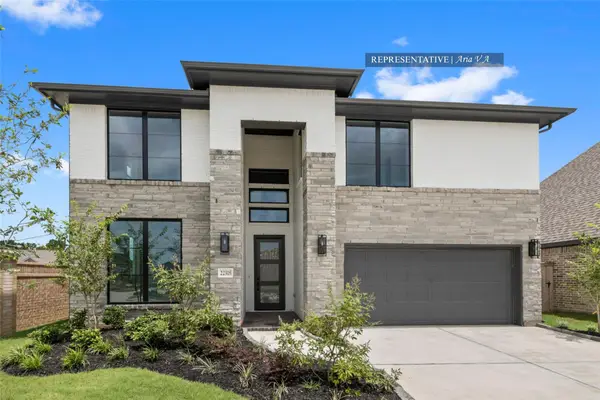 $651,488Active5 beds 4 baths3,400 sq. ft.
103 Pinyon Pine Dr, Bastrop, TX 78602
MLS# 8889804Listed by: WESTIN HOMES - New
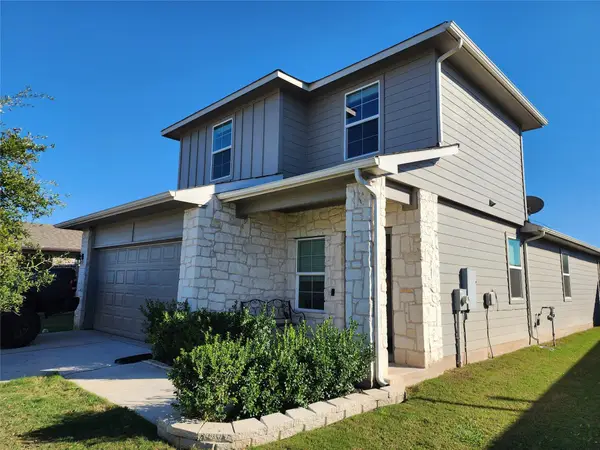 $325,000Active3 beds 3 baths1,861 sq. ft.
737 Shallowford Pl, Bastrop, TX 78602
MLS# 5060755Listed by: BERKSHIRE HATHAWAY TX REALTY - New
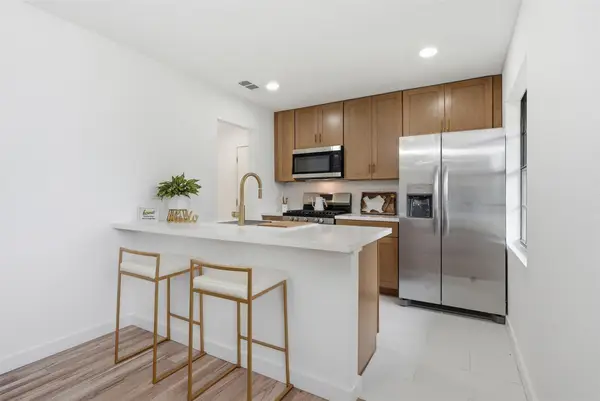 $255,000Active2 beds 2 baths1,000 sq. ft.
609 Magnolia St, Bastrop, TX 78602
MLS# 7841705Listed by: COLDWELL BANKER REALTY 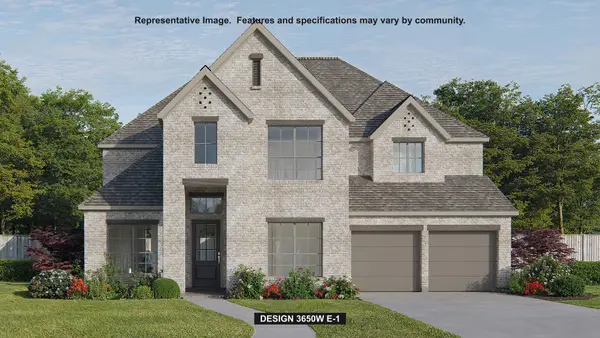 $753,900Pending5 beds 6 baths3,904 sq. ft.
161 Kingswood Dr, Bastrop, TX 78602
MLS# 3939614Listed by: PERRY HOMES REALTY, LLC- New
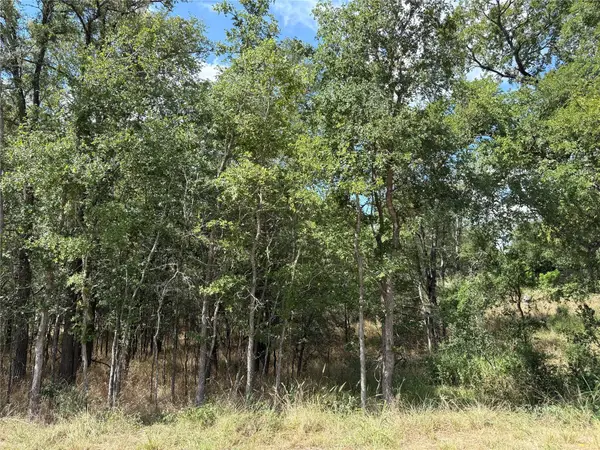 $60,000Active0.49 Acres
103 & 105 W Kikipua Ln, Bastrop, TX 78602
MLS# 1897691Listed by: LORI HARING REALTY


Protect your home and budget from life's surprises with an Assurant Home Warranty, backed by a partner that supports you through every step of homeownership. Explore Plans.
© 2023 - 2026 ERA Franchise Systems LLC. All rights reserved. ERA Franchise Systems LLC fully supports the principles of the Fair Housing Act and the Equal Opportunity Act. ERA, ERA Real Estate powered, and their respective logos are registered service marks of ERA Franchise Systems LLC. Each office is independently owned and operated.