
1509 SW Hill St, Bastrop, TX 78602
Local realty services provided by:ERA Brokers Consolidated
Listed by: gail huebel
Office: exp realty, llc.
MLS#:4453461
Source:ACTRIS
1509 SW Hill St,Bastrop, TX 78602
$529,900
- 4 Beds
- 3 Baths
- 2,538 sq. ft.
- Single family
- Active
Price summary
- Price:$529,900
- Price per sq. ft.:$208.79
About this home
Amazing downtown Bastrop among a mix of historic homes and can walk to downtown on this corner lot and beautifully updated and waiting for you. This amazing 4 bedroom with 3 full bath. Large living with high ceilings, open concept to dining and kitchen, Has primary on 1st level and one on 2nd level with tons of storage, all floors luxury vinyl through out. nice built in shelves and even a little nook for a play area or reading as well., enclosed garage for a great game/ theater room with plenty of parking on the long driveway and oversized lot. nice storage building in fully fenced backyard with a fenced dog run or garden area. Large covered patio to enjoy the private backyard with plenty of room for your RV or gardening . Don't miss out on this awesome property. Get your family in before the holidays
Contact an agent
Home facts
- Year built:1964
- Subdivision & Development:Farm Lt
- Listing ID #:4453461
- Updated:September 12, 2026 at 09:46 PM
Rooms and interior
- Bedrooms:4
- Total bathrooms:3
- Full bathrooms:3
- Flooring:Vinyl
- Kitchen Description:Dishwasher, Oven, Range
- Living area:2,538 sq. ft.
Heating and cooling
- Cooling:Central
- Heating:Central
- Central air:Yes
Structure and exterior
- Roof:Metal, Shingle
- Year built:1964
- Building area:2,538 sq. ft.
- Lot area:0.39 Acres
- Lot Features:City Lot, Corner Lot, Front Yard, Landscaped, Trees-Large (Over 40 Ft)
- Construction Materials:Brick Veneer, HardiPlank Type
- Exterior Features:Dog Run, Private Yard
- Foundation Description:Slab
Schools
- High school:Bastrop
- Elementary school:Emile
Utilities
- Water:Public
- Sewer:Public Sewer
Finances and disclosures
- Price:$529,900
- Price per sq. ft.:$208.79
- Tax amount:$7,451 (2026)
Features and amenities
- Appliances:Dishwasher, Oven, Range
- Amenities:Bookcases, Pantry, Storage
Parking
- Total parking spaces:4
- Parking description:Driveway
New listings near 1509 SW Hill St
- New
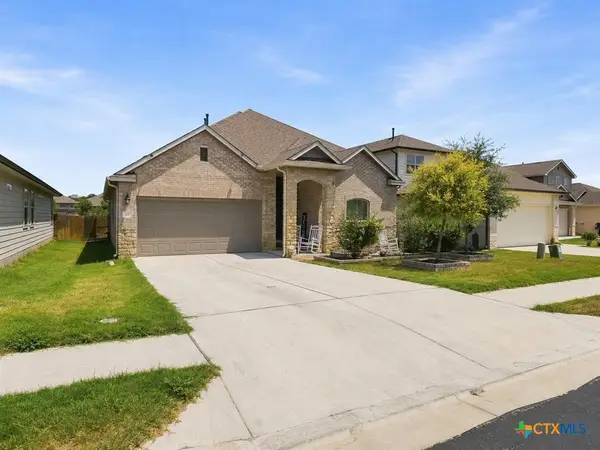 $350,000Active4 beds 3 baths2,427 sq. ft.
111 Rainmaker Cove, Bastrop, TX 78602
MLS# 625096Listed by: EPIQUE REALTY LLC - New
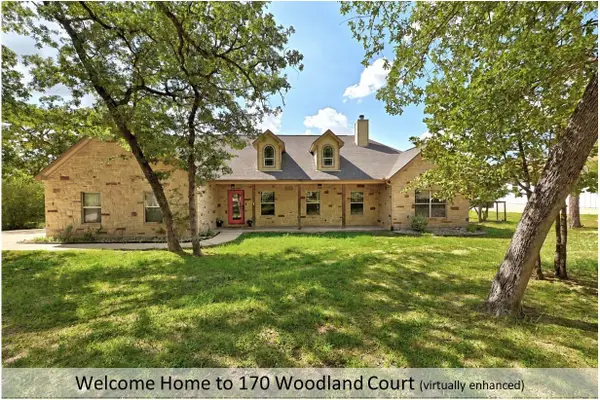 $639,000Active3 beds 3 baths2,325 sq. ft.
170 Woodland Ct, Bastrop, TX 78602
MLS# 9511938Listed by: FRIEDRICH REALTY LLC - New
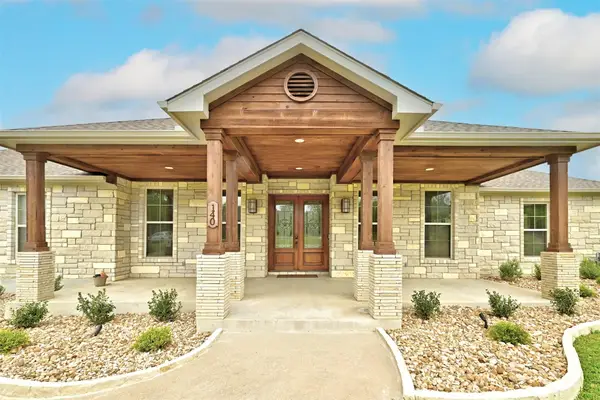 $599,000Active4 beds 3 baths2,812 sq. ft.
140 Winchester Rd, Bastrop, TX 78602
MLS# 1316872Listed by: TEXUS REALTY - New
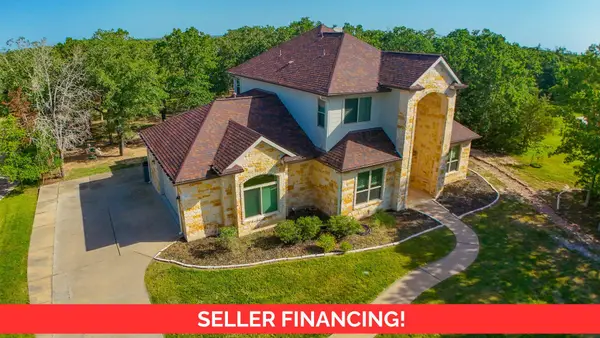 $648,000Active4 beds 3 baths2,866 sq. ft.
117 Hornsby Trl, Bastrop, TX 78602
MLS# 8410570Listed by: EPIQUE REALTY LLC - New
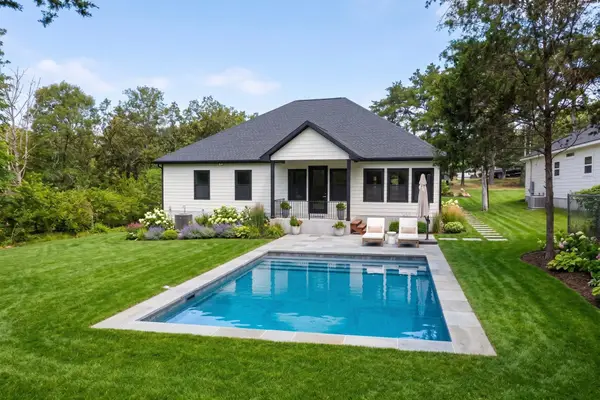 $369,000Active4 beds 2 baths1,878 sq. ft.
137 N Pohakea Dr, Bastrop, TX 78602
MLS# 1057288Listed by: REAL BROKER, LLC - New
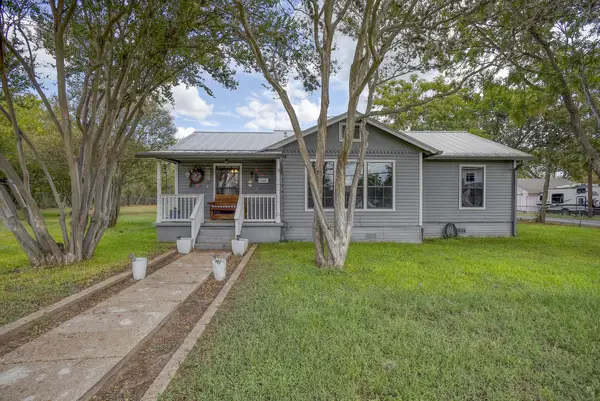 $425,000Active3 beds 2 baths1,276 sq. ft.
1401 Hill St, Bastrop, TX 78602
MLS# 6003397Listed by: KANA REAL ESTATE  $54,995Pending0.25 Acres
Lot 732 Waimanalo Ln, Bastrop, TX 78602
MLS# 7942812Listed by: ALL CITY REAL ESTATE LTD. CO- New
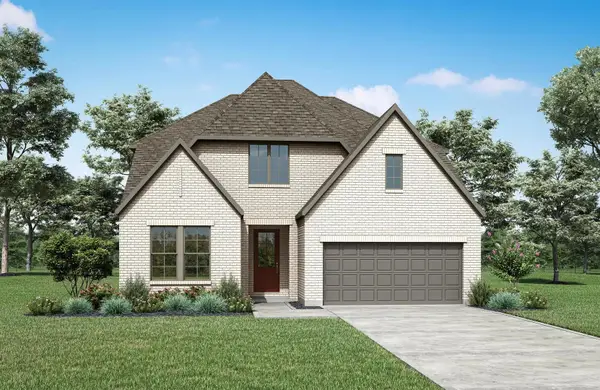 $599,900Active4 beds 4 baths3,169 sq. ft.
103 Silverbell Ln, Bastrop, TX 78602
MLS# 3058696Listed by: HOMESUSA.COM - New
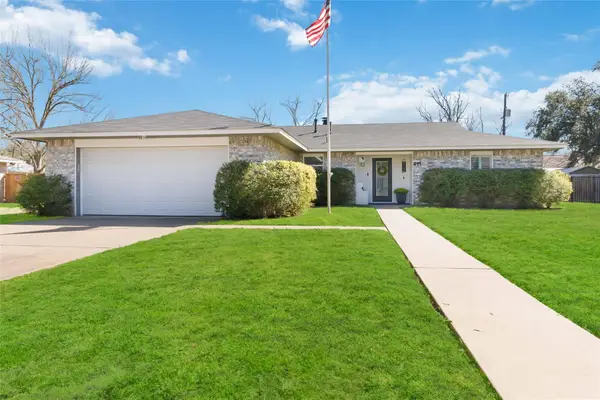 $379,000Active3 beds 2 baths1,649 sq. ft.
411 Oak St, Bastrop, TX 78602
MLS# 4858001Listed by: ALL CITY REAL ESTATE LTD. CO


Protect your home and budget from life's surprises with an Assurant Home Warranty, backed by a partner that supports you through every step of homeownership. Explore Plans.
© 2023 - 2026 ERA Franchise Systems LLC. All rights reserved. ERA Franchise Systems LLC fully supports the principles of the Fair Housing Act and the Equal Opportunity Act. ERA, ERA Real Estate powered, and their respective logos are registered service marks of ERA Franchise Systems LLC. Each office is independently owned and operated.