
152 Loysoya St, Bastrop, TX 78602
Local realty services provided by:ERA Brokers Consolidated
Listed by: dale hill
Office: lgi homes
MLS#:2535734
Source:ACTRIS
152 Loysoya St,Bastrop, TX 78602
$455,900
- 3 Beds
- 2 Baths
- 1,616 sq. ft.
- Single family
- Active
Price summary
- Price:$455,900
- Price per sq. ft.:$282.12
- Monthly HOA dues:$163
About this home
Designed with you in mind, the Alden plan at The Colony features 3 spacious bedrooms, including an unparalleled master suite, two full baths, an expansive family room leading into a kitchen created for cooking connoisseurs, and more. An extensive back patio creates a space for outdoor dinners with your family and friends under the stars. With the finest finishes and designer touchers, the Alden is sure to enhance every aspect of your lifestyle.
Contact an agent
Home facts
- Year built:2026
- Subdivision & Development:The Colony
- Listing ID #:2535734
- Updated:September 07, 2026 at 03:11 PM
Rooms and interior
- Bedrooms:3
- Total bathrooms:2
- Full bathrooms:2
- Flooring:Carpet, Vinyl
- Kitchen Description:Dishwasher, Electric Oven, Free-Standing Refrigerator, Gas Cooktop, Microwave
- Living area:1,616 sq. ft.
Heating and cooling
- Cooling:Central
- Heating:Central
- Central air:Yes
Structure and exterior
- Roof:Fiberglass, Shingle
- Year built:2026
- Building area:1,616 sq. ft.
- Lot area:0.2 Acres
- Lot Features:Back Yard, Curbs, Front Yard, Interior Lot, Landscaped, Sprinkler - Automatic, Trees-Small (Under 20 Ft)
- Construction Materials:Blown-In Insulation, Brick, Cedar, Concrete, Frame, Glass, Masonry Partial, Stone, Stucco
- Foundation Description:Slab
Schools
- High school:Cedar Creek
- Elementary school:Colony Oaks
Utilities
- Water:MUD
Finances and disclosures
- Price:$455,900
- Price per sq. ft.:$282.12
Features and amenities
- Appliances:Dishwasher, Electric Oven, Free-Standing Refrigerator, Gas Cooktop, Microwave, Tankless Water Heater
- Amenities:Pantry
Parking
- Total parking spaces:4
- Parking description:Driveway, Garage, Garage Door Opener, Garage Faces Front
- Garage:Yes
- Garage spaces:2
New listings near 152 Loysoya St
- New
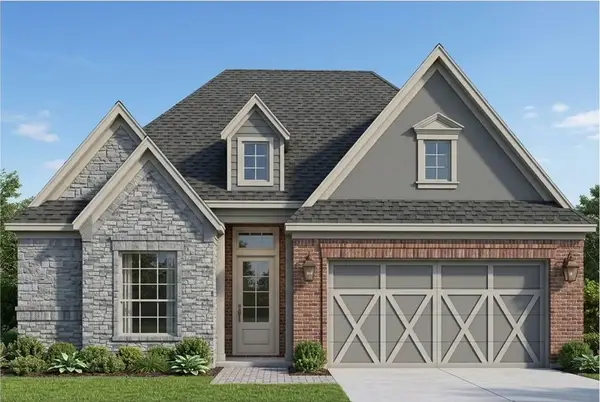 $469,900Active3 beds 2 baths1,742 sq. ft.
144 William Hersee Dr, Bastrop, TX 78602
MLS# 9956221Listed by: LGI HOMES - New
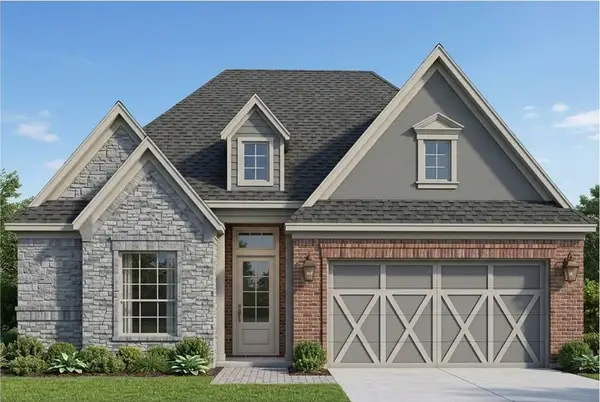 $469,900Active3 beds 2 baths1,742 sq. ft.
127 William Hersee Dr, Bastrop, TX 78602
MLS# 3691657Listed by: LGI HOMES - Open Wed, 5 to 7pmNew
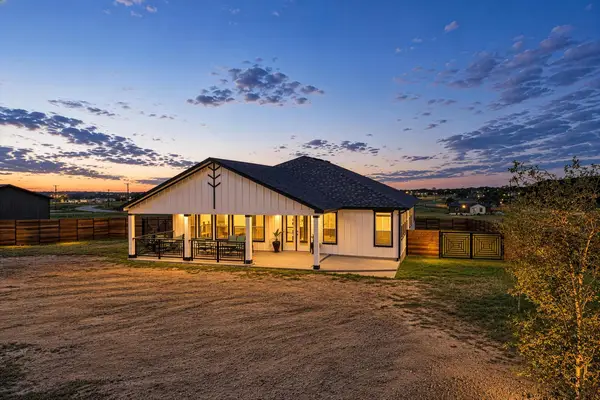 $459,999Active3 beds 2 baths2,500 sq. ft.
251 Estrella Ln, Bastrop, TX 78602
MLS# 9291954Listed by: OLVERA BOLTON PROPERTIES - New
 $379,900Active3 beds 3 baths1,915 sq. ft.
133 Koele Ct, Bastrop, TX 78602
MLS# 9837031Listed by: HEART OF AUSTIN HOMES - New
 $46,995Active0.3 Acres
Lot 194 Kaelepulu Dr, Bastrop, TX 78602
MLS# 2373019Listed by: ALL CITY REAL ESTATE LTD. CO - New
 $59,500Active0.3 Acres
106 Waipio Ct, Bastrop, TX 78602
MLS# 7374481Listed by: KELLER WILLIAMS REALTY LONE ST - New
 $499,900Active4 beds 3 baths2,223 sq. ft.
125 William Hersee Dr, Bastrop, TX 78602
MLS# 3022721Listed by: LGI HOMES - New
 $524,900Active4 beds 3 baths2,536 sq. ft.
139 William Hersee Dr, Bastrop, TX 78602
MLS# 4557457Listed by: LGI HOMES - New
 $30,000Active0.29 Acres
Lot 1112 Kawanui Dr, Bastrop, TX 78602
MLS# 4970720Listed by: KELLER WILLIAMS REALTY LONE ST


Protect your home and budget from life's surprises with an Assurant Home Warranty, backed by a partner that supports you through every step of homeownership. Explore Plans.
© 2023 - 2026 ERA Franchise Systems LLC. All rights reserved. ERA Franchise Systems LLC fully supports the principles of the Fair Housing Act and the Equal Opportunity Act. ERA, ERA Real Estate powered, and their respective logos are registered service marks of ERA Franchise Systems LLC. Each office is independently owned and operated.