
154 Shoreline Dr, Bastrop, TX 78602
Local realty services provided by:ERA Brokers Consolidated
Listed by: bre meador
Office: all city real estate ltd. co
MLS#:4649715
Source:ACTRIS
Price summary
- Price:$729,500
- Price per sq. ft.:$283.19
About this home
Direct Colorado River frontage and private water access make the outdoor setting at 154 Shoreline Drive a defining feature of this single-story brick home. With four bedrooms, two full baths, one half bath and approximately 2,576 square feet, the home brings together riverfront living, generous storage and thoughtfully updated spaces.
The updated kitchen features concrete countertops and two pantries, while a wood-burning fireplace adds warmth to the living area. The primary suite opens directly to the rear porch and includes two walk-in closets. Large covered front and rear porches provide room for outdoor dining, morning coffee and enjoying the surrounding landscape.
A standing-seam metal roof installed in 2025, whole-attic spray-foam insulation, two zoned HVAC systems and smart thermostats complement the interior updates. An attached two-car garage, detached carport, RV hookup and detached storage provide additional parking and utility.
Downtown Bastrop shopping, dining and everyday services are within easy reach. Regional employers and destinations include SpaceX/Starlink, The Boring Company, MD Anderson, Hyatt Regency Lost Pines and Tesla's Gigafactory Texas along the broader Bastrop–Austin corridor.
VA loan-assumption opportunity, subject to buyer qualification, servicer approval and VA requirements. Closing costs and fees may apply.
ASK ABOUT THE VA INTEREST RATE FOR THE ASSUMABLE LOAN
Schedule a private showing to experience the home and its Colorado River setting....
Contact an agent
Home facts
- Year built:1986
- Subdivision & Development:Hasler River Shores
- Listing ID #:4649715
- Updated:November 12, 2026 at 12:04 PM
Rooms and interior
- Bedrooms:4
- Total bathrooms:3
- Full bathrooms:2
- Half bathrooms:1
- Flooring:Laminate, Tile, Wood
- Kitchen Description:Built-In Oven(s), Dishwasher, Double Oven, Free-Standing Refrigerator, Ice Maker, Self Cleaning Oven, Stainless Steel Appliance(s)
- Living area:2,576 sq. ft.
Heating and cooling
- Cooling:Central
- Heating:Central, Fireplace(s)
- Central air:Yes
Structure and exterior
- Roof:Metal
- Year built:1986
- Building area:2,576 sq. ft.
- Lot area:1.62 Acres
- Lot Features:Back Yard, Front Yard, Garden, Landscaped, Many Trees, Native Plants
- Construction Materials:Brick
- Exterior Features:Gutters Full, Private Entrance, Private Yard, RV Hookup
- Foundation Description:Slab
Schools
- High school:Bastrop
- Elementary school:Colony Oaks
Utilities
- Water:Public
- Sewer:Septic Tank
Finances and disclosures
- Price:$729,500
- Price per sq. ft.:$283.19
Features and amenities
- Appliances:Built-In Oven(s), Dishwasher, Double Oven, Electric Water Heater, Free-Standing Refrigerator, Ice Maker, Self Cleaning Oven, Stainless Steel Appliance(s)
- Amenities:Pantry, Storage
Parking
- Total parking spaces:6
- Parking description:Detached Carport, Driveway, Garage, Garage Faces Side
- Garage:Yes
- Garage spaces:2
New listings near 154 Shoreline Dr
- Open Sat, 1 to 3pmNew
 $325,000Active3 beds 2 baths1,687 sq. ft.
135 Hackberry Ln, Bastrop, TX 78602
MLS# 7947524Listed by: REDFIN CORPORATION - New
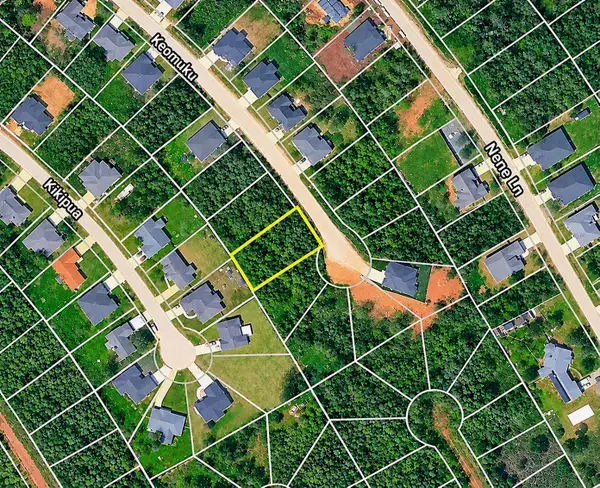 $55,000Active0.25 Acres
125 E Keomuku Ln, Bastrop, TX 78602
MLS# 3543091Listed by: RE/MAX BASTROP AREA - New
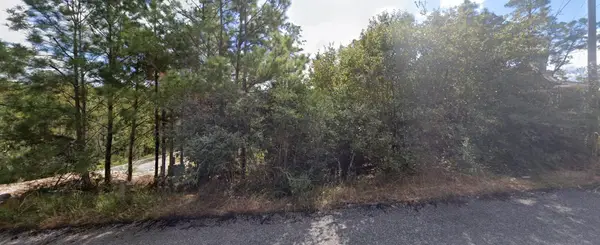 $20,000Active0.32 Acres
Lot 1519 Makaha Dr, Bastrop, TX 78602
MLS# 2034592Listed by: VENTURE PARTNERS R.E. - New
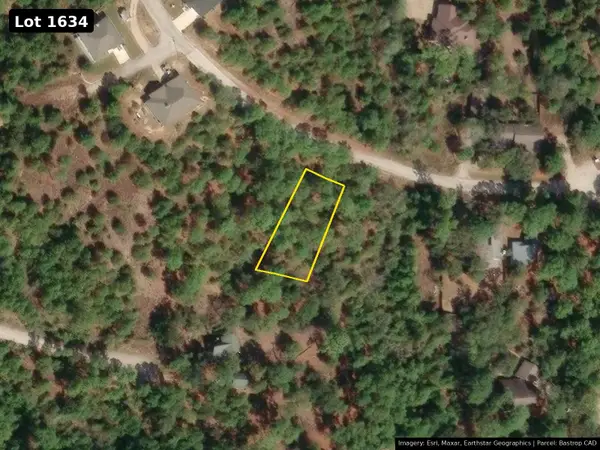 $10,000Active0.25 Acres
Lot 1634 Onini Ct, Bastrop, TX 78602
MLS# 2089490Listed by: VENTURE PARTNERS R.E. - New
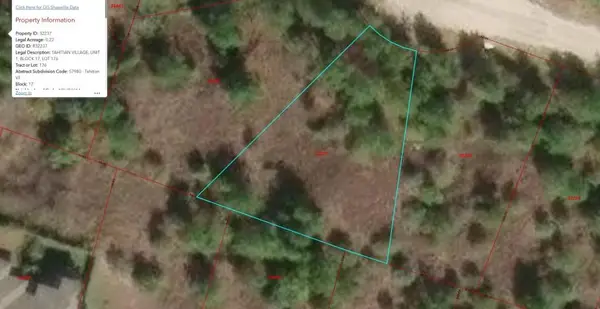 $20,000Active0.22 Acres
Lot 176 Keokea Ct, Bastrop, TX 78602
MLS# 2547366Listed by: VENTURE PARTNERS R.E. - New
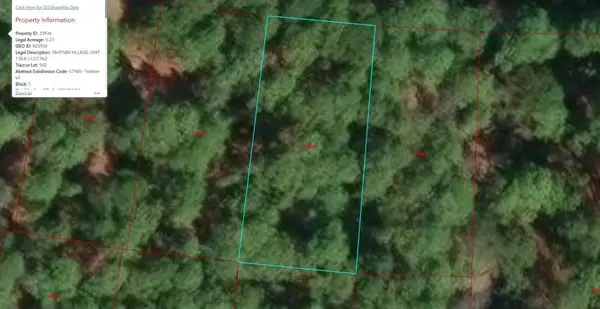 $10,000Active0.23 Acres
Lot 962 Kohala Ln, Bastrop, TX 78602
MLS# 2718741Listed by: VENTURE PARTNERS R.E. - New
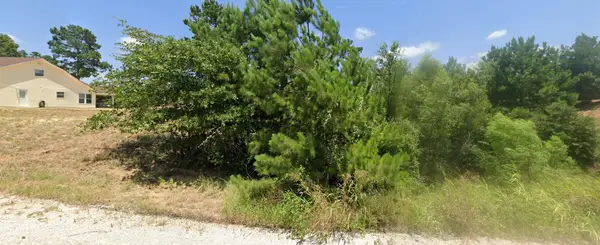 $20,000Active0.22 Acres
Lot 214 Honopu Dr, Bastrop, TX 78602
MLS# 6162058Listed by: VENTURE PARTNERS R.E. - New
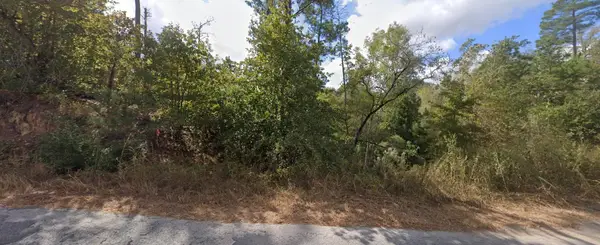 $10,000Active0.25 Acres
Lot 1116 Kaanapali Ln, Bastrop, TX 78602
MLS# 1017508Listed by: VENTURE PARTNERS R.E. - New
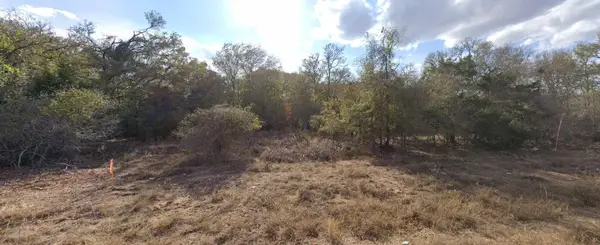 $25,000Active0.26 Acres
Lot 480 Mokulua Ln, Bastrop, TX 78602
MLS# 1108840Listed by: VENTURE PARTNERS R.E. - New
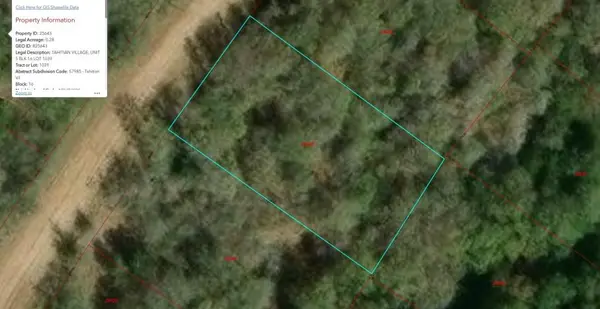 $21,000Active0.28 Acres
Lot 1039 Kawanui Dr, Bastrop, TX 78602
MLS# 2667720Listed by: VENTURE PARTNERS R.E.


Protect your home and budget from life's surprises with an Assurant Home Warranty, backed by a partner that supports you through every step of homeownership. Explore Plans.
© 2023 - 2026 ERA Franchise Systems LLC. All rights reserved. ERA Franchise Systems LLC fully supports the principles of the Fair Housing Act and the Equal Opportunity Act. ERA, ERA Real Estate powered, and their respective logos are registered service marks of ERA Franchise Systems LLC. Each office is independently owned and operated.