
155 Michele Dr, Bastrop, TX 78602
Local realty services provided by:ERA Experts
Listed by: jonathan eason
Office: keller williams realty
MLS#:8410760
Source:ACTRIS
155 Michele Dr,Bastrop, TX 78602
$224,900
- 2 Beds
- 1 Baths
- 1,059 sq. ft.
- Single family
- Active
Price summary
- Price:$224,900
- Price per sq. ft.:$212.37
About this home
The classic metal roof of this wood siding country home anchors an inviting and serene property in Bastrop. A covered front porch shaded by mature oak trees offers a welcoming entry to this one-story residence. The gravel driveway leads you through a wooded setting, establishing a peaceful atmosphere right from the start.
An open floorplan connects the living area seamlessly to the kitchen, creating an airy and functional flow. This 2-bedroom, 1-bathroom home features a kitchen with tile flooring, built-in features, and a breakfast bar, alongside a gas range, gas cooktop, microwave, and dishwasher. Laminate flooring, recessed lighting, and ceiling fans complement the living space. Built-in features, a pedestal sink, and tile flooring are highlighted in the bathroom, while the dedicated inside laundry room is equipped with a washer and dryer.
Outside, the private yard on 1.25 acres is surrounded by mature trees, offering a tranquil retreat with a garden, a deck, and storage sheds. The natural setting provides a quiet getaway while keeping you close to Lake Bastrop and downtown Bastrop shopping, restaurants, and entertainment....
Contact an agent
Home facts
- Year built:1987
- Subdivision & Development:Sanders Estates
- Listing ID #:8410760
- Updated:September 20, 2026 at 01:55 AM
Rooms and interior
- Bedrooms:2
- Total bathrooms:1
- Full bathrooms:1
- Flooring:Laminate
- Kitchen Description:Cooktop, Dishwasher, Exhaust Fan, Gas Cooktop, Gas Range, Microwave, Oven, Range, Refrigerator
- Living area:1,059 sq. ft.
Heating and cooling
- Cooling:Central
- Heating:Central
- Central air:Yes
Structure and exterior
- Roof:Metal
- Year built:1987
- Building area:1,059 sq. ft.
- Lot area:1.25 Acres
- Lot Features:Back Yard, Front Yard, Garden, Trees-Heavy, Trees-Large (Over 40 Ft)
- Construction Materials:Vertical Siding
- Exterior Features:Garden, Private Entrance, Private Yard
- Foundation Description:Pillar/Post/Pier
Schools
- High school:Bastrop
- Elementary school:Mina
Utilities
- Water:Private
- Sewer:Septic Tank
Finances and disclosures
- Price:$224,900
- Price per sq. ft.:$212.37
- Tax amount:$3,655 (2026)
Features and amenities
- Appliances:Cooktop, Dishwasher, Dryer, Exhaust Fan, Gas Cooktop, Gas Range, Microwave, Oven, RNGHD, Range, Refrigerator, Washer, Washer/Dryer
- Laundry features:Dryer, Washer, Washer/Dryer
- Amenities:Pantry
Parking
- Total parking spaces:2
- Parking description:Circular Driveway
New listings near 155 Michele Dr
- New
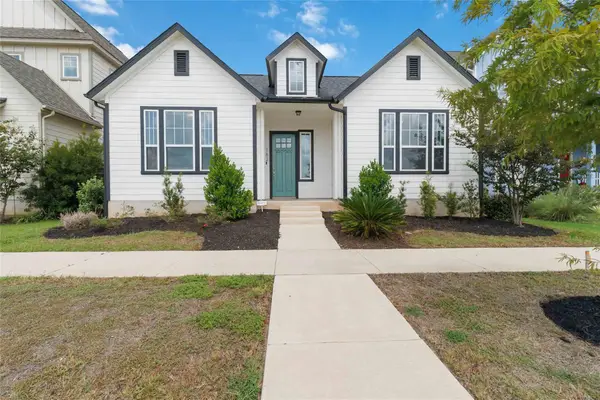 $399,999Active4 beds 3 baths2,364 sq. ft.
162 Adelton Blvd, Bastrop, TX 78602
MLS# 3966874Listed by: ALL CITY REAL ESTATE LTD. CO - New
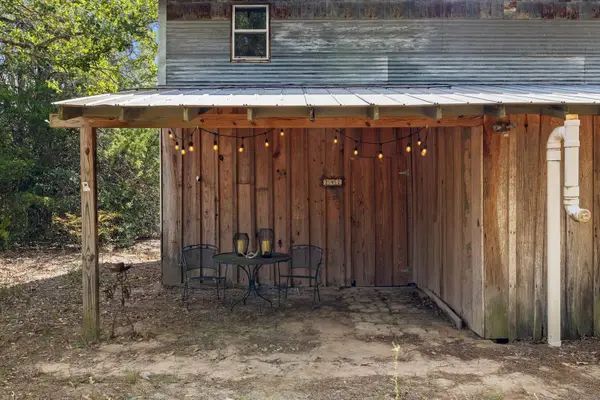 $350,000Active1 beds 1 baths640 sq. ft.
242 Cody Ln, Bastrop, TX 78602
MLS# 1522330Listed by: VENTURE PARTNERS R.E. - New
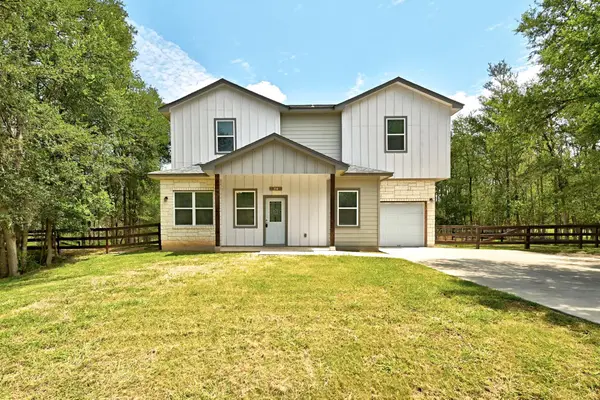 $349,500Active3 beds 3 baths1,682 sq. ft.
354 Lamaloa Ln, Bastrop, TX 78602
MLS# 1649786Listed by: BERKSHIRE HATHAWAY TX REALTY - New
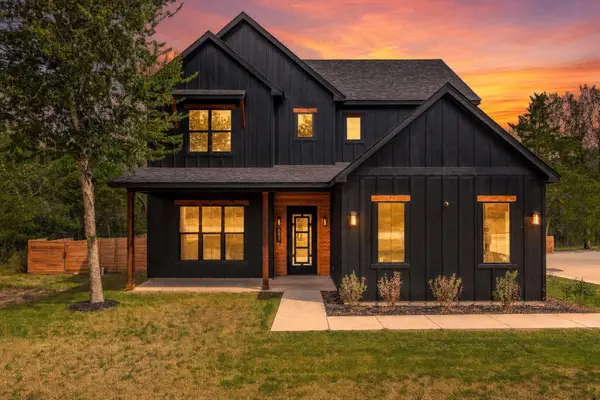 $615,000Active4 beds 4 baths2,390 sq. ft.
587 W Keanahalululu Ln, Bastrop, TX 78602
MLS# 5379036Listed by: KELLER WILLIAMS REALTY - New
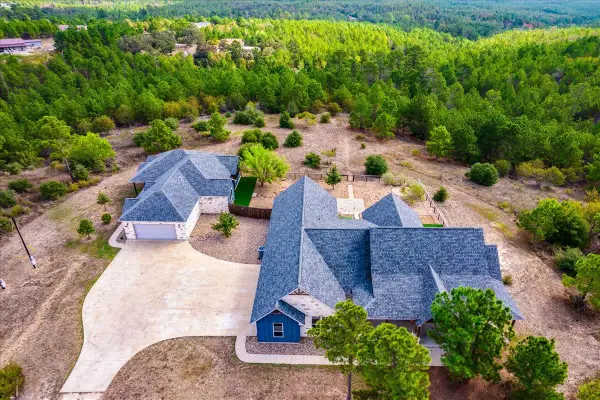 $1,150,000Active3 beds 3 baths2,454 sq. ft.
355 Mcallister Rd, Bastrop, TX 78602
MLS# 1326827Listed by: REALTY ONE GROUP PROSPER - New
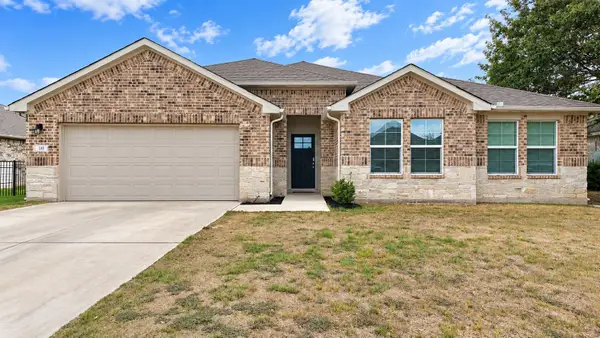 $423,000Active5 beds 2 baths2,673 sq. ft.
110 Loon Dr, Bastrop, TX 78602
MLS# 3700049Listed by: ALL CITY REAL ESTATE LTD. CO - New
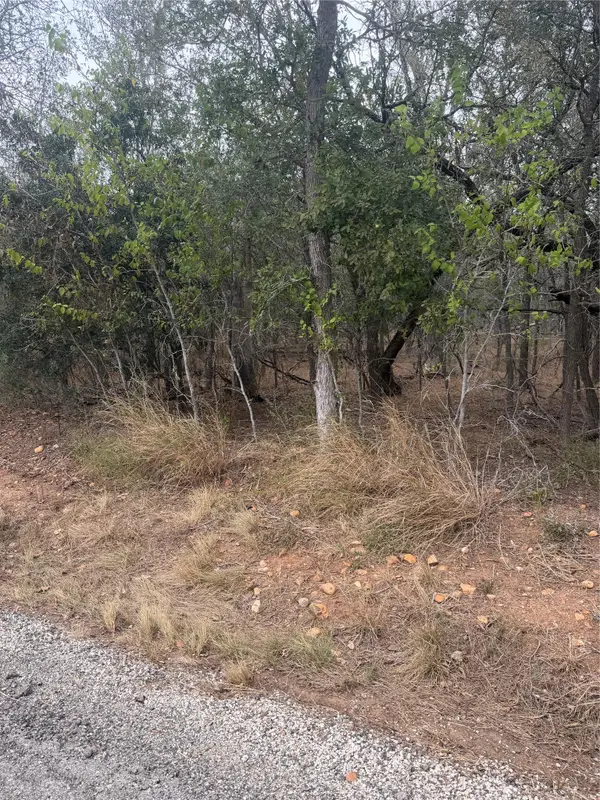 $198,995Active0.87 Acres
Lots 298, 300 and 54 Riverside And Kahana Dr, Bastrop, TX 78602
MLS# 1473196Listed by: ALL CITY REAL ESTATE LTD. CO - New
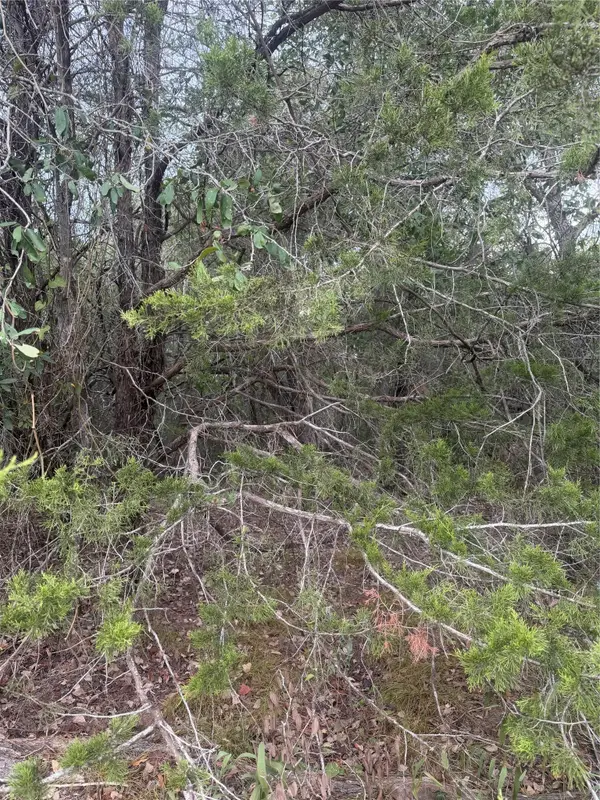 $29,995Active0.3 Acres
223 Mokulua Ln, Bastrop, TX 78602
MLS# 3511029Listed by: ALL CITY REAL ESTATE LTD. CO - New
 $55,000Active0.27 Acres
107 Waialua Ct, Bastrop, TX 78602
MLS# 4872656Listed by: ALL CITY REAL ESTATE LTD. CO


Protect your home and budget from life's surprises with an Assurant Home Warranty, backed by a partner that supports you through every step of homeownership. Explore Plans.
© 2023 - 2026 ERA Franchise Systems LLC. All rights reserved. ERA Franchise Systems LLC fully supports the principles of the Fair Housing Act and the Equal Opportunity Act. ERA, ERA Real Estate powered, and their respective logos are registered service marks of ERA Franchise Systems LLC. Each office is independently owned and operated.