
1901 Dragonfly Lp, Bastrop, TX 78602
Local realty services provided by:ERA Brokers Consolidated
Listed by: celine crestin
Office: compass re texas, llc.
MLS#:2004071
Source:ACTRIS
1901 Dragonfly Lp,Bastrop, TX 78602
$350,000
- 3 Beds
- 3 Baths
- 2,709 sq. ft.
- Single family
- Pending
Price summary
- Price:$350,000
- Price per sq. ft.:$129.2
- Monthly HOA dues:$38.5
About this home
Welcome to Piney Creek Bend! Situated on Dragonfly Loop, this spacious home enjoys an especially private setting, positioned next to an easement and backing to trees and green space with only one direct neighbor.
Inside, the large open floor plan offers plenty of room to spread out, gather, and entertain. The oversized gourmet kitchen is the heart of the home, featuring Silestone countertops, a built-in oven and microwave, and an abundance of cabinet and counter space. The adjoining living room features a wood-burning fireplace and built-in surround sound, while an additional downstairs flex space can easily become a home office, formal dining room, second living area, playroom, or whatever best suits your needs.
Upstairs, you'll find all of the bedrooms plus a HUGE loft/bonus room with endless possibilities. The oversized primary suite is a standout, featuring an expansive sitting area with room for a reading nook, home gym, office, art space, or simply a quiet place to unwind. The spacious primary bath offers a separate soaking tub and shower along with an exceptionally large walk-in closet. The secondary bedrooms are generously sized as well.
Out back, a huge covered patio overlooks the private, serene backyard and wooded backdrop, creating a peaceful space for morning coffee, entertaining, or relaxing at the end of the day.
Located in Piney Creek Bend with convenient access to historic Downtown Bastrop, Buc-ee's, shopping, dining, and more, this home offers an incredible combination of space, flexibility, privacy, and location....
Contact an agent
Home facts
- Year built:2021
- Subdivision & Development:Piney Creek Bend Sec One
- Listing ID #:2004071
- Updated:October 04, 2026 at 07:34 AM
Rooms and interior
- Bedrooms:3
- Total bathrooms:3
- Full bathrooms:2
- Half bathrooms:1
- Flooring:Carpet, Tile, Vinyl
- Kitchen Description:Built-In Electric Oven, Cooktop, Dishwasher, Disposal, ENERGY STAR Qualified Appliances, Microwave, Refrigerator
- Living area:2,709 sq. ft.
Heating and cooling
- Cooling:Central
- Heating:Central
- Central air:Yes
Structure and exterior
- Roof:Composition, Shingle
- Year built:2021
- Building area:2,709 sq. ft.
- Lot area:0.2 Acres
- Lot Features:Back Yard, Corner Lot, Cul-De-Sac, Curbs, Few Trees, Front Yard, Level, Public Maintained Road, Sprinkler - Automatic, Trees-Small (Under 20 Ft)
- Construction Materials:Brick, Masonry All Sides, Stone
- Exterior Features:Private Yard
- Foundation Description:Slab
Schools
- High school:Bastrop
- Elementary school:Bluebonnet (Bastrop ISD)
Utilities
- Water:Public
- Sewer:Public Sewer
Finances and disclosures
- Price:$350,000
- Price per sq. ft.:$129.2
- Tax amount:$8,417 (2026)
Features and amenities
- Appliances:Built-In Electric Oven, Cooktop, Dishwasher, Disposal, Dryer, ENERGY STAR Qualified Appliances, Electric Water Heater, Microwave, RNGHD, Refrigerator, Washer
- Laundry features:Dryer, Washer
- Amenities:Pantry
Parking
- Total parking spaces:4
- Parking description:Attached, Door-Multi, Driveway, Garage, Garage Door Opener, Garage Faces Front, Private
- Garage:Yes
- Garage spaces:2
New listings near 1901 Dragonfly Lp
- New
 $600,000Active1.19 Acres
1314 Farm St, Bastrop, TX 78602
MLS# 4040209Listed by: CENTUM OAK REALTY LLC - New
 $365,000Active4 beds 2 baths2,128 sq. ft.
327 Laura Lane, Bastrop, TX 78602
MLS# 31252800Listed by: EXP REALTY LLC - New
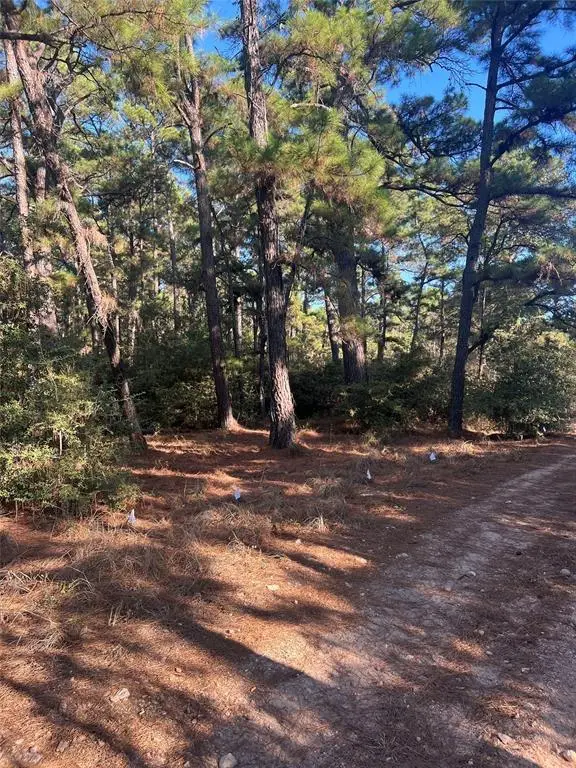 $37,000Active0.51 Acres
Lot 43 Pine Lodge Dr, Bastrop, TX 78602
MLS# 5558700Listed by: VAN ZANDT PROPERTIES - New
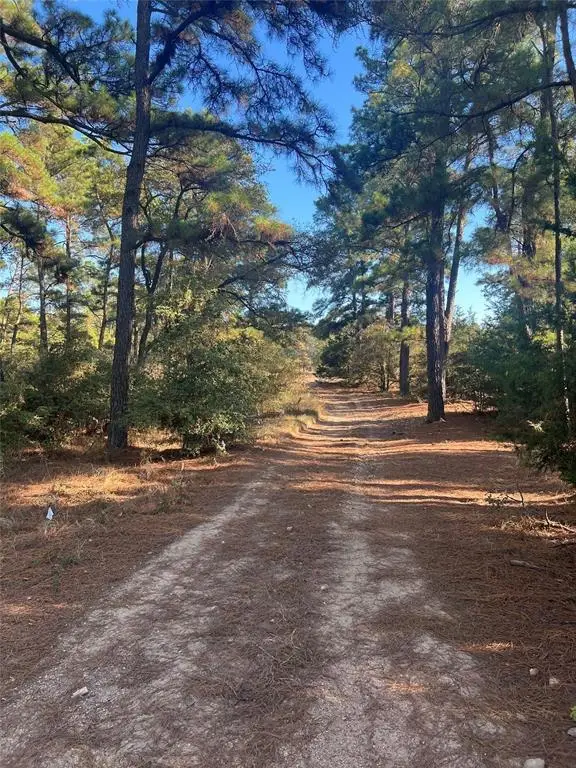 $30,000Active0.34 Acres
TBD Pine Lodge Dr, Bastrop, TX 78602
MLS# 5718068Listed by: VAN ZANDT PROPERTIES - New
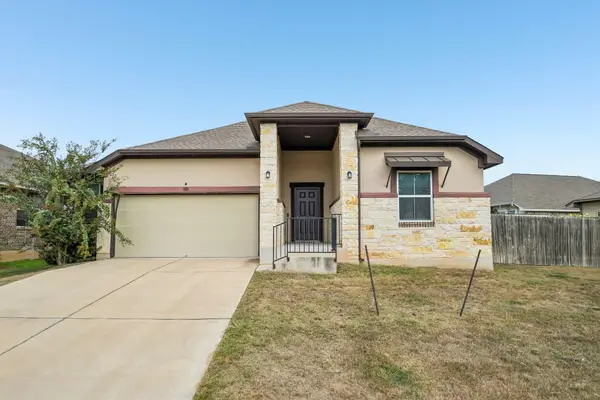 $349,999Active3 beds 3 baths2,202 sq. ft.
280 Rimrock Ct, Bastrop, TX 78602
MLS# 5942980Listed by: ALL CITY REAL ESTATE LTD. CO - New
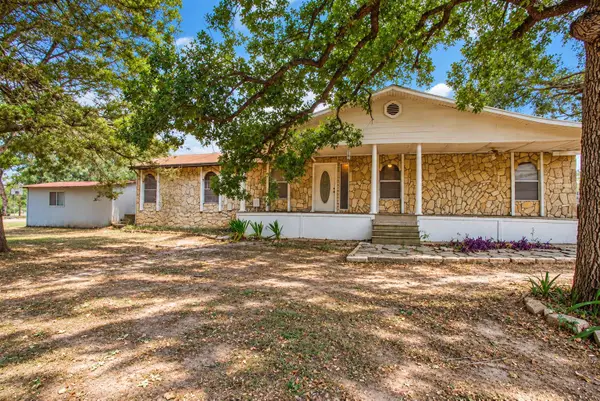 $325,000Active3 beds 2 baths1,667 sq. ft.
354 Alta Vista Dr, Bastrop, TX 78602
MLS# 7187678Listed by: PURE REALTY - New
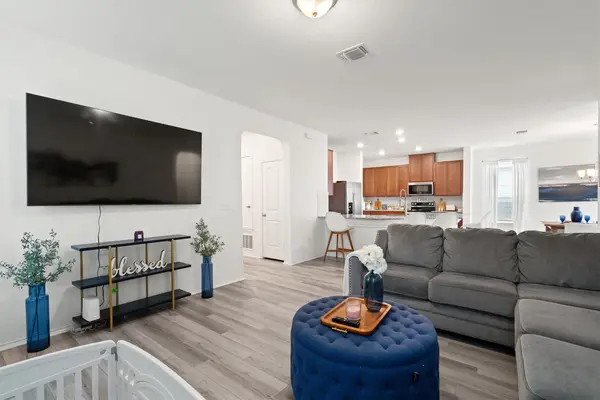 $289,000Active3 beds 2 baths1,624 sq. ft.
2008 Prickly Pear Dr, Bastrop, TX 78602
MLS# 3210259Listed by: SERHANT TEXAS, LLC - New
 $110,000Active0.52 Acres
145 Ash St, Bastrop, TX 78602
MLS# 9569605Listed by: LORI HARING REALTY - New
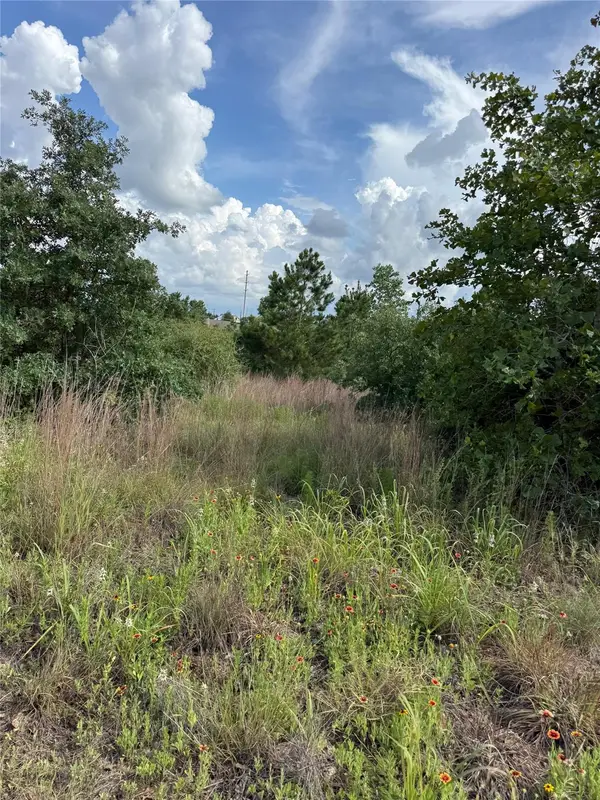 $287,000Active2.75 Acres
Lots 88, 89, 90 Pintail Ln, Bastrop, TX 78602
MLS# 6039080Listed by: ALL CITY REAL ESTATE LTD. CO - New
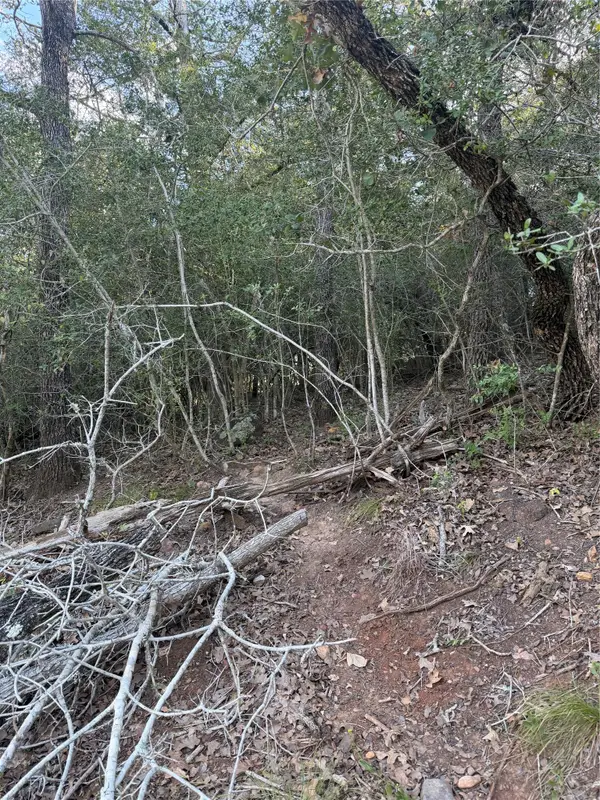 $48,995Active0.3 Acres
Lot 376 Palikea Cir, Bastrop, TX 78602
MLS# 3406308Listed by: ALL CITY REAL ESTATE LTD. CO


Protect your home and budget from life's surprises with an Assurant Home Warranty, backed by a partner that supports you through every step of homeownership. Explore Plans.
© 2023 - 2026 ERA Franchise Systems LLC. All rights reserved. ERA Franchise Systems LLC fully supports the principles of the Fair Housing Act and the Equal Opportunity Act. ERA, ERA Real Estate powered, and their respective logos are registered service marks of ERA Franchise Systems LLC. Each office is independently owned and operated.