
239 Old Firetower Rd, Bastrop, TX 78602
Local realty services provided by:ERA Experts
Listed by: john goehrs
Office: john goehrs real estate
MLS#:3943768
Source:ACTRIS
239 Old Firetower Rd,Bastrop, TX 78602
$320,000Last list price
- 3 Beds
- 3 Baths
- - sq. ft.
- Single family
- Sold
Sorry, we are unable to map this address
Price summary
- Price:$320,000
- Monthly HOA dues:$12.5
About this home
COUNTRY LIVING WITH CITY CONVENIENCE - this traditional country home is situated in exclusive Circle D subdivision, Lake Bastrop across the highway and subdivision lake down the street, convenient just north of Bastrop and other nearby towns just off FM 1441 between Hwy 95 and Hwy 21, go inside to this 2016 built brick and cement sided home with open floorplan, 3 bedrooms including huge master with double doors and own full bath, 2 other bedrooms with full bath in hall, 1/2 bath and laundry coming in from 2 car garage, and walk into huge living/dining/open kitchen with island, and all windows facing wooded backyard with large wood deck and double doors. Great for owner occupied living or investor since had years as a rental property for owner. Move in Ready!
Contact an agent
Home facts
- Year built:2016
- Subdivision & Development:Circle D
- Listing ID #:3943768
- Updated:August 19, 2026 at 06:29 AM
Rooms and interior
- Bedrooms:3
- Total bathrooms:3
- Full bathrooms:2
- Half bathrooms:1
- Flooring:Carpet, Laminate, Wood
- Kitchen Description:Dishwasher, Electric Cooktop, Electric Range, Exhaust Fan, Free-Standing Electric Oven, Free-Standing Range, Microwave, Oven
Heating and cooling
- Cooling:Central, Electric
- Heating:Central, Electric
- Central air:Yes
Structure and exterior
- Roof:Composition
- Year built:2016
- Lot Features:Back Yard, Front Yard, Interior Lot, Trees-Moderate
- Construction Materials:Brick, Stone
- Exterior Features:Exterior Steps
- Foundation Description:Slab
Schools
- High school:Bastrop
- Elementary school:Lost Pines
Utilities
- Water:Public
- Sewer:Septic Tank
Finances and disclosures
- Price:$320,000
- Tax amount:$5,289 (2025)
Features and amenities
- Appliances:Convection Oven, Dishwasher, Electric Cooktop, Electric Range, Electric Water Heater, Exhaust Fan, Free-Standing Electric Oven, Free-Standing Range, Microwave, Oven
- Amenities:Pantry
Parking
- Total parking spaces:2
- Parking description:Driveway, Garage Faces Front
- Garage:Yes
- Garage spaces:2
New listings near 239 Old Firetower Rd
- New
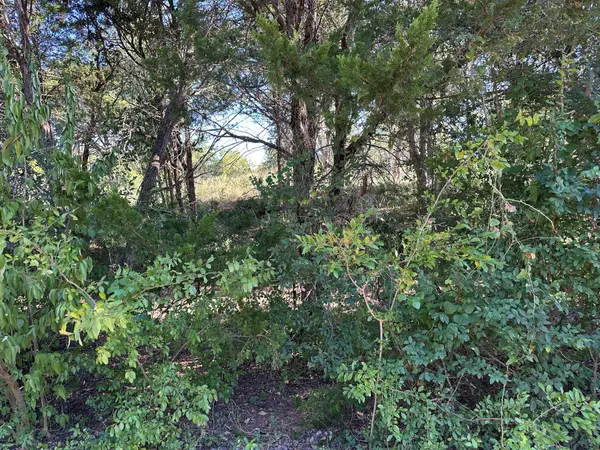 $80,000Active0.58 Acres
LOT 9 Robin Run, Bastrop, TX 78602
MLS# 6765429Listed by: STANBERRY REALTORS - New
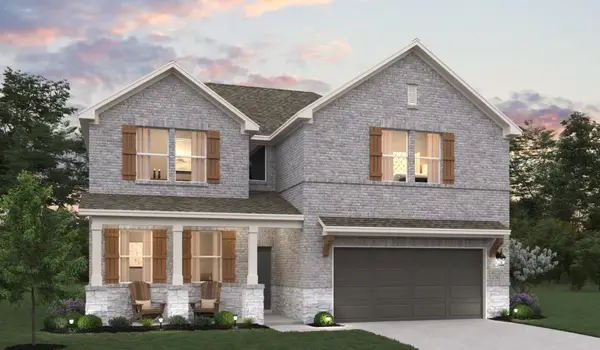 Listed by ERA$452,885Active4 beds 3 baths2,302 sq. ft.
136 Coleto Trl, Bastrop, TX 78602
MLS# 4211788Listed by: ERA EXPERTS - New
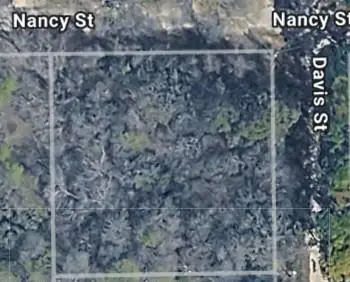 $79,500Active0.52 Acres
TBD Nancy / Davis St, Bastrop, TX 78602
MLS# 4704413Listed by: RE/MAX BASTROP AREA - New
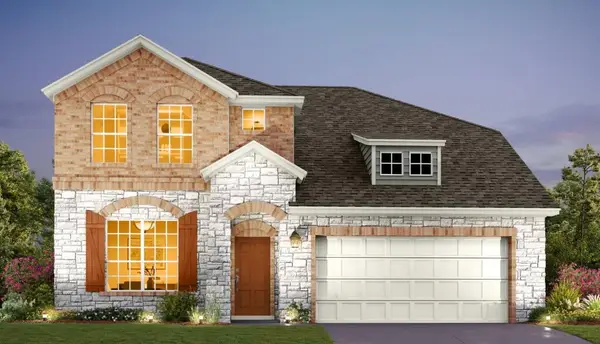 Listed by ERA$507,170Active4 beds 4 baths2,851 sq. ft.
175 Rita Blanca Bnd, Bastrop, TX 78602
MLS# 4918830Listed by: ERA EXPERTS - New
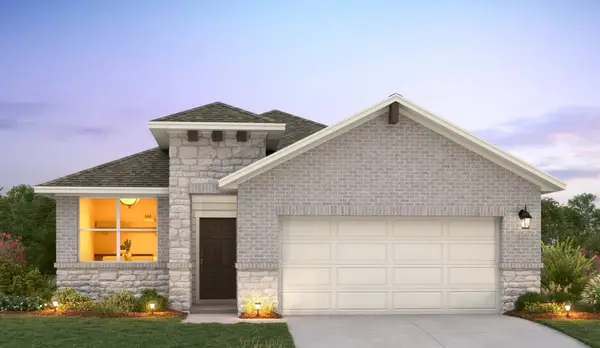 Listed by ERA$327,050Active3 beds 2 baths1,589 sq. ft.
117 Coleto Trl, Bastrop, TX 78602
MLS# 4739789Listed by: ERA EXPERTS - New
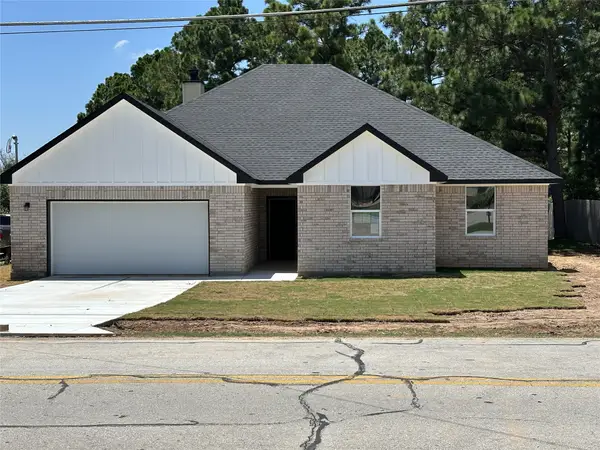 $390,000Active3 beds 2 baths1,887 sq. ft.
109 Mauna Kea Lane, Bastrop, TX 78602
MLS# 21344929Listed by: CENTURY 21 JUDGE FITE CO. - New
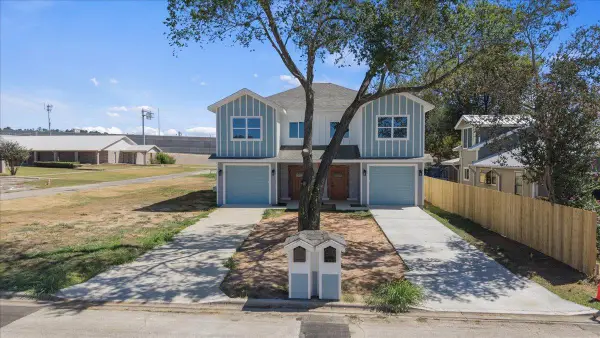 $579,900Active-- beds -- baths2,900 sq. ft.
1409 Emile St, Bastrop, TX 78602
MLS# 5270151Listed by: ALL CITY REAL ESTATE LTD. CO - New
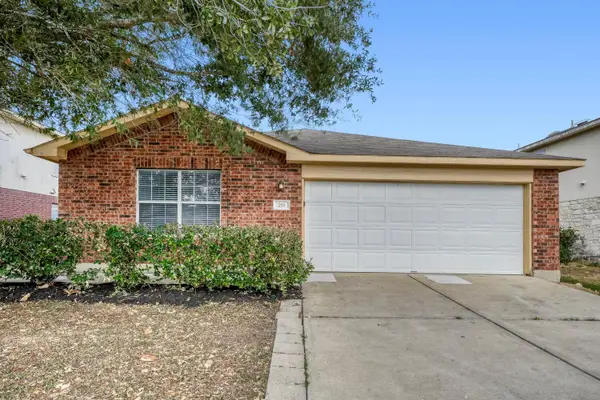 $265,000Active4 beds 2 baths1,881 sq. ft.
211 Remington Run, Bastrop, TX 78602
MLS# 2781739Listed by: ENTERA REALTY LLC - New
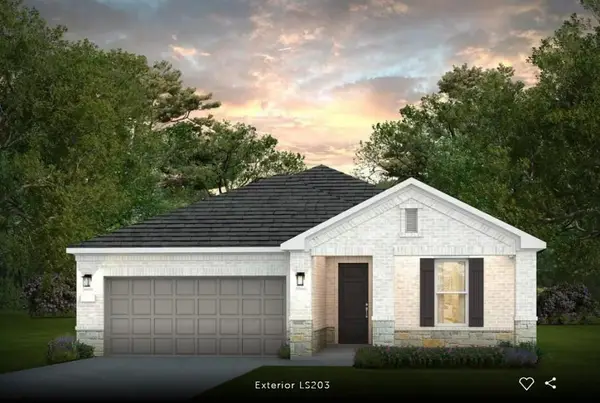 Listed by ERA$450,470Active2 beds 2 baths1,600 sq. ft.
132 Frontera Dr, Bastrop, TX 78602
MLS# 8838090Listed by: ERA EXPERTS - New
 $59,995Active0.26 Acres
Lot 768 Kaukonahua Ln, Bastrop, TX 78602
MLS# 5772406Listed by: ALL CITY REAL ESTATE LTD. CO


Protect your home and budget from life's surprises with an Assurant Home Warranty, backed by a partner that supports you through every step of homeownership. Explore Plans.
© 2023 - 2026 ERA Franchise Systems LLC. All rights reserved. ERA Franchise Systems LLC fully supports the principles of the Fair Housing Act and the Equal Opportunity Act. ERA, ERA Real Estate powered, and their respective logos are registered service marks of ERA Franchise Systems LLC. Each office is independently owned and operated.