
242 Trailside Ln, Bastrop, TX 78602
Local realty services provided by:ERA Experts
Listed by: bre meador
Office: all city real estate ltd. co
MLS#:4578031
Source:ACTRIS
Price summary
- Price:$274,900
- Price per sq. ft.:$189.72
- Monthly HOA dues:$40
About this home
Move-in ready and beautifully maintained, this single-story Bastrop home offers three bedrooms, two full baths and approximately 1,449 square feet in a comfortable, open layout. Built in 2023, the home pairs low-maintenance living with thoughtful owner upgrades and included appliances.
The bright main living area features elegant crown molding and flows naturally into the kitchen and dining spaces for everyday living and entertaining. The kitchen offers generous cabinet and counter space, while the refrigerator, washer and dryer convey for an easier transition.
Notable improvements include a whole-home water softener, reverse-osmosis drinking system, ceiling fans, front landscaping, a full sprinkler system and a tankless water heater for on-demand hot water. The manageable yard provides outdoor space without extensive upkeep.
Convenient access to Highway 71 connects the property with historic downtown Bastrop, Austin-Bergstrom International Airport and the greater Austin area. Schedule a private showing to experience this well-cared-for home in person....
Contact an agent
Home facts
- Year built:2023
- Subdivision & Development:Pecan Park Sec 1A
- Listing ID #:4578031
- Updated:September 27, 2026 at 07:30 AM
Rooms and interior
- Bedrooms:3
- Total bathrooms:2
- Full bathrooms:2
- Flooring:Carpet, Vinyl
- Kitchen Description:Dishwasher, Electric Oven, Refrigerator, Stainless Steel Appliance(s)
- Living area:1,449 sq. ft.
Heating and cooling
- Cooling:Central
- Heating:Central
- Central air:Yes
Structure and exterior
- Roof:Composition, Shingle
- Year built:2023
- Building area:1,449 sq. ft.
- Lot area:0.12 Acres
- Lot Features:Back Yard, Front Yard, Xeriscape
- Construction Materials:HardiPlank Type
- Exterior Features:Private Yard
- Foundation Description:Slab
Schools
- High school:Bastrop
- Elementary school:Mina
Utilities
- Water:Public
- Sewer:Public Sewer
Finances and disclosures
- Price:$274,900
- Price per sq. ft.:$189.72
- Tax amount:$6,192 (2026)
Features and amenities
- Appliances:Dishwasher, Electric Oven, Refrigerator, Stainless Steel Appliance(s), Tankless Water Heater, Washer/Dryer, Water Purifier, Water Softener
- Laundry features:Washer/Dryer
- Amenities:Pantry
Parking
- Total parking spaces:4
- Parking description:Driveway, Garage, Garage Door Opener
- Garage:Yes
- Garage spaces:2
New listings near 242 Trailside Ln
- New
 $69,990Active0.3 Acres
000 Long Shadow Dr, Bastrop, TX 78602
MLS# 6110993Listed by: SPYGLASS REALTY - Open Sun, 1 to 4pmNew
 $545,000Active4 beds 4 baths2,309 sq. ft.
189 Nuuanu Ln, Bastrop, TX 78602
MLS# 9378169Listed by: MY CASTLE REALTY - New
 $1,190,000Active6 beds 4 baths3,840 sq. ft.
1045 W Sh 71 Highway, Bastrop, TX 78602
MLS# 5358380Listed by: VENTURE PARTNERS R.E. - New
 $490,000Active4 beds 3 baths1,861 sq. ft.
911 Fm 1441, Bastrop, TX 78602
MLS# 2062274Listed by: VENTURE PARTNERS R.E. - New
 $550,000Active3 beds 2 baths2,146 sq. ft.
147 Konahuanui Ln, Bastrop, TX 78602
MLS# 5542003Listed by: AMAZING REALTY LLC - New
 $275,000Active3 beds 2 baths1,406 sq. ft.
118 Trailstone Dr, Bastrop, TX 78602
MLS# 1256240Listed by: VENTURE PARTNERS R.E. - New
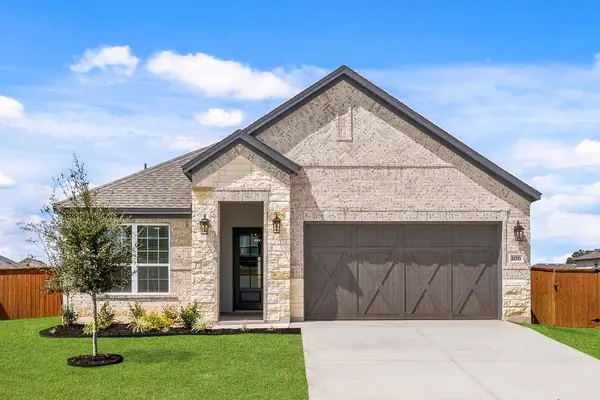 $384,900Active4 beds 2 baths1,896 sq. ft.
106 Nandina Path, Bastrop, TX 78602
MLS# 4164040Listed by: LGI HOMES - Open Sun, 1 to 3pmNew
 $335,000Active3 beds 2 baths1,808 sq. ft.
118 Millsaps Ct, Bastrop, TX 78602
MLS# 7329199Listed by: KELLER WILLIAMS REALTY - New
 $440,000Active3 beds 2 baths2,235 sq. ft.
372 Plum St, Bastrop, TX 78602
MLS# 1729360Listed by: AUSTIN OPTIONS REALTY - New
 $230,000Active2.52 Acres
314 Green Oaks Dr #Lot 14-B, Bastrop, TX 78602
MLS# 2577195Listed by: SIDE, INC.


Protect your home and budget from life's surprises with an Assurant Home Warranty, backed by a partner that supports you through every step of homeownership. Explore Plans.
© 2023 - 2026 ERA Franchise Systems LLC. All rights reserved. ERA Franchise Systems LLC fully supports the principles of the Fair Housing Act and the Equal Opportunity Act. ERA, ERA Real Estate powered, and their respective logos are registered service marks of ERA Franchise Systems LLC. Each office is independently owned and operated.