
355 Mcallister Rd, Bastrop, TX 78602
Local realty services provided by:ERA Experts
Listed by: karlyn ellis
Office: realty one group prosper
MLS#:1326827
Source:ACTRIS
Price summary
- Price:$1,150,000
- Price per sq. ft.:$468.62
- Monthly HOA dues:$5
About this home
Discover the perfect family compound on 13.3+/- picturesque acres in Bastrop, featuring two custom-built homes designed for comfortable multi-generational living. Offering privacy, space and versatility, this unique property is ideal for families, extended guests or those seeking room to spread out.
The main residence features 3 bedrooms, a dedicated study and 2.5 baths. An inviting open-concept floor plan showcases soaring ceilings and large windows that fill the living spaces with abundant natural light. The modern kitchen is thoughtfully designed with a spacious eat-up island, quartz countertops, stylish backsplash, stainless steel appliances and an oversized walk-in pantry providing exceptional storage. The split-bedroom layout offers privacy, with secondary bedrooms situated opposite the spacious primary suite. The primary retreat features an ensuite bath with a walk-in shower, separate soaking tub, dual vanities and an oversized walk-in closet. The secondary bedrooms share a jack-n-jill style full bathroom with walk-in shower.
The approximately 1,400-square-foot guesthouse offers its own open-concept living space with 2 bedrooms, 2 full baths and a flexible bonus room perfect for a home office, playroom or additional living space. The modern kitchen with center island overlooks the spacious living room featuring built-in bookcase/storage. Both homes feature screened-in porches, creating inviting spaces to relax and enjoy the surrounding property.
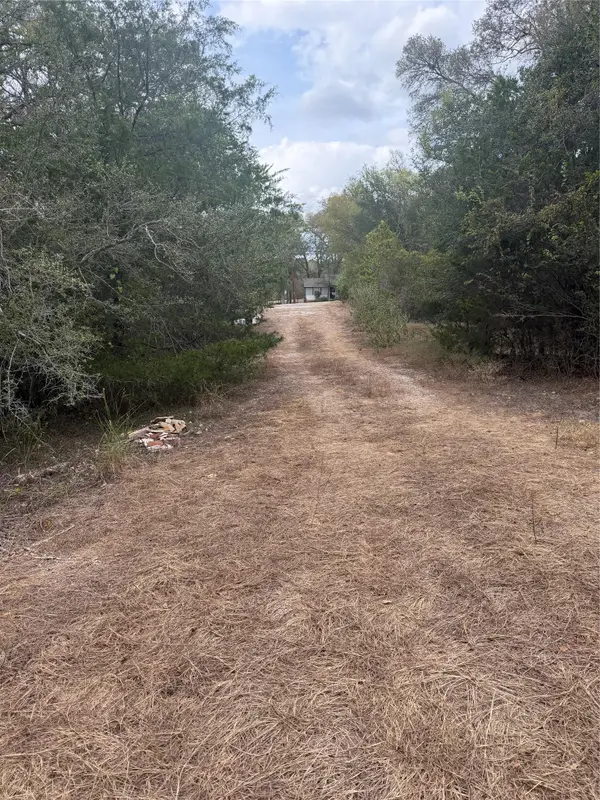
The homes share a fenced backyard, while the expansive acreage provides endless possibilities for recreation, gardening, animals, outdoor entertaining or simply enjoying the privacy and tranquility of the land. The 13.3+/- acres consists of three lots being sold together, offering flexibility and future potential.
A rare opportunity to own a thoughtfully designed multi-home property with substantial acreage in Bastrop—perfect for creating a private family compound for years to come....
Contact an agent
Home facts
- Year built:2021
- Subdivision & Development:Pine Forest
- Listing ID #:1326827
- Updated:September 19, 2026 at 04:52 PM
Rooms and interior
- Bedrooms:3
- Total bathrooms:3
- Full bathrooms:2
- Half bathrooms:1
- Flooring:Laminate, Tile
- Kitchen Description:Dishwasher, Free-Standing Electric Range, Microwave
- Living area:2,454 sq. ft.
Heating and cooling
- Cooling:Central, Electric
- Heating:Central, Electric
- Central air:Yes
Structure and exterior
- Roof:Composition, Shingle
- Year built:2021
- Building area:2,454 sq. ft.
- Lot area:13.3 Acres
- Lot Features:Back Yard, Many Trees, Trees-Large (Over 40 Ft)
- Construction Materials:Stone Veneer, Wood Siding
- Foundation Description:Slab
Schools
- High school:Bastrop
- Elementary school:Emile
Utilities
- Water:Private
- Sewer:Septic Tank
Finances and disclosures
- Price:$1,150,000
- Price per sq. ft.:$468.62
- Tax amount:$7,444 (2026)
Features and amenities
- Appliances:Dishwasher, Free-Standing Electric Range, Microwave
- Amenities:Bookcases, Pantry
Parking
- Total parking spaces:10
- Parking description:Attached, Driveway, Garage, Garage Faces Side
- Garage:Yes
- Garage spaces:3
New listings near 355 Mcallister Rd
- New
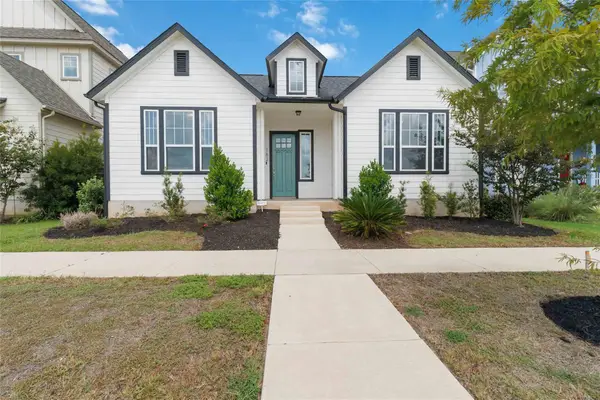 $399,999Active4 beds 3 baths2,364 sq. ft.
162 Adelton Blvd, Bastrop, TX 78602
MLS# 3966874Listed by: ALL CITY REAL ESTATE LTD. CO - New
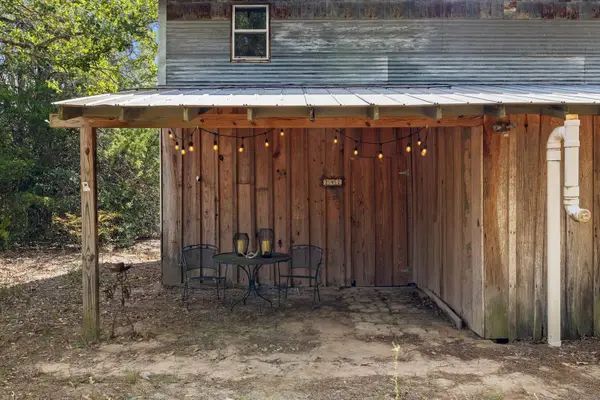 $350,000Active1 beds 1 baths640 sq. ft.
242 Cody Ln, Bastrop, TX 78602
MLS# 1522330Listed by: VENTURE PARTNERS R.E. - New
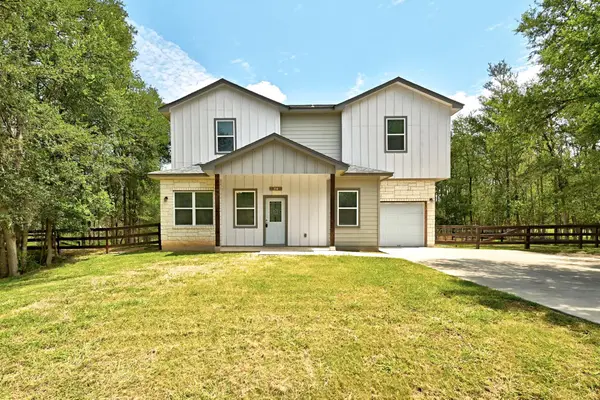 $349,500Active3 beds 3 baths1,682 sq. ft.
354 Lamaloa Ln, Bastrop, TX 78602
MLS# 1649786Listed by: BERKSHIRE HATHAWAY TX REALTY - New
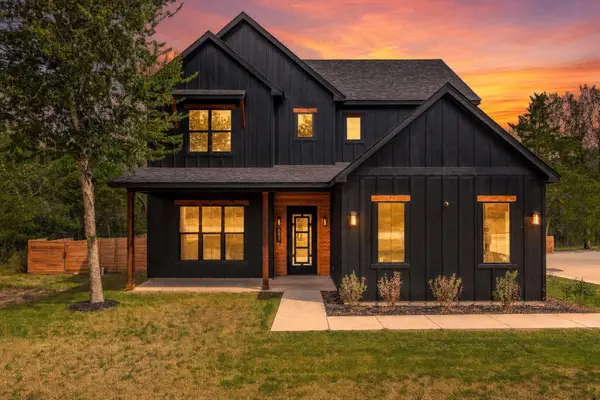 $615,000Active4 beds 4 baths2,390 sq. ft.
587 W Keanahalululu Ln, Bastrop, TX 78602
MLS# 5379036Listed by: KELLER WILLIAMS REALTY - New
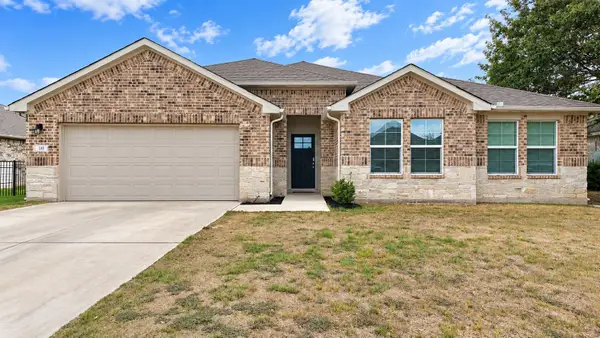 $423,000Active5 beds 2 baths2,673 sq. ft.
110 Loon Dr, Bastrop, TX 78602
MLS# 3700049Listed by: ALL CITY REAL ESTATE LTD. CO - New
 $198,995Active0.87 Acres
Lots 298, 300 and 54 Riverside And Kahana Dr, Bastrop, TX 78602
MLS# 1473196Listed by: ALL CITY REAL ESTATE LTD. CO - New
 $29,995Active0.3 Acres
223 Mokulua Ln, Bastrop, TX 78602
MLS# 3511029Listed by: ALL CITY REAL ESTATE LTD. CO - New
 $55,000Active0.27 Acres
107 Waialua Ct, Bastrop, TX 78602
MLS# 4872656Listed by: ALL CITY REAL ESTATE LTD. CO - New
 $49,995Active0.83 Acres
104, 108, 110 Makua Ct, Bastrop, TX 78602
MLS# 6874223Listed by: ALL CITY REAL ESTATE LTD. CO


Protect your home and budget from life's surprises with an Assurant Home Warranty, backed by a partner that supports you through every step of homeownership. Explore Plans.
© 2023 - 2026 ERA Franchise Systems LLC. All rights reserved. ERA Franchise Systems LLC fully supports the principles of the Fair Housing Act and the Equal Opportunity Act. ERA, ERA Real Estate powered, and their respective logos are registered service marks of ERA Franchise Systems LLC. Each office is independently owned and operated.