
1310 Sailfish Drive, Bay City, TX 77414
Local realty services provided by:ERA Experts
1310 Sailfish Drive,Bay City, TX 77414
$307,500
- 3 Beds
- 2 Baths
- 1,889 sq. ft.
- Single family
- Active
Listed by: derek nemec
Office: bay city property group, llc.979-271-9066
MLS#:79142777
Source:HARMLS
Price summary
- Price:$307,500
- Price per sq. ft.:$162.78
About this home
Built in 2022 with two living areas, not one. The front door opens to a vaulted living room with painted beams and front-facing windows. An open passage leads to the second living area, where the kitchen island anchors space sized for a long dining table, an entertainment setup, or both. The kitchen pairs white shaker cabinetry and glass-front uppers with a charcoal island under white quartz, a gas range, and a glazed tile backsplash. Wood-look ceramic tile runs through every room; no carpet in the house. The primary bath holds a dual-sink quartz vanity and a walk-in shower with floor-to-ceiling marble-look porcelain and frameless glass; the shelved walk-in closet opens off it. Bedrooms carry tray ceilings and ceiling fans; one includes a built-in wardrobe wall. Brick and stone elevation with a covered front entry. Out back, the home's two wings frame a fenced courtyard with a covered patio and hot tub included; beyond the back fence, open field. No HOA.
Contact an agent
Home facts
- Year built:2022
- Subdivision & Development:Bay Ridge Sec 1
- Listing ID #:79142777
- Updated:October 04, 2026 at 11:37 AM
Rooms and interior
- Bedrooms:3
- Total bathrooms:2
- Full bathrooms:2
- Rooms Total:3
- Flooring:Tile
- Living area:1,889 sq. ft.
Heating and cooling
- Cooling:Central Air, Electric
- Heating:Central, Gas
- Central air:Yes
Structure and exterior
- Roof:Composition
- Year built:2022
- Building area:1,889 sq. ft.
- Lot area:0.18 Acres
- Lot Features:Subdivision
- Architectural Style:Traditional
- Construction Materials:Brick
- Foundation Description:Slab
- Levels:1 Story
Schools
- High school:BAY CITY HIGH SCHOOL
- Middle school:BAY CITY JUNIOR HIGH SCHOOL
- Elementary school:ROBERTS ELEMENTARY
Utilities
- Sewer:Public Sewer
Finances and disclosures
- Price:$307,500
- Price per sq. ft.:$162.78
- Tax amount:$7,013 (2024)
Features and amenities
- Amenities:High Ceilings
Parking
- Parking description:Garage
- Garage:Yes
- Garage spaces:2
New listings near 1310 Sailfish Drive
- New
 $39,000Active0.27 Acres
1800 Leissner Street, Bay City, TX 77414
MLS# 25532556Listed by: THE NGUYENS & ASSOCIATES - New
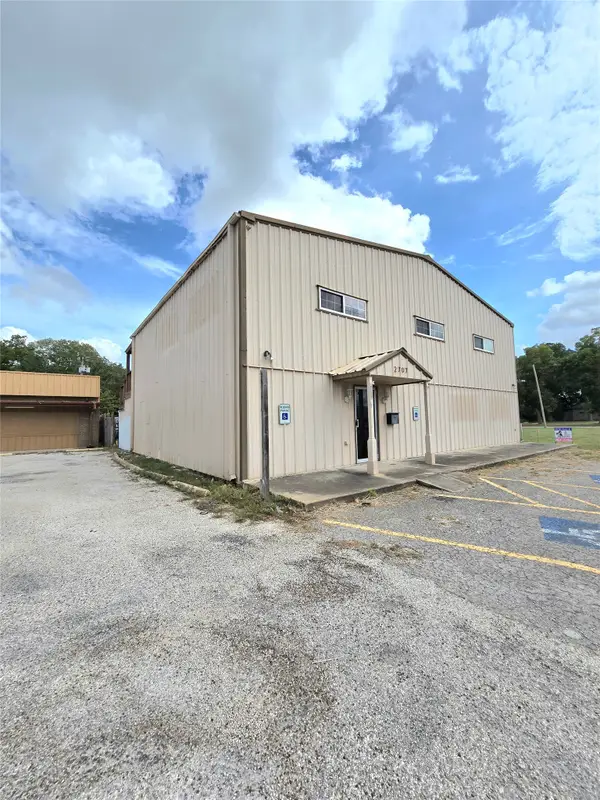 $290,000Active6 beds 4 baths3,987 sq. ft.
2707 Avenue F, Bay City, TX 77414
MLS# 10905594Listed by: COLESIO REAL ESTATE, LLC - New
 $10,000Active0.13 Acres
0 Oceania Street, Bay City, TX 77414
MLS# 60227837Listed by: REALTY PROS OF TEXAS 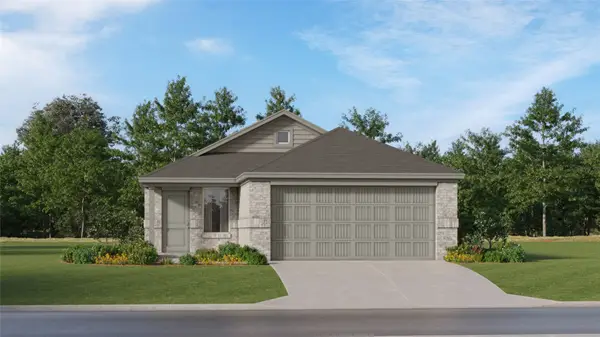 $205,990Active4 beds 2 baths1,607 sq. ft.
905 Liberty Lane, Bay City, TX 77414
MLS# 27039954Listed by: KELLER WILLIAMS CITY VIEW- New
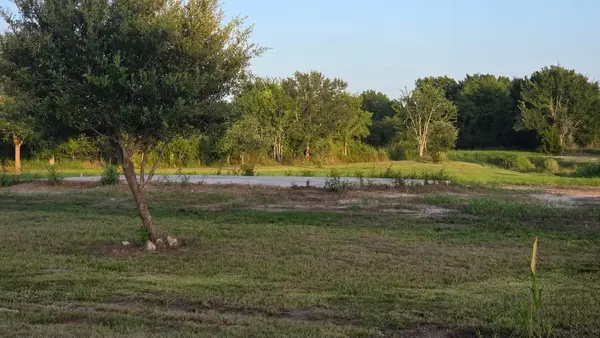 $89,900Active1.9 Acres
122 Cr 140 Peligro Creek Dr, Bay City, TX 77414
MLS# 92187634Listed by: COLESIO REAL ESTATE, LLC - New
 $260,000Active2 beds 1 baths988 sq. ft.
1301 Adams Road Road, Bay City, TX 77414
MLS# 37584285Listed by: BILL BELL REALTY  $490,000Active28 Acres
0 Private Road 719, Bay City, TX 77414
MLS# 29376177Listed by: BILL BELL REALTY $216,990Active4 beds 2 baths1,979 sq. ft.
902 Liberty Lane Lane, Bay City, TX 77414
MLS# 16391260Listed by: KELLER WILLIAMS CITY VIEW- Open Sun, 10am to 6pm
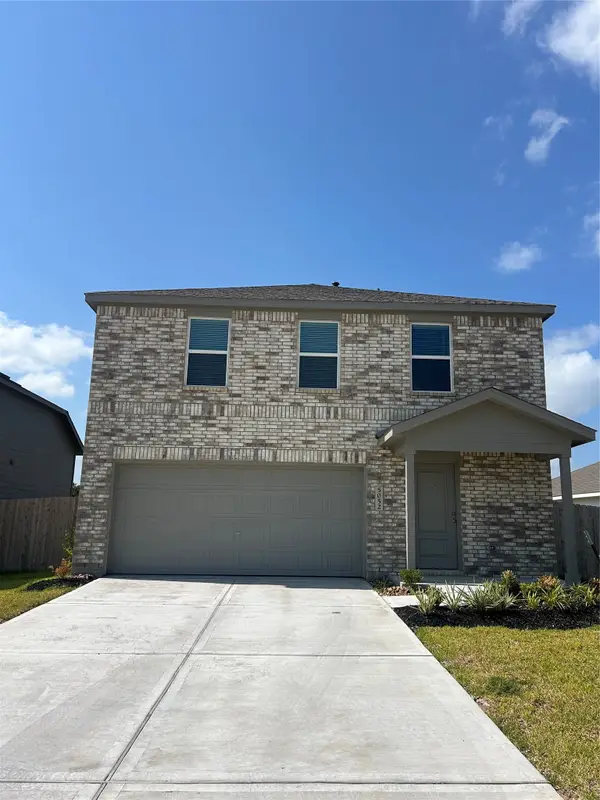 $214,990Active4 beds 2 baths1,979 sq. ft.
5052 Freedom Lane, Bay City, TX 77414
MLS# 37026782Listed by: KELLER WILLIAMS CITY VIEW 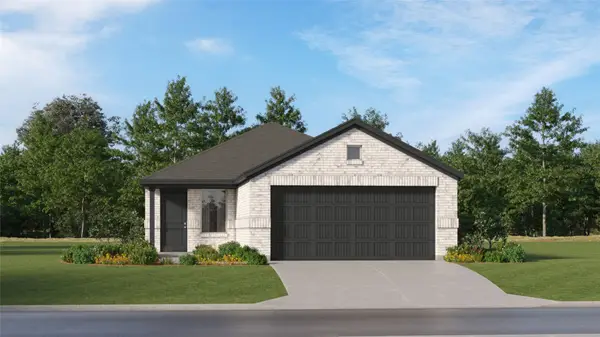 $194,991Active3 beds 2 baths1,418 sq. ft.
903 Liberty Lane, Bay City, TX 77414
MLS# 13716812Listed by: KELLER WILLIAMS CITY VIEW


Protect your home and budget from life's surprises with an Assurant Home Warranty, backed by a partner that supports you through every step of homeownership. Explore Plans.
© 2023 - 2026 ERA Franchise Systems LLC. All rights reserved. ERA Franchise Systems LLC fully supports the principles of the Fair Housing Act and the Equal Opportunity Act. ERA, ERA Real Estate powered, and their respective logos are registered service marks of ERA Franchise Systems LLC. Each office is independently owned and operated.