
2025 Tupper Lake Lane, Bay City, TX 77414
Local realty services provided by:American Real Estate ERA Powered
2025 Tupper Lake Lane,Bay City, TX 77414
$314,900
- 5 Beds
- 2 Baths
- 3,215 sq. ft.
- Single family
- Active
Listed by: julia barrett
Office: ward real estate, inc979-245-5522
MLS#:85668773
Source:HARMLS
Price summary
- Price:$314,900
- Price per sq. ft.:$97.95
About this home
Splendid 5 bedroom home in a quiet neighborhood offering room for everything & everyone! Downstairs offers 2 bedrooms and features an open floor plan with multiple living areas that flow effortlessly for daily life & special gatherings. The kitchen includes stainless steel appliances, granite countertops, & tile backsplash. All appliances will stay! Architectural details such as an arched doorway, built in safes, & fireplace add character & warmth to this traditional style home. Upstairs layout includes 3 more bedrooms, a full bathroom with dual sinks, & a versatile bonus space ideal for a playroom, office, or game room. Backyard has ample outdoor space & is accented by a charming gazebo. There's retractable awnings off the patio & garage provide shade & extend the outdoor living options. There's a separate storage building plus a climate-controlled room at the back of the garage for seasonal items, tools, or hobby gear. Flexible spaces that adapt to your lifestyle!
Contact an agent
Home facts
- Year built:1970
- Subdivision & Development:Baywood
- Listing ID #:85668773
- Updated:September 29, 2026 at 12:24 PM
Rooms and interior
- Bedrooms:5
- Total bathrooms:2
- Full bathrooms:2
- Rooms Total:5
- Flooring:Laminate, Tile
- Bathrooms Description:Tub Shower
- Kitchen Description:Dishwasher, Disposal, Kitchen Family Room Combo, Pantry, Refrigerator
- Living area:3,215 sq. ft.
Heating and cooling
- Cooling:Central Air, Electric
- Heating:Central, Gas
- Central air:Yes
Structure and exterior
- Roof:Composition
- Year built:1970
- Building area:3,215 sq. ft.
- Lot area:0.24 Acres
- Lot Features:Subdivision
- Architectural Style:Traditional
- Construction Materials:Brick
- Exterior Features:Fence, Porch, Sprinkler Irrigation, Storage
- Foundation Description:Slab
- Levels:2 Stories
Schools
- High school:BAY CITY HIGH SCHOOL
- Middle school:BAY CITY JUNIOR HIGH SCHOOL
- Elementary school:ROBERTS ELEMENTARY
Utilities
- Sewer:Public Sewer
Finances and disclosures
- Price:$314,900
- Price per sq. ft.:$97.95
- Tax amount:$5,713 (2026)
Features and amenities
- Appliances:Dishwasher, Disposal, Dryer, Refrigerator, Washer
- Laundry features:Dryer, Washer
- Amenities:Ceiling Fans, Smoke Detectors, Window Coverings
Parking
- Parking description:Garage
- Garage:Yes
- Garage spaces:2
New listings near 2025 Tupper Lake Lane
- New
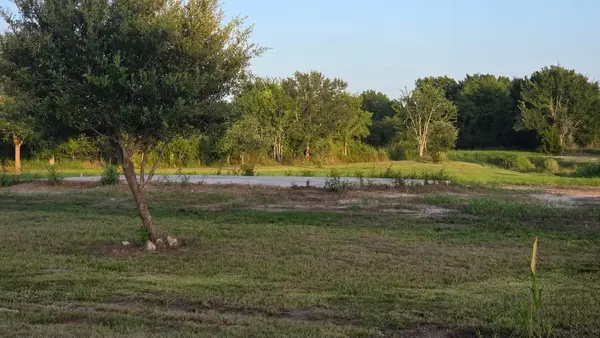 $89,900Active1.9 Acres
122 Cr 140 Peligro Creek Dr, Bay City, TX 77414
MLS# 92187634Listed by: COLESIO REAL ESTATE, LLC - New
 $260,000Active2 beds 1 baths988 sq. ft.
1301 Adams Road Road, Bay City, TX 77414
MLS# 37584285Listed by: BILL BELL REALTY - New
 $490,000Active28 Acres
0 Private Road 719, Bay City, TX 77414
MLS# 29376177Listed by: BILL BELL REALTY - New
 $216,990Active4 beds 2 baths1,979 sq. ft.
902 Liberty Lane Lane, Bay City, TX 77414
MLS# 16391260Listed by: KELLER WILLIAMS CITY VIEW - Open Wed, 10am to 6pmNew
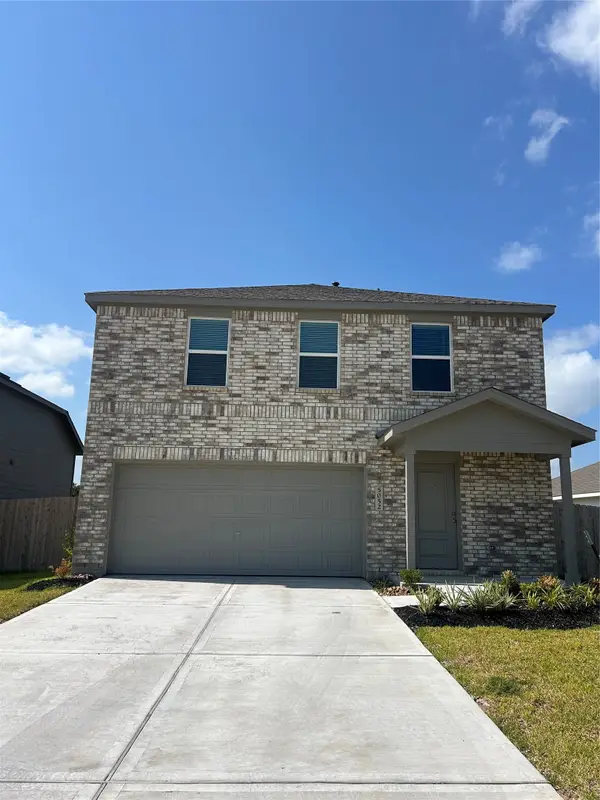 $204,991Active4 beds 2 baths1,979 sq. ft.
5052 Freedom Lane, Bay City, TX 77414
MLS# 37026782Listed by: KELLER WILLIAMS CITY VIEW - New
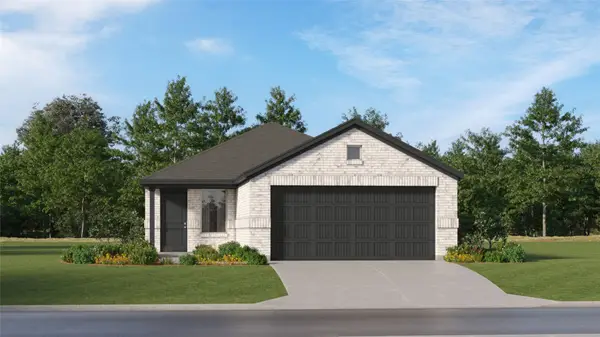 $204,990Active3 beds 2 baths1,418 sq. ft.
903 Liberty Lane, Bay City, TX 77414
MLS# 13716812Listed by: KELLER WILLIAMS CITY VIEW - New
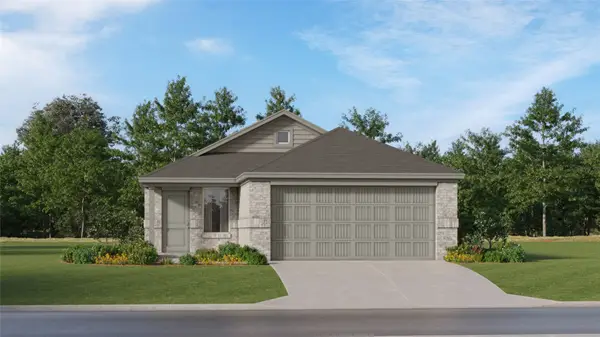 $205,990Active4 beds 2 baths1,607 sq. ft.
905 Liberty Lane, Bay City, TX 77303
MLS# 27039954Listed by: KELLER WILLIAMS CITY VIEW - New
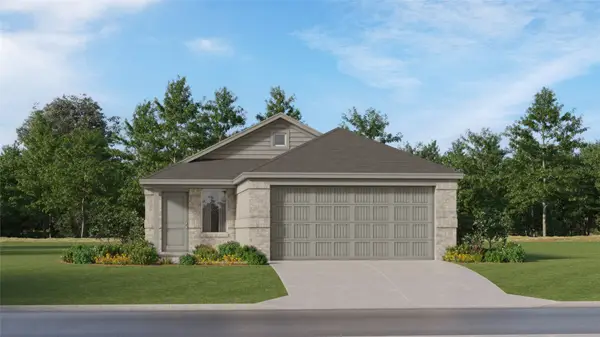 $199,990Active3 beds 2 baths1,409 sq. ft.
904 Liberty Lane, Bay City, TX 77414
MLS# 44254227Listed by: KELLER WILLIAMS CITY VIEW 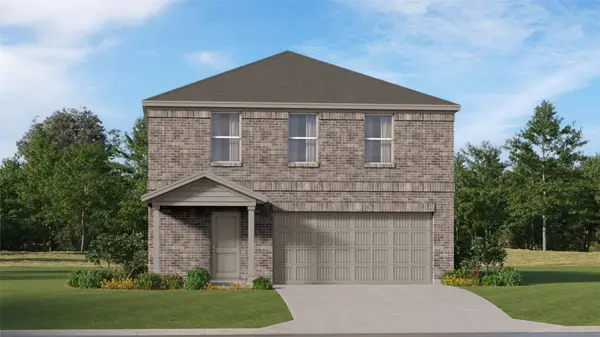 $215,990Pending4 beds 2 baths1,979 sq. ft.
909 Constitution Drive, Bay City, TX 77414
MLS# 98369834Listed by: KELLER WILLIAMS CITY VIEW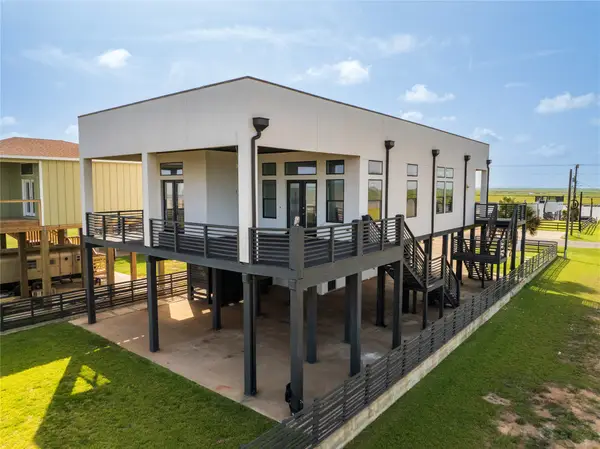 $759,900Active3 beds 3 baths2,054 sq. ft.
1402 County Road 230 #230, Bay City, TX 77414
MLS# 62069679Listed by: RE/MAX PEARLAND


Protect your home and budget from life's surprises with an Assurant Home Warranty, backed by a partner that supports you through every step of homeownership. Explore Plans.
© 2023 - 2026 ERA Franchise Systems LLC. All rights reserved. ERA Franchise Systems LLC fully supports the principles of the Fair Housing Act and the Equal Opportunity Act. ERA, ERA Real Estate powered, and their respective logos are registered service marks of ERA Franchise Systems LLC. Each office is independently owned and operated.