
2613 Oak Drive, Bay City, TX 77414
Local realty services provided by:ERA Experts
2613 Oak Drive,Bay City, TX 77414
$449,000
- 4 Beds
- 4 Baths
- 2,804 sq. ft.
- Single family
- Active
Listed by: julia barrett
Office: ward real estate, inc979-245-5522
MLS#:41105851
Source:HARMLS
Price summary
- Price:$449,000
- Price per sq. ft.:$160.13
About this home
This superb two-story brick home sits on a picturesque tree-lined street in a peaceful neighborhood, complete with a welcoming circle drive. There’s plenty of room inside and out, with a two-car garage plus a carport for extra parking. Enjoy the options of formal living and dining rooms, while the spacious kitchen has attractive black granite countertops, soft-close drawers, stainless-steel appliances (including a gas cooktop & included fridge), two islands, and a cozy breakfast nook. The stylish wet bar with a wine fridge and beverage cooler makes entertaining a breeze. The kitchen flows into the family room, where a beautiful fireplace is the focal point. Two potential primary suites—one upstairs and one downstairs—offer flexibility, along with generous closet space throughout. A separate pool house could serve as a guest suite or home office with a view. The expansive screened-in porch and sparkling screened-in pool add to the fun, and a whole-home generator provides peace of mind.
Contact an agent
Home facts
- Year built:1961
- Subdivision & Development:Clairmont
- Listing ID #:41105851
- Updated:October 04, 2026 at 11:55 AM
Rooms and interior
- Bedrooms:4
- Total bathrooms:4
- Full bathrooms:3
- Half bathrooms:1
- Rooms Total:4
- Flooring:Carpet, Tile, Wood
- Bathrooms Description:Jetted Tub, Separate Shower
- Kitchen Description:Breakfast Bar, Dishwasher, Electric Oven, Gas Cooktop, Granite Counters, Kitchen Family Room Combo, Microwave, Oven, Pantry, Refrigerator
- Living area:2,804 sq. ft.
Heating and cooling
- Cooling:Central Air, Electric
- Heating:Central, Gas
- Central air:Yes
Structure and exterior
- Roof:Composition
- Year built:1961
- Building area:2,804 sq. ft.
- Lot area:0.32 Acres
- Lot Features:Subdivision
- Architectural Style:Traditional
- Construction Materials:Brick
- Foundation Description:Slab
- Levels:2 Stories
Schools
- High school:BAY CITY HIGH SCHOOL
- Middle school:BAY CITY JUNIOR HIGH SCHOOL
- Elementary school:ROBERTS ELEMENTARY
Utilities
- Sewer:Public Sewer
Finances and disclosures
- Price:$449,000
- Price per sq. ft.:$160.13
- Tax amount:$4,002 (2026)
Features and amenities
- Appliances:Dishwasher, Electric Oven, Gas Cooktop, Microwave, Oven, Refrigerator
- Amenities:Ceiling Fans, Crown Molding, Entrance Foyer, Window Coverings
- Pool features:In Ground
Parking
- Parking description:Attached Carport, Circular Driveway, Driveway, Garage
- Garage:Yes
- Garage spaces:2
- Carport spaces:2
New listings near 2613 Oak Drive
- New
 $39,000Active0.27 Acres
1800 Leissner Street, Bay City, TX 77414
MLS# 25532556Listed by: THE NGUYENS & ASSOCIATES - New
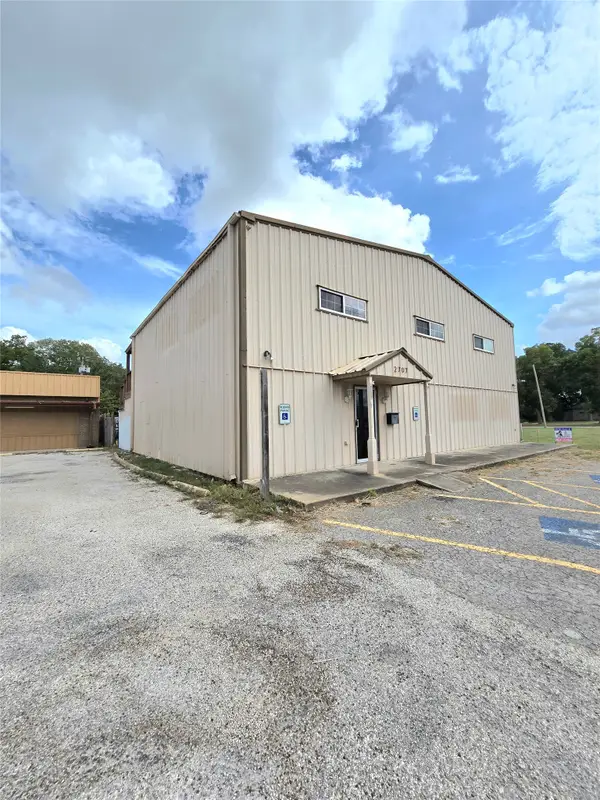 $290,000Active6 beds 4 baths3,987 sq. ft.
2707 Avenue F, Bay City, TX 77414
MLS# 10905594Listed by: COLESIO REAL ESTATE, LLC - New
 $10,000Active0.13 Acres
0 Oceania Street, Bay City, TX 77414
MLS# 60227837Listed by: REALTY PROS OF TEXAS 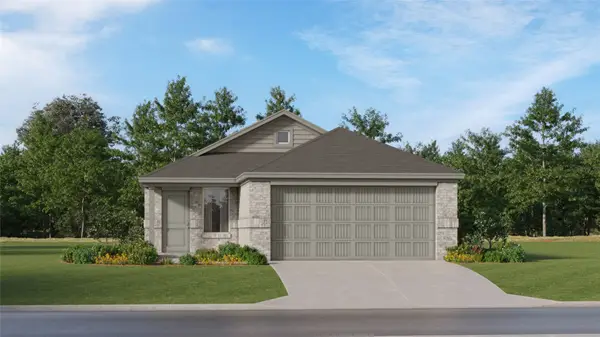 $205,990Active4 beds 2 baths1,607 sq. ft.
905 Liberty Lane, Bay City, TX 77414
MLS# 27039954Listed by: KELLER WILLIAMS CITY VIEW- New
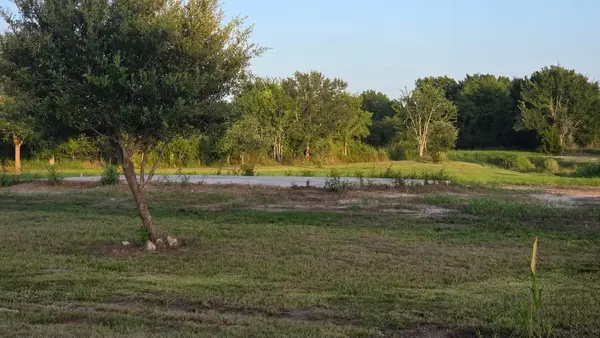 $89,900Active1.9 Acres
122 Cr 140 Peligro Creek Dr, Bay City, TX 77414
MLS# 92187634Listed by: COLESIO REAL ESTATE, LLC - New
 $260,000Active2 beds 1 baths988 sq. ft.
1301 Adams Road Road, Bay City, TX 77414
MLS# 37584285Listed by: BILL BELL REALTY  $490,000Active28 Acres
0 Private Road 719, Bay City, TX 77414
MLS# 29376177Listed by: BILL BELL REALTY $216,990Active4 beds 2 baths1,979 sq. ft.
902 Liberty Lane Lane, Bay City, TX 77414
MLS# 16391260Listed by: KELLER WILLIAMS CITY VIEW- Open Sun, 10am to 6pm
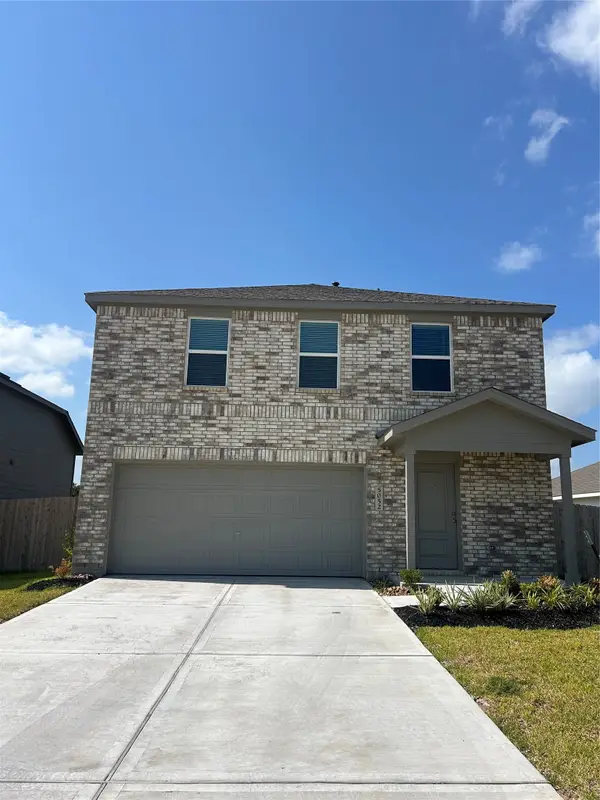 $214,990Active4 beds 2 baths1,979 sq. ft.
5052 Freedom Lane, Bay City, TX 77414
MLS# 37026782Listed by: KELLER WILLIAMS CITY VIEW  $194,991Active3 beds 2 baths1,418 sq. ft.
903 Liberty Lane, Bay City, TX 77414
MLS# 13716812Listed by: KELLER WILLIAMS CITY VIEW


Protect your home and budget from life's surprises with an Assurant Home Warranty, backed by a partner that supports you through every step of homeownership. Explore Plans.
© 2023 - 2026 ERA Franchise Systems LLC. All rights reserved. ERA Franchise Systems LLC fully supports the principles of the Fair Housing Act and the Equal Opportunity Act. ERA, ERA Real Estate powered, and their respective logos are registered service marks of ERA Franchise Systems LLC. Each office is independently owned and operated.