
748 Seagull, Bay City, TX 77414
Local realty services provided by:ERA Experts
748 Seagull,Bay City, TX 77414
$310,000
- 3 Beds
- 2 Baths
- 640 sq. ft.
- Single family
- Active
Listed by: travis wallach
Office: southern luxury properties713-882-4609
MLS#:49494832
Source:HARMLS
Price summary
- Price:$310,000
- Price per sq. ft.:$484.38
About this home
amazing house on the creek. Owner fincing available
Contact an agent
Home facts
- Year built:1965
- Subdivision & Development:Caney Creek Estates Sec 2
- Listing ID #:49494832
- Updated:November 04, 2026 at 05:15 AM
Rooms and interior
- Bedrooms:3
- Total bathrooms:2
- Full bathrooms:1
- Half bathrooms:1
- Rooms Total:5
- Flooring:Laminate
- Dining Description:Kitchen Dining Combo
- Bathrooms Description:Tub Shower
- Kitchen Description:Breakfast Bar, Convection Oven, Dishwasher, Disposal, Electric Cooktop, Electric Oven, Free Standing Range, Gas Range, Indoor Grill, Kitchen Dining Combo, Kitchen Family Room Combo, Microwave, Pantry, Refrigerator
- Living area:640 sq. ft.
Heating and cooling
- Cooling:Central Air, Electric, Gas, Window Units
- Heating:Central, Electric, Gas, Wall Furnace
- Central air:Yes
Structure and exterior
- Roof:Composition
- Year built:1965
- Building area:640 sq. ft.
- Lot area:0.24 Acres
- Lot Features:Cul De Sac, Subdivision, Views, Waterfront
- Architectural Style:SplitLevel
- Construction Materials:Cement Siding, Wood Siding
- Foundation Description:Slab
- Levels:2 Stories
Schools
- High school:VAN VLECK HIGH SCHOOL
- Middle school:VAN VLECK JUNIOR HIGH SCHOOL
- Elementary school:VAN VLECK ELEMENTARY SCHOOL
Utilities
- Sewer:Public Sewer
Finances and disclosures
- Price:$310,000
- Price per sq. ft.:$484.38
- Tax amount:$3,652 (2026)
Features and amenities
- Appliances:Convection Oven, Dishwasher, Disposal, Electric Cooktop, Electric Oven, Free Standing Range, Gas Range, Indoor Grill, Microwave, Refrigerator, Washer
- Laundry features:Washer
- Amenities:Balcony, High Ceilings, Indoor Grill, Multiple Staircases, Smoke Detectors, Vaulted Ceilings
Parking
- Parking description:Additional Parking, Attached Carport
- Carport spaces:4
New listings near 748 Seagull
- New
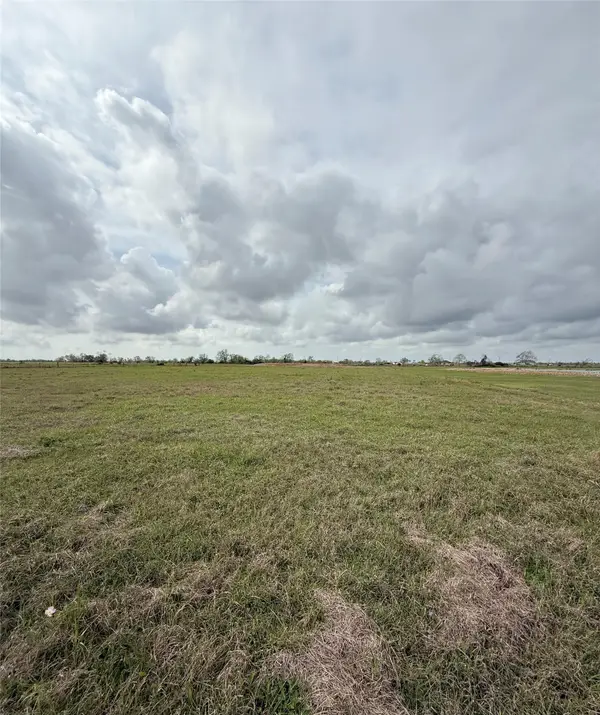 $98,000Active3.64 Acres
LOT 8 Fm 457, Bay City, TX 77414
MLS# 18909230Listed by: ALFORD REALTY - New
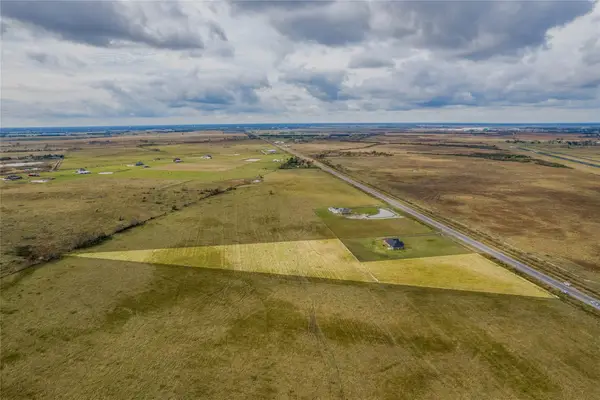 $129,000Active5.83 Acres
Lot 1 Fm 457, Bay City, TX 77414
MLS# 73999295Listed by: ALFORD REALTY - New
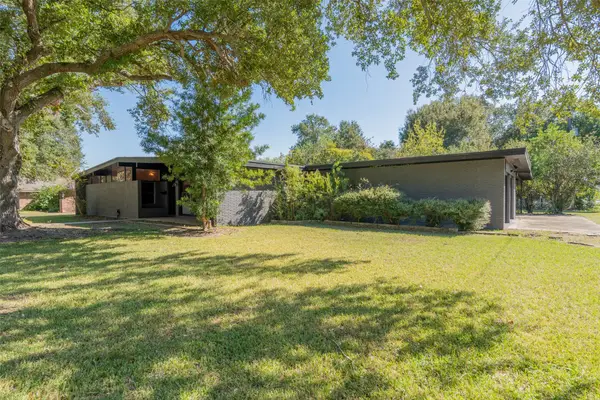 $190,000Active3 beds 2 baths1,904 sq. ft.
3900 Aggie Drive, Bay City, TX 77414
MLS# 78743106Listed by: CB&A, REALTORS- SOUTHEAST - New
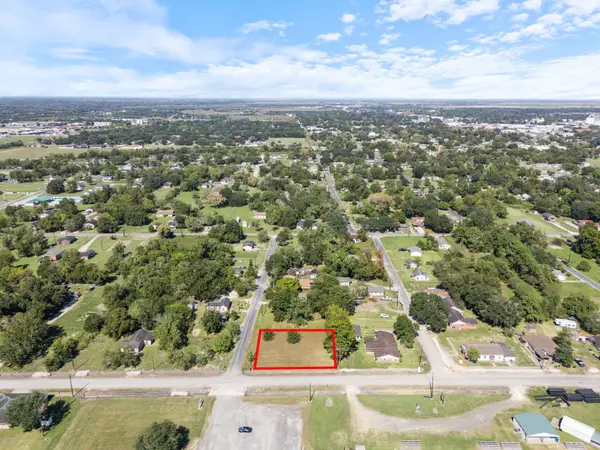 $49,000Active0.24 Acres
3319 Nolan Avenue, Bay City, TX 77414
MLS# 59920787Listed by: BAY CITY REALTY - New
 $64,990Active0.69 Acres
319 County Road 204, Bay City, TX 77414
MLS# 41744029Listed by: HAPPEN HOUSTON - New
 $540,000Active-- beds 2 baths1,840 sq. ft.
3201 7th, Bay City, TX 77414
MLS# 80526141Listed by: THOMPSON LAND COMPANY - New
 $55,000Active1 beds 1 baths525 sq. ft.
3420 6th Street, Bay City, TX 77414
MLS# 45947807Listed by: BILL BELL REALTY - New
 $222,900Active3 beds 2 baths1,449 sq. ft.
1302 Marlin Court, Bay City, TX 77414
MLS# 15193840Listed by: COLESIO REAL ESTATE, LLC  $605,000Active3 beds 2 baths
753 Gilmore County Road 224 Road, Bay City, TX 77414
MLS# 15020562Listed by: FULL STRINGER REALTY


Protect your home and budget from life's surprises with an Assurant Home Warranty, backed by a partner that supports you through every step of homeownership. Explore Plans.
© 2023 - 2026 ERA Franchise Systems LLC. All rights reserved. ERA Franchise Systems LLC fully supports the principles of the Fair Housing Act and the Equal Opportunity Act. ERA, ERA Real Estate powered, and their respective logos are registered service marks of ERA Franchise Systems LLC. Each office is independently owned and operated.