
1127 Redfish Street, Bayou Vista, TX 77563
Local realty services provided by:American Real Estate ERA Powered
1127 Redfish Street,Bayou Vista, TX 77563
$450,000
- 3 Beds
- 3 Baths
- 1,616 sq. ft.
- Single family
- Active
Listed by: david ortiz
Office: vista real estate409-938-8000
MLS#:43247626
Source:HARMLS
Price summary
- Price:$450,000
- Price per sq. ft.:$278.47
About this home
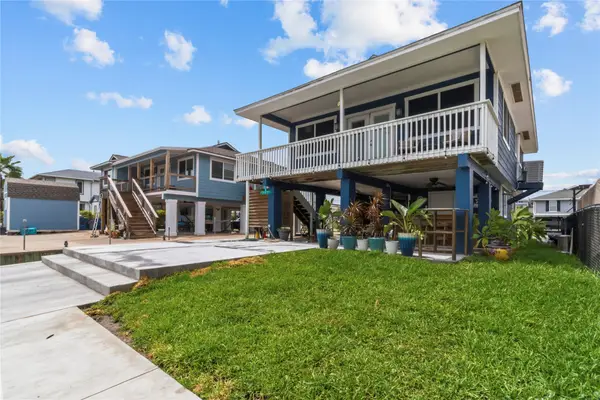
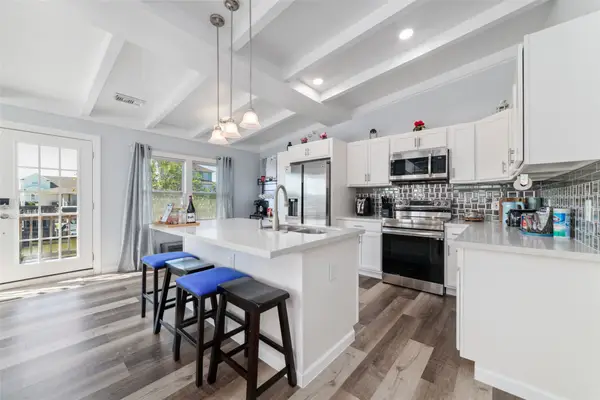
Renovated, East facing 2-2 upstairs(1280 sq.ft.) with one of the best views of Jones. Most everything is new as of 2023/2024. Roof, A/C, Furnace, Cabinets, appliances, Boat House, Bulkhead, Flooring, Tops, Windows, doors, Trim and Fixtures to name a few. Lots of storage. Come enjoy the tranquility of waterfront living. The downstairs (336 sq. ft.) has a bonus room with bath and kitchenette. All appliances convey. Plenty of downstairs covered area to create an awesome outdoor entertainment area. 60' wide lot gives plenty of space for pets. Room for a pool!
Agent/Owner. Please take the virtual tour!!
Contact an agent
Home facts
- Year built:1984
- Subdivision & Development:New Bayou Vista 8
- Listing ID #:43247626
- Updated:September 07, 2026 at 11:51 AM
Rooms and interior
- Bedrooms:3
- Total bathrooms:3
- Full bathrooms:3
- Rooms Total:8
- Flooring:Plank, Vinyl
- Kitchen Description:Dishwasher, Disposal, Dry Bar, Free Standing Range, Microwave, Oven, Refrigerator
- Living area:1,616 sq. ft.
Heating and cooling
- Cooling:Attic Fan, Central Air, Electric, Window Units
- Heating:Central, Gas
- Central air:Yes
Structure and exterior
- Roof:Composition
- Year built:1984
- Building area:1,616 sq. ft.
- Lot area:0.13 Acres
- Lot Features:Side Yard, Views, Waterfront
- Architectural Style:craftsman
- Construction Materials:Vinyl Siding
- Exterior Features:Balcony, Fully Fenced, Patio, Porch
- Levels:1 Story
Schools
- High school:LA MARQUE HIGH SCHOOL
- Middle school:LA MARQUE MIDDLE SCHOOL
- Elementary school:HAYLEY ELEMENTARY (TEXAS CITY)
Utilities
- Sewer:Public Sewer
Finances and disclosures
- Price:$450,000
- Price per sq. ft.:$278.47
- Tax amount:$5,809 (2024)
Features and amenities
- Appliances:Dishwasher, Disposal, Dryer, Free Standing Range, Microwave, Oven, Refrigerator, Washer
- Laundry features:Dryer, Washer
- Amenities:Balcony, Ceiling Fans, Crown Molding, Low Emissivity Windows, Programmable Thermostat, Smoke Detectors, Window Coverings
Parking
- Parking description:Boat Parking, Driveway, Garage
- Garage:Yes
- Garage spaces:1
New listings near 1127 Redfish Street
- New
 $359,000Active2 beds 2 baths1,116 sq. ft.
250 Barracuda Street, Bayou Vista, TX 77563
MLS# 16563008Listed by: RE/MAX ONE - PREMIER - New
 $340,000Active4 beds 3 baths1,847 sq. ft.
196 Barracuda Street, Bayou Vista, TX 77563
MLS# 31780567Listed by: VIN REALTY LLC 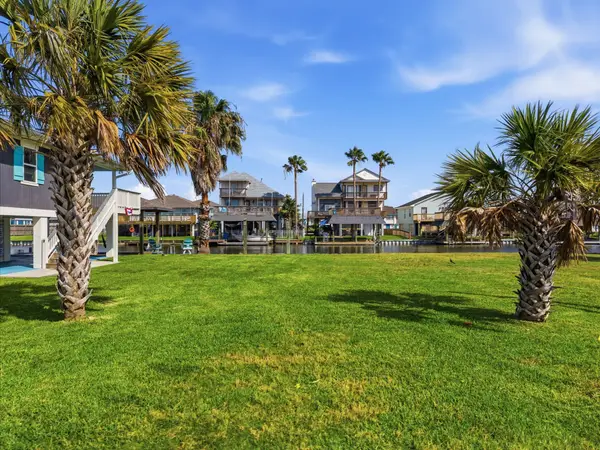 $169,000Active0.19 Acres
489 Pompano Street, Bayou Vista, TX 77563
MLS# 10186752Listed by: RA BROKERS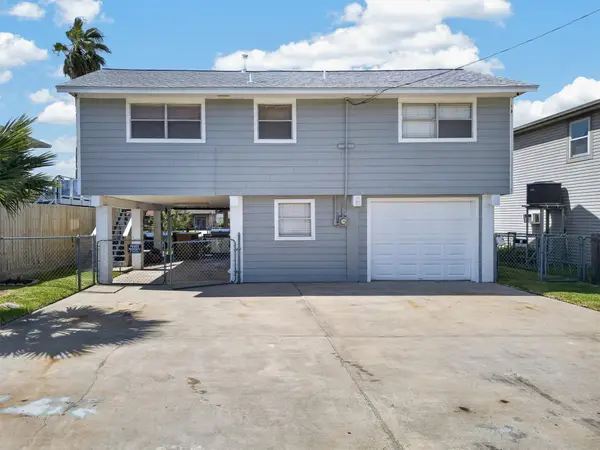 $387,000Active2 beds 2 baths1,488 sq. ft.
615 Warsaw Street, Bayou Vista, TX 77563
MLS# 5598473Listed by: COLDWELL BANKER TGRE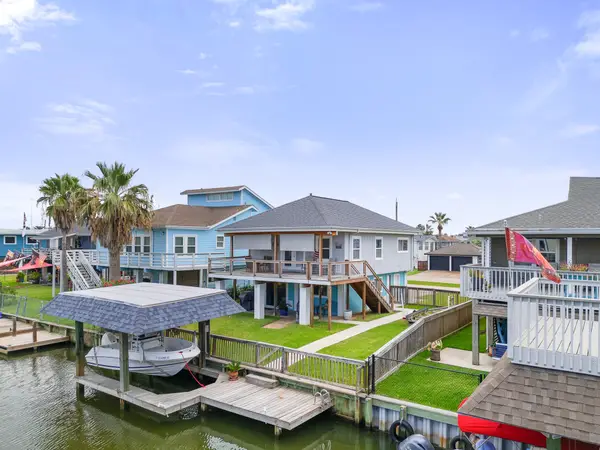 $375,000Active3 beds 2 baths1,320 sq. ft.
66 Tarpon Street, Bayou Vista, TX 77563
MLS# 41872669Listed by: RE/MAX LEADING EDGE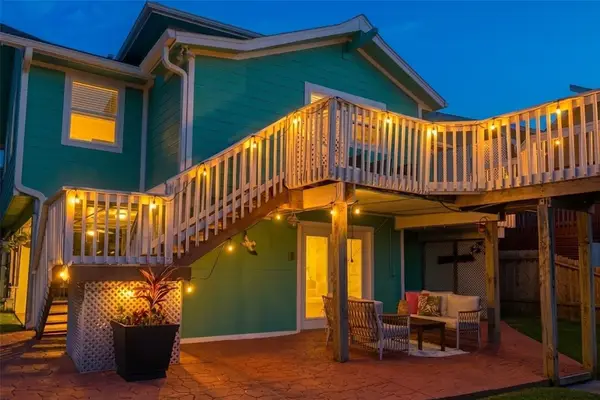 $399,000Active3 beds 3 baths1,328 sq. ft.
1078 Redfish Street, Bayou Vista, TX 77563
MLS# 27079554Listed by: CIVET REAL ESTATE LLC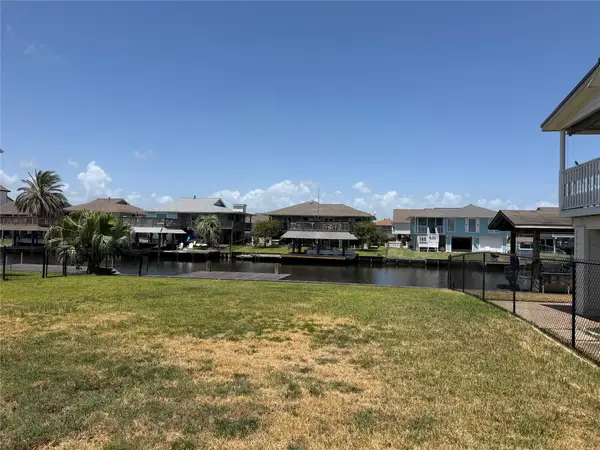 $130,000Active0.1 Acres
1173 Sailfish, Bayou Vista, TX 77563
MLS# 81665325Listed by: PENNY SALTER PROPERTIES $199,900Pending3 beds 2 baths1,237 sq. ft.
1075 Redfish Street, Bayou Vista, TX 77563
MLS# 55378018Listed by: RE/MAX PRESTIGE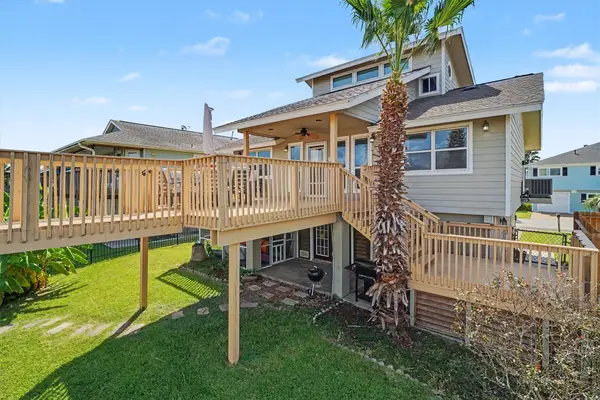 $425,000Active3 beds 3 baths1,992 sq. ft.
1016 Redfish Street, Bayou Vista, TX 77563
MLS# 48996126Listed by: KELLER WILLIAMS HORIZONS


Protect your home and budget from life's surprises with an Assurant Home Warranty, backed by a partner that supports you through every step of homeownership. Explore Plans.
© 2023 - 2026 ERA Franchise Systems LLC. All rights reserved. ERA Franchise Systems LLC fully supports the principles of the Fair Housing Act and the Equal Opportunity Act. ERA, ERA Real Estate powered, and their respective logos are registered service marks of ERA Franchise Systems LLC. Each office is independently owned and operated.