
579 Warsaw Street, Bayou Vista, TX 77563
Local realty services provided by:American Real Estate ERA Powered
Listed by: kathy stenson, barbara underwood
Office: connect realty.com281-292-3499
MLS#:2860193
Source:HARMLS
Price summary
- Price:$389,900
- Price per sq. ft.:$179.18
About this home
CANAL-FRONT LIVING IN BAYOU VISTA – NO HOA!
Enjoy the coastal lifestyle you've been dreaming of at 579 Warsaw Street in desirable Bayou Vista! Situated along the canal, this property offers the opportunity to enjoy waterfront living, with boating, fishing, and relaxing coastal views right outside your door. Whether you're searching for a full-time residence, weekend getaway, or coastal escape, this is your chance to make Bayou Vista yours. Even better — **NO HOA FEES!** Don't let this opportunity pass you by. Come see what canal-front living is all about!
Contact an agent
Home facts
- Year built:1984
- Subdivision & Development:New Bayou Vista 4b
- Listing ID #:2860193
- Updated:November 15, 2026 at 01:04 PM
Rooms and interior
- Bedrooms:4
- Total bathrooms:3
- Full bathrooms:3
- Rooms Total:4
- Dining Description:Kitchen Dining Combo
- Kitchen Description:Breakfast Bar, Dishwasher, Free Standing Range, Granite Counters, Kitchen Dining Combo, Kitchen Family Room Combo, Kitchen Island, Microwave, Oven, Refrigerator, Trash Compactor
- Living area:2,176 sq. ft.
Heating and cooling
- Cooling:Central Air, Electric, Window Units
- Heating:Central, Gas, Heat Pump
- Central air:Yes
Structure and exterior
- Roof:Composition
- Year built:1984
- Building area:2,176 sq. ft.
- Lot area:0.11 Acres
- Lot Features:Side Yard
- Construction Materials:Wood Siding
- Exterior Features:Fence, Patio
- Levels:2 Stories
Schools
- High school:LA MARQUE HIGH SCHOOL
- Middle school:LA MARQUE MIDDLE SCHOOL
- Elementary school:HAYLEY ELEMENTARY (TEXAS CITY)
Utilities
- Sewer:Public Sewer
Finances and disclosures
- Price:$389,900
- Price per sq. ft.:$179.18
- Tax amount:$9,152 (2025)
Features and amenities
- Appliances:Dishwasher, Free Standing Range, Microwave, Oven, Refrigerator, Trash Compactor
- Amenities:Ceiling Fans, High Ceilings, Smoke Detectors, Vaulted Ceilings, Window Coverings
New listings near 579 Warsaw Street
- New
 $379,000Active3 beds 2 baths1,152 sq. ft.
442 Pompano Street, Bayou Vista, TX 77563
MLS# 84944455Listed by: GULFSIDE REALTY, LLC - New
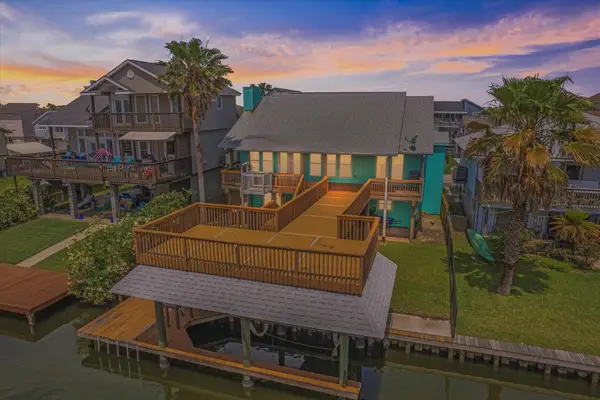 $340,000Active2 beds 2 baths1,240 sq. ft.
1094 Redfish Street, Bayou Vista, TX 77563
MLS# 10437610Listed by: KELLER WILLIAMS HORIZONS - New
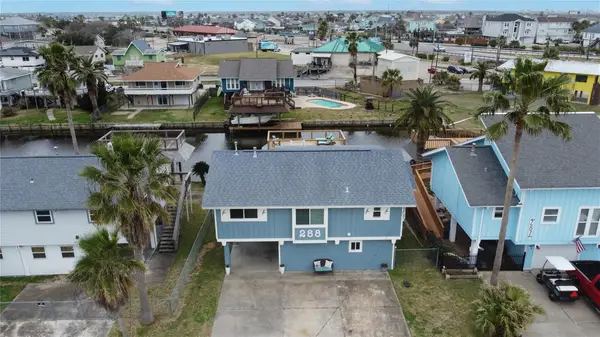 $359,900Active3 beds 3 baths1,428 sq. ft.
288 Ling, Bayou Vista, TX 77563
MLS# 14832152Listed by: PENNY SALTER PROPERTIES - New
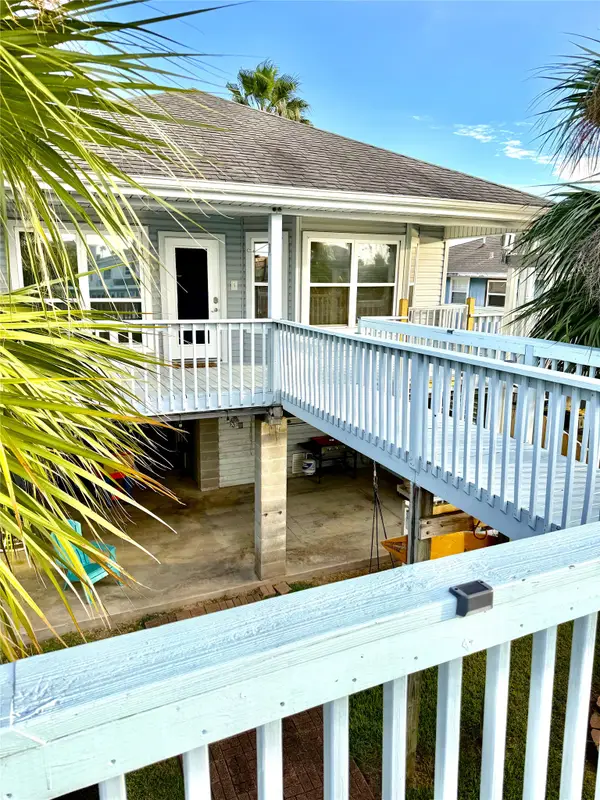 $435,000Active3 beds 3 baths1,340 sq. ft.
57 Tarpon Street, Bayou Vista, TX 77563
MLS# 98507895Listed by: MILLER HOMES GROUP 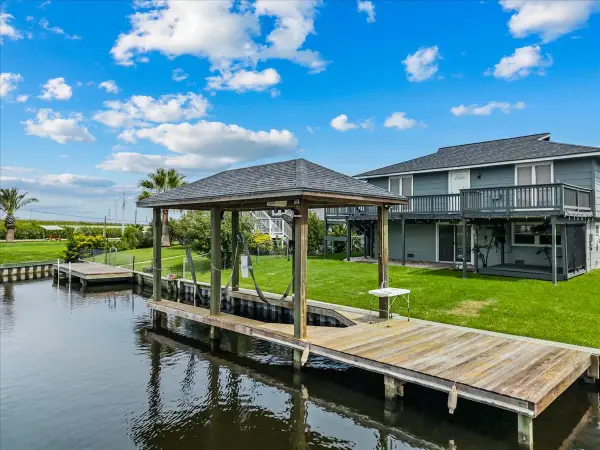 $328,000Active2 beds 2 baths1,464 sq. ft.
997 Redfish Street, Bayou Vista, TX 77563
MLS# 69596741Listed by: VISTA REAL ESTATE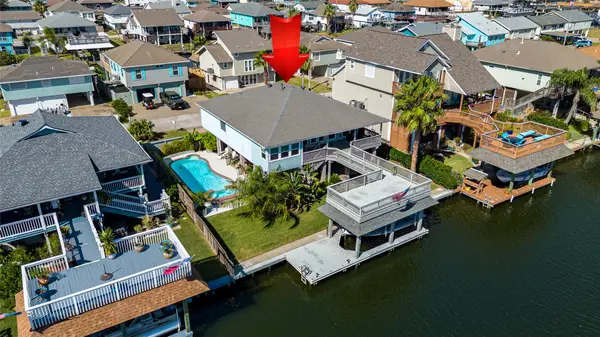 $549,900Active3 beds 2 baths1,790 sq. ft.
1085 Redfish Street, Bayou Vista, TX 77563
MLS# 36326990Listed by: ALL CITY REAL ESTATE $1,300,000Active6 beds 4 baths3,836 sq. ft.
1318 Blue Heron Street, Bayou Vista, TX 77563
MLS# 55801975Listed by: UTR TEXAS, REALTORS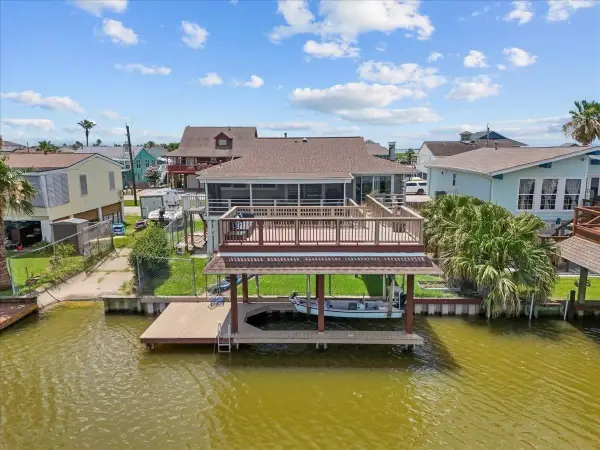 $375,000Active4 beds 3 baths2,462 sq. ft.
218 Barracuda Street, Bayou Vista, TX 77563
MLS# 80667680Listed by: NAN & COMPANY PROPERTIES-GALVESTON OFFICE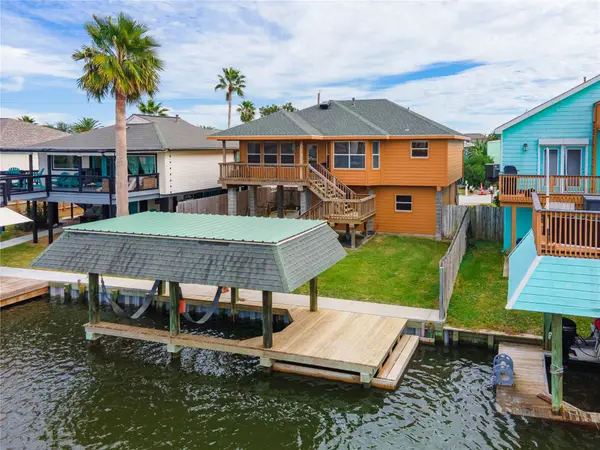 $359,000Active3 beds 2 baths1,172 sq. ft.
582 Warsaw Street, Bayou Vista, TX 77563
MLS# 15991246Listed by: VISTA REAL ESTATE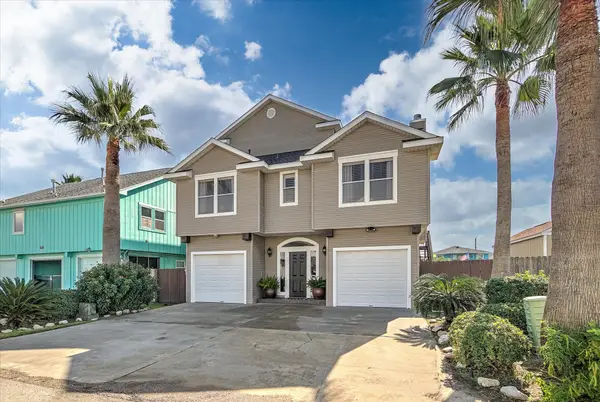 $449,900Active3 beds 2 baths1,842 sq. ft.
1095 Redfish Street, Bayou Vista, TX 77563
MLS# 10080172Listed by: PENNY SALTER PROPERTIES


Protect your home and budget from life's surprises with an Assurant Home Warranty, backed by a partner that supports you through every step of homeownership. Explore Plans.
© 2023 - 2026 ERA Franchise Systems LLC. All rights reserved. ERA Franchise Systems LLC fully supports the principles of the Fair Housing Act and the Equal Opportunity Act. ERA, ERA Real Estate powered, and their respective logos are registered service marks of ERA Franchise Systems LLC. Each office is independently owned and operated.