
658 Warsaw Street, Bayou Vista, TX 77563
Local realty services provided by:ERA Experts
658 Warsaw Street,Bayou Vista, TX 77563
$449,900
- 5 Beds
- 5 Baths
- 2,806 sq. ft.
- Single family
- Active
Upcoming open houses
- Sat, Oct 1001:00 pm - 03:00 pm
Listed by: timothy shoulders, michelle shoulders
Office: keller williams realty clear lake / nasa281-335-0335
MLS#:51531976
Source:HARMLS
Price summary
- Price:$449,900
- Price per sq. ft.:$160.33
About this home
CUSTOM BOATHOUSE OPPORTUNITY! Buyer can select the boathouse design they want, with the negotiated cost incorporated into the transaction. Seller has obtained a U.S. Army Corps of Engineers permit for a new boathouse to help streamline the process. Canal-front home with 5 bedrooms, 4.5 baths & 2,806 SF! Main home was extensively remodeled in 2023 and features 3 bedrooms & 3.5 baths, impact-resistant windows with lifetime transferable warranty, 2 HVAC units with transferable warranty, LVT flooring, electrical panel, Hardi & more. Plus over $60K in updates in 2026 including new roof, stairs, and exterior paint! Open kitchen, dining & living room lead to a large canal-view deck. Ground level offers a separate 2-bedroom, 1-bath apartment with full kitchen, living room, fireplace & canal-side patio—ideal for multi-gen living, guests or rental potential. Vinyl bulkhead. Community pool & park. Create the waterfront setup you want instead of paying for someone else's older boathouse!
Contact an agent
Home facts
- Year built:1986
- Subdivision & Development:Bayou Vista
- Listing ID #:51531976
- Updated:October 07, 2026 at 02:22 AM
Rooms and interior
- Bedrooms:5
- Total bathrooms:5
- Full bathrooms:4
- Half bathrooms:1
- Rooms Total:16
- Flooring:Plank, Tile, Vinyl
- Bathrooms Description:Tub Shower
- Kitchen Description:Breakfast Bar, Dishwasher, Disposal, Gas Oven, Gas Range, Granite Counters, Kitchen Family Room Combo, Microwave, Pantry, Refrigerator
- Living area:2,806 sq. ft.
Heating and cooling
- Cooling:Central Air, Electric
- Heating:Central, Gas
- Central air:Yes
Structure and exterior
- Roof:Composition
- Year built:1986
- Building area:2,806 sq. ft.
- Lot area:0.11 Acres
- Lot Features:Subdivision, Views, Waterfront
- Architectural Style:Traditional
- Construction Materials:Cement Siding, Wood Siding
- Exterior Features:Balcony, Patio, Private Yard
- Foundation Description:Slab
Schools
- High school:LA MARQUE HIGH SCHOOL
- Middle school:LA MARQUE MIDDLE SCHOOL
- Elementary school:HAYLEY ELEMENTARY (TEXAS CITY)
Utilities
- Sewer:Public Sewer
Finances and disclosures
- Price:$449,900
- Price per sq. ft.:$160.33
Features and amenities
- Appliances:Dishwasher, Disposal, Dryer, Gas Oven, Gas Range, Microwave, Refrigerator, Washer
- Laundry features:Dryer, Washer
- Amenities:Ceiling Fans, High Ceilings, Programmable Thermostat, Smoke Detectors, Storm Windows, Window Coverings
Parking
- Parking description:Additional Parking, Attached Carport, Driveway, Garage
- Garage:Yes
- Garage spaces:1
- Carport spaces:2
New listings near 658 Warsaw Street
- New
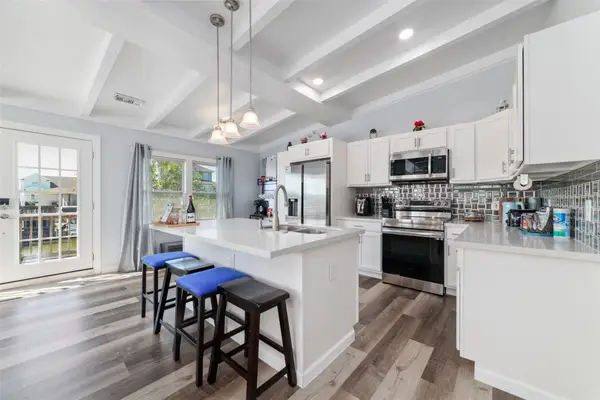 $339,000Active4 beds 3 baths1,847 sq. ft.
196 Barracuda Street, Bayou Vista, TX 77563
MLS# 40658069Listed by: VIN REALTY LLC - New
 $250,000Active3 beds 2 baths902 sq. ft.
88 Tarpon Street, Bayou Vista, TX 77563
MLS# 58647263Listed by: UTR TEXAS, REALTORS - New
 $130,000Active0.1 Acres
191 Barracuda, Bayou Vista, TX 77563
MLS# 79692229Listed by: COMPASS RE TEXAS, LLC - MEMORIAL - New
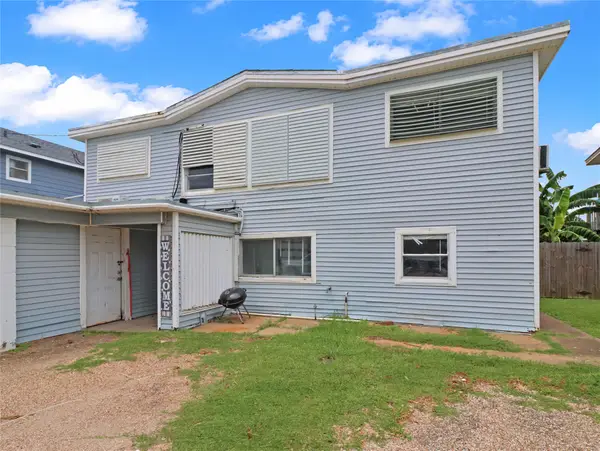 $350,000Active4 beds 2 baths1,674 sq. ft.
176 Barracuda Street, Bayou Vista, TX 77563
MLS# 40629807Listed by: OPTIMA REALTY - New
 $499,000Active3 beds 2 baths1,292 sq. ft.
1171 Sailfish Street, Bayou Vista, TX 77563
MLS# 15994446Listed by: UTR TEXAS, REALTORS  $324,900Active3 beds 2 baths1,042 sq. ft.
190 Barracuda, Bayou Vista, TX 77563
MLS# 93678914Listed by: COMPASS RE TEXAS, LLC - MEMORIAL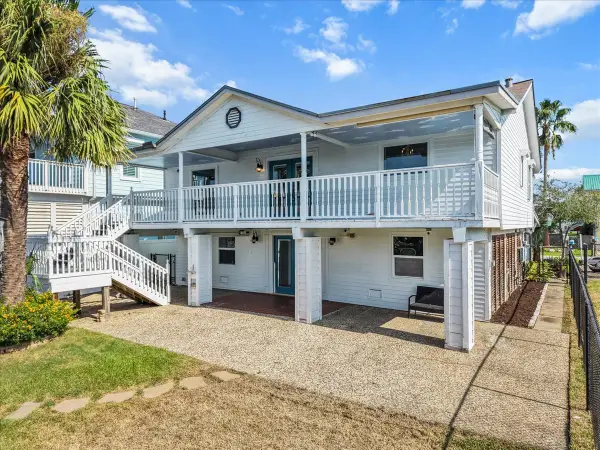 $429,000Active3 beds 3 baths2,160 sq. ft.
1172 Sailfish Street, Hitchcock, TX 77563
MLS# 12124550Listed by: VAUGHN REALTY & CO $315,000Active2 beds 2 baths1,512 sq. ft.
1097 Redfish Street, Bayou Vista, TX 77563
MLS# 72795055Listed by: EXP REALTY, LLC $275,000Active4 beds 3 baths1,790 sq. ft.
1228 Sailfish Street, Bayou Vista, TX 77563
MLS# 43637830Listed by: LUXELY REAL ESTATE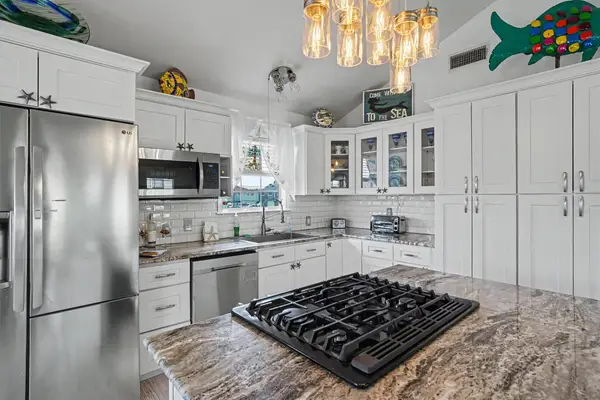 $349,000Pending3 beds 2 baths1,964 sq. ft.
192 Barracuda Street, Bayou Vista, TX 77563
MLS# 59348731Listed by: KELLER WILLIAMS HORIZONS


Protect your home and budget from life's surprises with an Assurant Home Warranty, backed by a partner that supports you through every step of homeownership. Explore Plans.
© 2023 - 2026 ERA Franchise Systems LLC. All rights reserved. ERA Franchise Systems LLC fully supports the principles of the Fair Housing Act and the Equal Opportunity Act. ERA, ERA Real Estate powered, and their respective logos are registered service marks of ERA Franchise Systems LLC. Each office is independently owned and operated.