
117 Pecan Drive, Baytown, TX 77520
Local realty services provided by:ERA Experts
117 Pecan Drive,Baytown, TX 77520
$150,000
- 3 Beds
- 2 Baths
- 1,580 sq. ft.
- Single family
- Active
Upcoming open houses
- Sat, Oct 0310:00 am - 06:00 pm
- Sun, Oct 0401:00 pm - 06:00 pm
Listed by: erick harbert
Office: realty right713-589-8808
MLS#:34215333
Source:HARMLS
Price summary
- Price:$150,000
- Price per sq. ft.:$94.94
About this home
Charming single-story home located in the established Stoufflet subdivision in Baytown. This property features a spacious lot with mature trees and a welcoming front porch area. The home offers a functional floor plan with comfortable living spaces, a kitchen with ample cabinetry and counter space, and well-sized bedrooms. Additional features include a large yard, covered outdoor area, and convenient access to local shopping, dining, and major roadways. A great opportunity to own a home in an established neighborhood with no known HOA amenities.
Contact an agent
Home facts
- Year built:1957
- Subdivision & Development:Stoufflet
- Listing ID #:34215333
- Updated:September 29, 2026 at 04:10 AM
Rooms and interior
- Bedrooms:3
- Total bathrooms:2
- Full bathrooms:2
- Rooms Total:5
- Flooring:Laminate
- Dining Description:Kitchen Dining Combo
- Kitchen Description:Disposal, Electric Oven, Electric Range, Kitchen Dining Combo, Kitchen Family Room Combo, Microwave
- Living area:1,580 sq. ft.
Heating and cooling
- Cooling:Central Air, Electric
- Heating:Central, Electric
- Central air:Yes
Structure and exterior
- Roof:Composition
- Year built:1957
- Building area:1,580 sq. ft.
- Lot area:0.28 Acres
- Lot Features:Cul De Sac
- Architectural Style:Ranch, Traditional
- Construction Materials:Cement Siding
- Exterior Features:Fence, Patio, Porch, Storage
- Foundation Description:Block
- Levels:1 Story
Schools
- High school:STERLING HIGH SCHOOL (GOOSE CREEK)
- Middle school:CEDAR BAYOU J H
- Elementary school:JAMES BOWIE ELEMENTARY SCHOOL (GOOSE CREEK)
Utilities
- Sewer:Public Sewer
Finances and disclosures
- Price:$150,000
- Price per sq. ft.:$94.94
- Tax amount:$5,756 (2026)
Features and amenities
- Appliances:Disposal, Electric Oven, Electric Range, Microwave
- Amenities:Security System - Owned, Smoke Detectors
Parking
- Parking description:Garage
- Garage:Yes
- Garage spaces:1
New listings near 117 Pecan Drive
- New
 $287,990Active3 beds 2 baths1,974 sq. ft.
5707 Golden Calamari Drive, Baytown, TX 77521
MLS# 35835184Listed by: KELLER WILLIAMS CITY VIEW - New
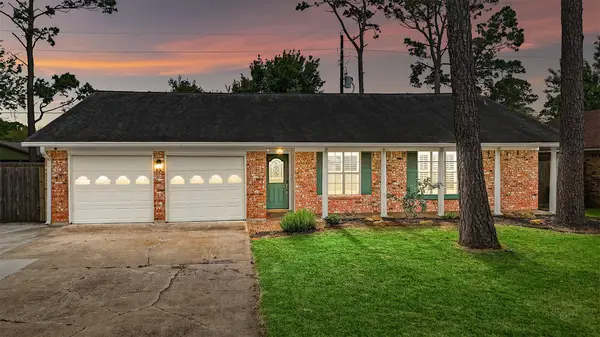 $290,000Active4 beds 2 baths1,894 sq. ft.
10014 Sweet Gum Lane, Baytown, TX 77521
MLS# 38697208Listed by: KELLER WILLIAMS ELITE - New
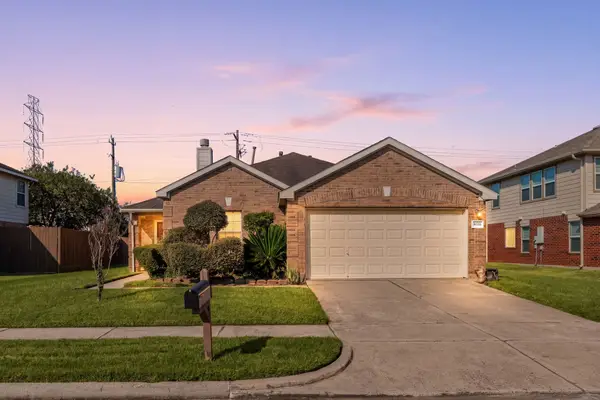 $225,000Active3 beds 2 baths1,648 sq. ft.
8111 Eastpoint Boulevard, Baytown, TX 77521
MLS# 15792482Listed by: CORCORAN GENESIS - New
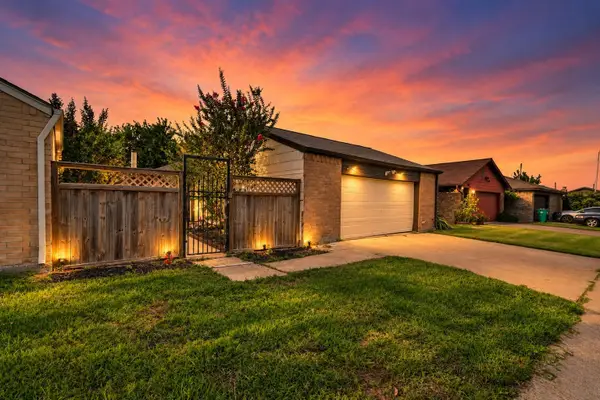 $189,900Active2 beds 2 baths1,430 sq. ft.
6 Quailwood Drive, Baytown, TX 77521
MLS# 40268909Listed by: REALTY OF AMERICA, LLC - New
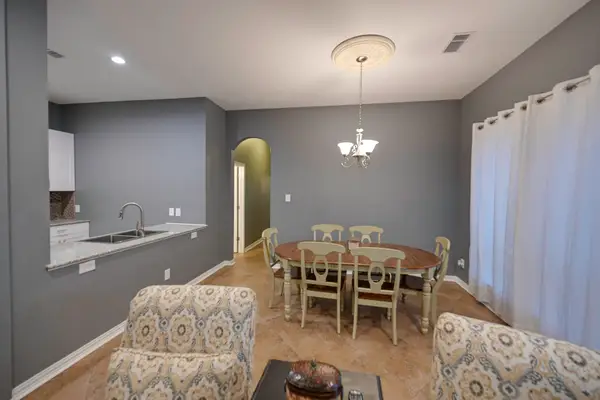 $200,000Active3 beds 2 baths1,989 sq. ft.
746 San Jacinto Circle, Baytown, TX 77521
MLS# 91654389Listed by: TERRA POINT REALTY, LLC - New
 $215,000Active3 beds 2 baths1,160 sq. ft.
221 E Defee Avenue, Baytown, TX 77520
MLS# 37870799Listed by: METROPLUS REALTY - New
 $305,000Active4 beds 2 baths1,857 sq. ft.
320 Briarwood Drive, Baytown, TX 77520
MLS# 39083705Listed by: METROPLUS REALTY - New
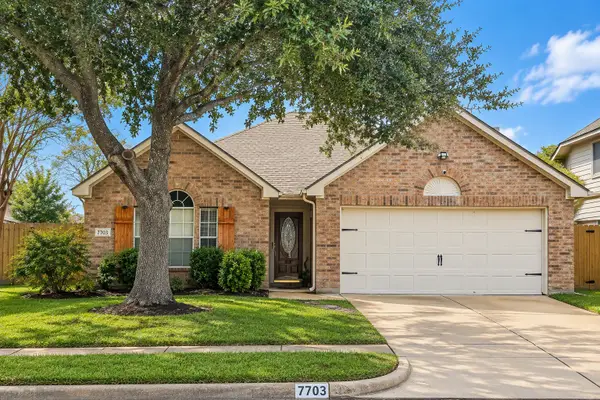 $279,900Active3 beds 2 baths1,757 sq. ft.
7703 Omaha Drive, Baytown, TX 77521
MLS# 76667901Listed by: EXP REALTY LLC - New
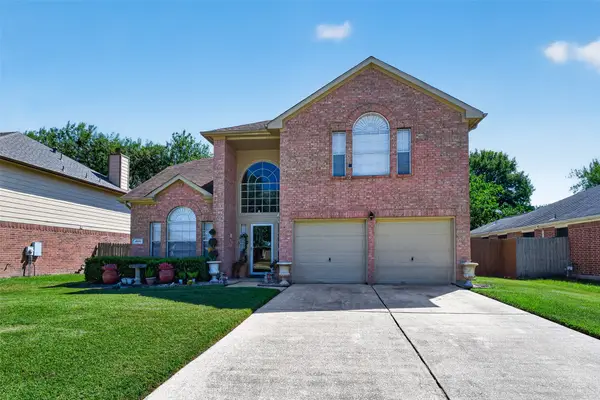 $289,000Active3 beds 3 baths2,580 sq. ft.
4506 Osage Drive, Baytown, TX 77521
MLS# 24568680Listed by: KELLER WILLIAMS REALTY METROPOLITAN


Protect your home and budget from life's surprises with an Assurant Home Warranty, backed by a partner that supports you through every step of homeownership. Explore Plans.
© 2023 - 2026 ERA Franchise Systems LLC. All rights reserved. ERA Franchise Systems LLC fully supports the principles of the Fair Housing Act and the Equal Opportunity Act. ERA, ERA Real Estate powered, and their respective logos are registered service marks of ERA Franchise Systems LLC. Each office is independently owned and operated.