
1212 Layton Street, Baytown, TX 77520
Local realty services provided by:ERA Experts
1212 Layton Street,Baytown, TX 77520
$255,000
- 5 Beds
- 5 Baths
- 2,073 sq. ft.
- Single family
- Active
Listed by: erik portillo, jose carmona
Office: the sears group713-357-0068
MLS#:94986323
Source:HARMLS
Price summary
- Price:$255,000
- Price per sq. ft.:$123.01
About this home
Exceptional opportunity to own a versatile property featuring a spacious main home and detached converted garage with additional living space. Situated on a desirable corner lot in an established neighborhood, this well-maintained property is ideal for multigenerational living or potential rental income. The main home offers 4 bedrooms, 3 full bathrooms, hardwood floors, ceiling fans, abundant cabinetry, and an additional storage room. Move-in ready with refrigerator, range, washer, and dryer included. The detached converted garage offers approximately 530 sq. ft. of living space with a bedroom, spacious living area, kitchen, full bathroom, storage room, refrigerator, range, and a newer mini-split HVAC system. Buyer to independently verify the permitted use of the additional living space and all measurements. Conveniently located near major highways, shopping, dining, and schools.
Contact an agent
Home facts
- Year built:1946
- Subdivision & Development:Harper
- Listing ID #:94986323
- Updated:August 23, 2026 at 11:49 AM
Rooms and interior
- Bedrooms:5
- Total bathrooms:5
- Full bathrooms:4
- Half bathrooms:1
- Rooms Total:15
- Flooring:Wood
- Kitchen Description:Disposal, Gas Range
- Living area:2,073 sq. ft.
Heating and cooling
- Cooling:Central Air, Electric
- Heating:Central, Gas
- Central air:Yes
Structure and exterior
- Roof:Composition
- Year built:1946
- Building area:2,073 sq. ft.
- Lot area:0.18 Acres
- Lot Features:Subdivision
- Architectural Style:Traditional
- Construction Materials:Wood Siding
- Exterior Features:Patio, Storage
- Foundation Description:Block, Slab
- Levels:1 Story
Schools
- High school:LEE HIGH SCHOOL (GOOSE CREEK)
- Middle school:HORACE MANN J H
- Elementary school:ASHBEL SMITH ELEMENTARY SCHOOL
Utilities
- Sewer:Public Sewer
Finances and disclosures
- Price:$255,000
- Price per sq. ft.:$123.01
- Tax amount:$4,854 (2025)
Features and amenities
- Appliances:Disposal, Dryer, Gas Range, Washer
- Laundry features:Dryer, Washer
- Amenities:Ceiling Fans, Smoke Detectors, Window Coverings
Parking
- Parking description:Detached Carport, Garage
New listings near 1212 Layton Street
- New
 $189,900Active3 beds 2 baths1,685 sq. ft.
1904 Amy Drive, Baytown, TX 77520
MLS# 77944607Listed by: EXP REALTY, LLC - New
 $425,000Active5 beds 5 baths3,626 sq. ft.
222 Pin Oak Drive, Baytown, TX 77520
MLS# 82750017Listed by: SEETO REALTY - New
 $249,000Active3 beds 2 baths1,773 sq. ft.
3402 W Cedar Bayou Lynchburg Road, Baytown, TX 77521
MLS# 40520196Listed by: EXP REALTY LLC - New
 $38,500Active0.07 Acres
3215 Bay Oaks Harbor Drive, Baytown, TX 77523
MLS# 57509601Listed by: MARY DUNN REAL ESTATE INC - New
 $249,990Active4 beds 3 baths2,023 sq. ft.
320 Burnett Drive, Baytown, TX 77520
MLS# 12369774Listed by: KELLER WILLIAMS HOUSTON CENTRAL - New
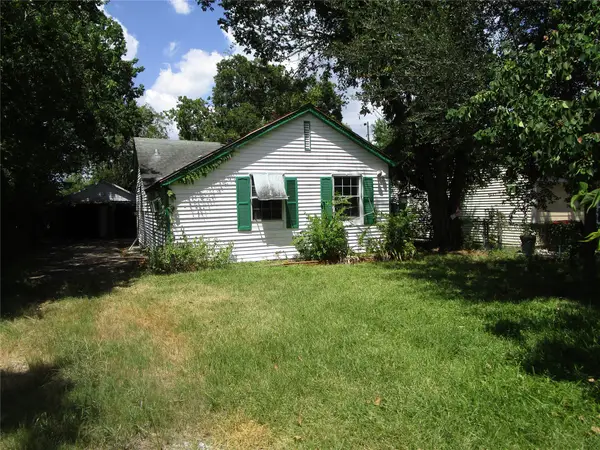 $75,000Active2 beds 1 baths847 sq. ft.
1306 Pershing Street, Baytown, TX 77520
MLS# 65846422Listed by: MARY DUNN REAL ESTATE INC - New
 $255,000Active4 beds 3 baths2,378 sq. ft.
4423 Plumeria Avenue, Baytown, TX 77521
MLS# 86011673Listed by: REFUGE GROUP PROPERTIES - New
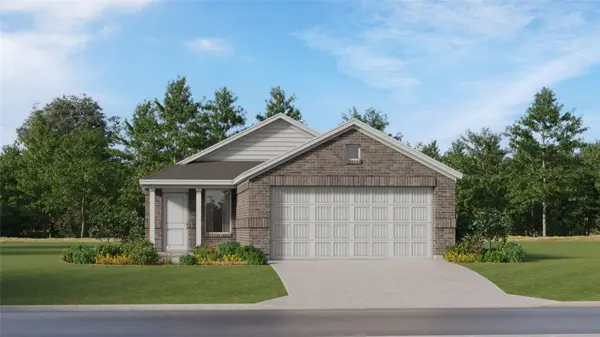 $212,990Active3 beds 2 baths1,311 sq. ft.
9223 Tern Pines Lane, Baytown, TX 77521
MLS# 13180471Listed by: KELLER WILLIAMS CITY VIEW - New
 $206,990Active3 beds 2 baths1,311 sq. ft.
6215 Pelly Place, Baytown, TX 77521
MLS# 53935671Listed by: KELLER WILLIAMS CITY VIEW - New
 $263,990Active4 beds 3 baths1,868 sq. ft.
9223 Robin Sound Court, Baytown, TX 77521
MLS# 85014397Listed by: KELLER WILLIAMS CITY VIEW


Protect your home and budget from life's surprises with an Assurant Home Warranty, backed by a partner that supports you through every step of homeownership. Explore Plans.
© 2023 - 2026 ERA Franchise Systems LLC. All rights reserved. ERA Franchise Systems LLC fully supports the principles of the Fair Housing Act and the Equal Opportunity Act. ERA, ERA Real Estate powered, and their respective logos are registered service marks of ERA Franchise Systems LLC. Each office is independently owned and operated.