
1539 Sterling Drive, Baytown, TX 77523
Local realty services provided by:ERA Experts
1539 Sterling Drive,Baytown, TX 77523
$324,900
- 3 Beds
- 3 Baths
- 2,485 sq. ft.
- Single family
- Active
Listed by: kevin king
Office: re/max one - premier281-576-6000
MLS#:18403082
Source:HARMLS
Price summary
- Price:$324,900
- Price per sq. ft.:$130.74
About this home
Welcome to a home where space, flexibility, and thoughtful updates come together on 0.67-acre an unrestricted corner lot. This spacious one-story home offers approx 2,485 sq.ft. with 3 bedrooms/3 full baths, and the rare advantage of two primary suites—ideal for multigenerational living, extended family, and guests. Inside, you’ll find a comfortable, inviting floor plan. The updated kitchen and bathrooms add a fresh, modern feel, while hard-surface flooring throughout means no carpet to maintain. Generously sized living spaces provide room to gather, relax, and make the home your own. Outside, the expansive yard offers room to spread out, entertain, garden, add a workshop, and more. After a long day, unwind outdoors in the private hot tub. Major improvements provide additional peace of mind, including a roof and A/C that are approximately three years old. Come see just how much space—and possibility—this property has to offer.
Contact an agent
Home facts
- Year built:1970
- Subdivision & Development:Abbe Sub Sec 1
- Listing ID #:18403082
- Updated:September 07, 2026 at 11:51 AM
Rooms and interior
- Bedrooms:3
- Total bathrooms:3
- Full bathrooms:3
- Rooms Total:7
- Living area:2,485 sq. ft.
Heating and cooling
- Cooling:Central Air, Electric
- Heating:Central, Electric
- Central air:Yes
Structure and exterior
- Roof:Composition
- Year built:1970
- Building area:2,485 sq. ft.
- Lot area:0.67 Acres
- Lot Features:Subdivision
- Architectural Style:Traditional
- Construction Materials:Brick, Cement Siding, Wood Siding
- Foundation Description:Slab
- Levels:1 Story
Schools
- High school:STERLING HIGH SCHOOL (GOOSE CREEK)
- Middle school:GENTRY JUNIOR HIGH SCHOOL
- Elementary school:CLARK ELEMENTARY SCHOOL (GOOSE CREEK)
Utilities
- Sewer:Public Sewer
Finances and disclosures
- Price:$324,900
- Price per sq. ft.:$130.74
- Tax amount:$3,824 (2025)
Parking
- Parking description:Garage
- Garage:Yes
- Garage spaces:2
New listings near 1539 Sterling Drive
- New
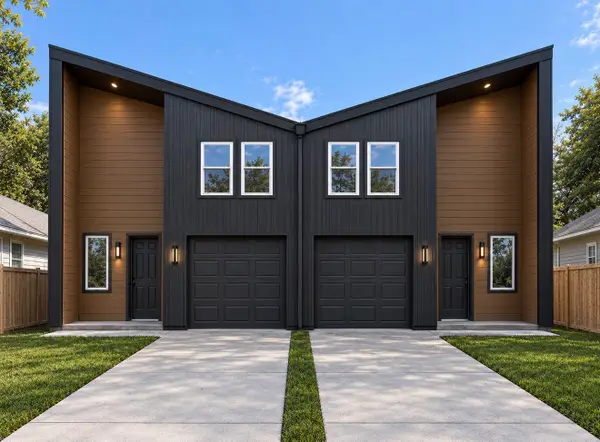 $389,000Active-- beds -- baths2,950 sq. ft.
503 Forrest Avenue, Baytown, TX 77520
MLS# 65529095Listed by: VIVE REALTY LLC - New
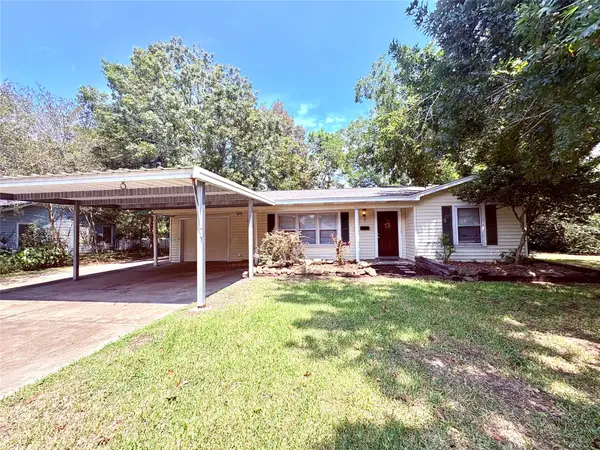 $149,000Active3 beds 2 baths1,274 sq. ft.
1504 E Fayle Street, Baytown, TX 77520
MLS# 23692168Listed by: UTR TEXAS, REALTORS - New
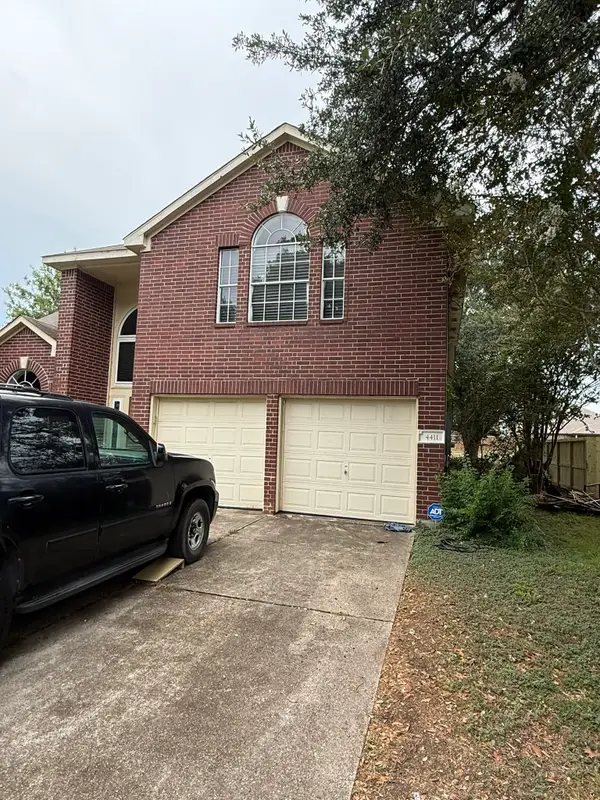 $1Active3 beds 3 baths2,403 sq. ft.
4411 Osage Drive, Baytown, TX 77521
MLS# 28095527Listed by: CLARK REALTY - New
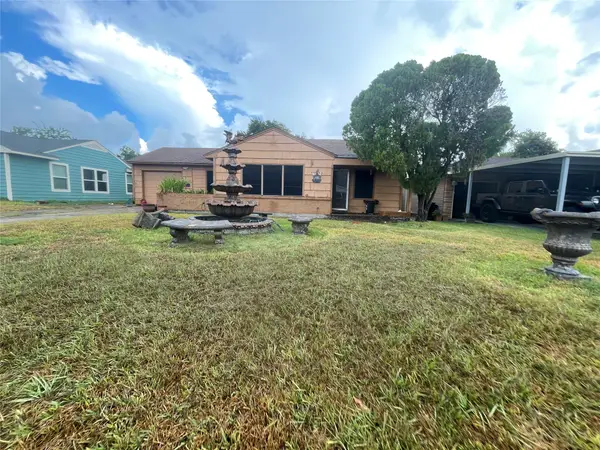 $99,000Active3 beds 1 baths1,020 sq. ft.
1900 W Gulf Street, Baytown, TX 77520
MLS# 54355451Listed by: SAVVY WAY REALTY - New
 $299,000Active3 beds 2 baths1,991 sq. ft.
704 Fleetwood Street, Baytown, TX 77520
MLS# 65155731Listed by: CARLOS GARCIA REALTY, INC. - New
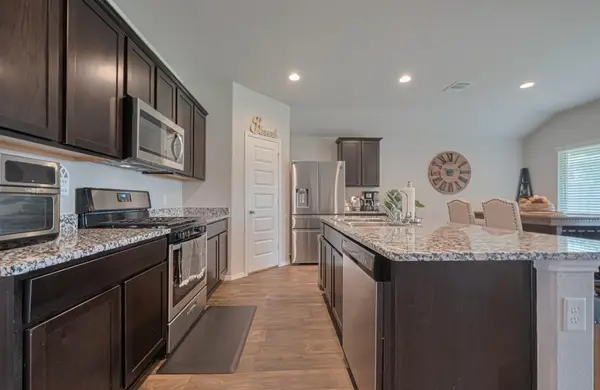 $275,000Active4 beds 2 baths1,765 sq. ft.
3923 Hawaiian Court, Baytown, TX 77521
MLS# 13173705Listed by: COLDWELL BANKER UNIVERSAL - New
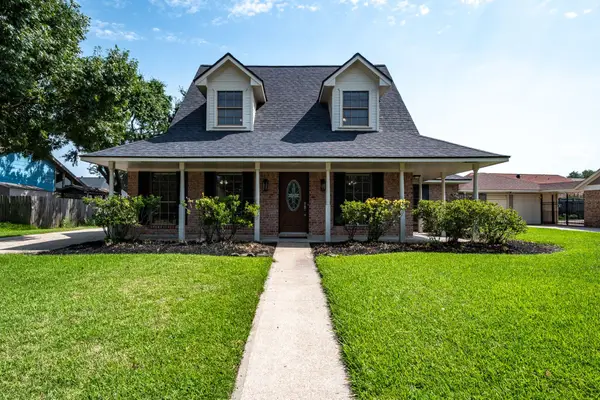 $297,000Active3 beds 3 baths1,933 sq. ft.
4711 Burning Tree Drive, Baytown, TX 77521
MLS# 22193974Listed by: MARY DUNN REAL ESTATE INC - New
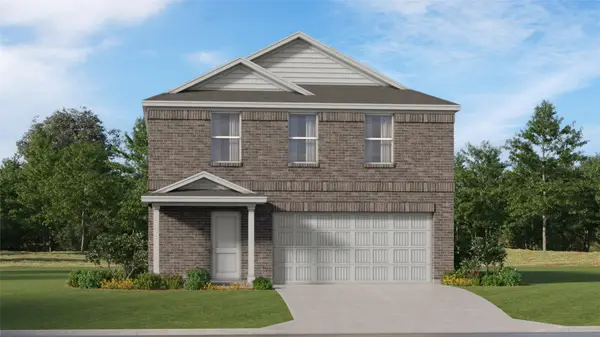 $255,990Active4 beds 2 baths2,039 sq. ft.
6223 Pelly Place, Baytown, TX 77521
MLS# 60052546Listed by: KELLER WILLIAMS CITY VIEW - New
 $192,000Active3 beds 1 baths1,184 sq. ft.
714 Morrell St, Baytown, TX 77520
MLS# 70165943Listed by: HOMESMART - New
 $350,000Active5 beds 4 baths3,368 sq. ft.
7310 Eastpoint Boulevard, Baytown, TX 77521
MLS# 44866259Listed by: JLA REALTY


Protect your home and budget from life's surprises with an Assurant Home Warranty, backed by a partner that supports you through every step of homeownership. Explore Plans.
© 2023 - 2026 ERA Franchise Systems LLC. All rights reserved. ERA Franchise Systems LLC fully supports the principles of the Fair Housing Act and the Equal Opportunity Act. ERA, ERA Real Estate powered, and their respective logos are registered service marks of ERA Franchise Systems LLC. Each office is independently owned and operated.