
1705 E Baker Road, Baytown, TX 77521
Local realty services provided by:ERA Experts
1705 E Baker Road,Baytown, TX 77521
$259,000
- 3 Beds
- 2 Baths
- 1,466 sq. ft.
- Single family
- Active
Listed by: tania krowski
Office: mary dunn real estate inc281-383-3386
MLS#:58800006
Source:HARMLS
Price summary
- Price:$259,000
- Price per sq. ft.:$176.67
About this home
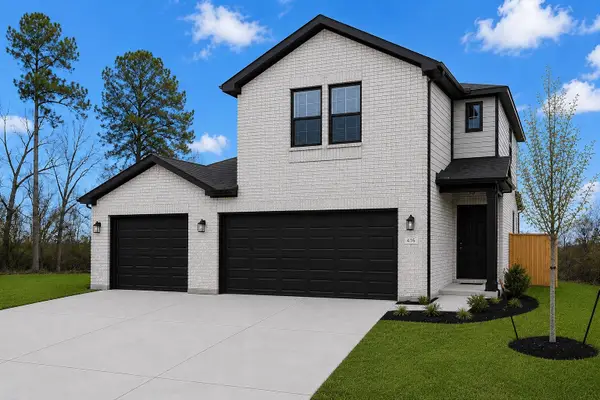
A new roof (September 2024), HVAC system (November 2024), and water heater (November 2024) highlight the recent improvements at 1705 E Baker Road. This 3-bedroom, 2-bathroom single-story home also features a kitchen with quartz countertops and stainless steel appliances. Outside, enjoy a 10' x 17' covered patio overlooking a fully fenced backyard with mature trees. Located in the Chaparral Village community, the property offers access to nearby shopping, dining, schools, I-10, and Highway 146.
Contact an agent
Home facts
- Year built:1975
- Subdivision & Development:Chaparral Village Sec 02
- Listing ID #:58800006
- Updated:November 15, 2026 at 01:04 PM
Rooms and interior
- Bedrooms:3
- Total bathrooms:2
- Full bathrooms:2
- Rooms Total:7
- Flooring:Laminate
- Bathrooms Description:Tub Shower
- Kitchen Description:Breakfast Bar, Dishwasher, Disposal, Free Standing Range, Gas Oven, Gas Range, Kitchen Family Room Combo, Microwave, Oven, Pantry, Quartz Counters, Refrigerator
- Living area:1,466 sq. ft.
Heating and cooling
- Cooling:Central Air, Electric
- Heating:Central, Gas
- Central air:Yes
Structure and exterior
- Roof:Composition
- Year built:1975
- Building area:1,466 sq. ft.
- Lot area:0.18 Acres
- Lot Features:Subdivision
- Architectural Style:Traditional
- Construction Materials:Brick
- Exterior Features:Fence, Private Yard
- Foundation Description:Slab
- Levels:1 Story
Schools
- High school:STERLING HIGH SCHOOL (GOOSE CREEK)
- Middle school:CEDAR BAYOU J H
- Elementary school:CROCKETT ELEMENTARY SCHOOL (GOOSE CREEK)
Utilities
- Sewer:Public Sewer
Finances and disclosures
- Price:$259,000
- Price per sq. ft.:$176.67
- Tax amount:$6,304 (2026)
Features and amenities
- Appliances:Dishwasher, Disposal, Free Standing Range, Gas Oven, Gas Range, Microwave, Oven, Refrigerator
- Amenities:Ceiling Fans, Programmable Thermostat, Smoke Detectors, Storm Windows, Vaulted Ceilings
Parking
- Parking description:Garage
- Garage:Yes
- Garage spaces:2
New listings near 1705 E Baker Road
- New
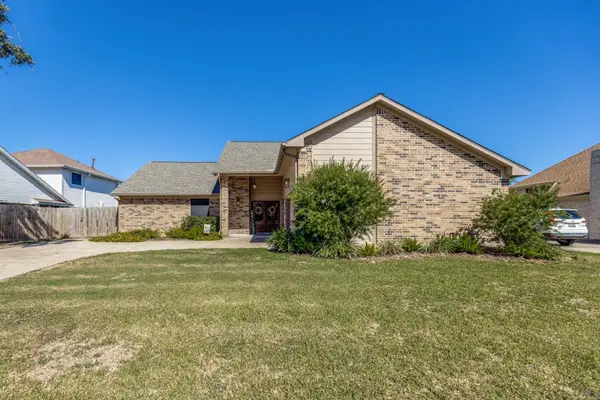 $349,500Active3 beds 2 baths2,019 sq. ft.
4618 Ironwood Drive, Baytown, TX 77521
MLS# 11225406Listed by: COLDWELL BANKER D'ANN HARPER - Open Sun, 12 to 5pmNew
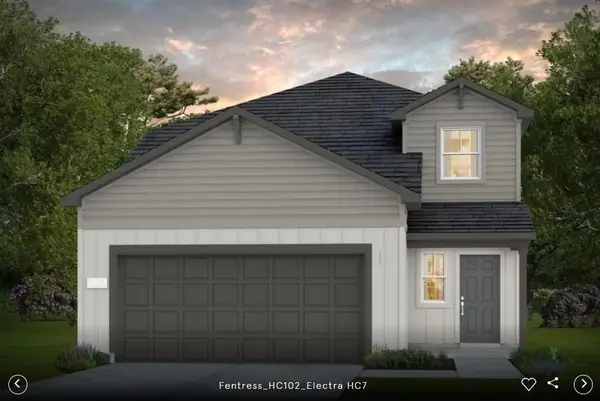 $309,620Active4 beds 3 baths2,218 sq. ft.
131 Abigail Street, Cove, TX 77523
MLS# 29337203Listed by: PULTE HOMES MLS - New
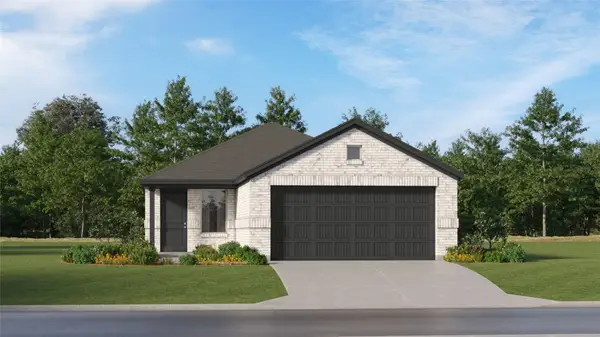 $231,990Active3 beds 2 baths1,461 sq. ft.
9214 Vanilla Paloma Court, Baytown, TX 77521
MLS# 48960190Listed by: KELLER WILLIAMS CITY VIEW - Open Sun, 2 to 4pmNew
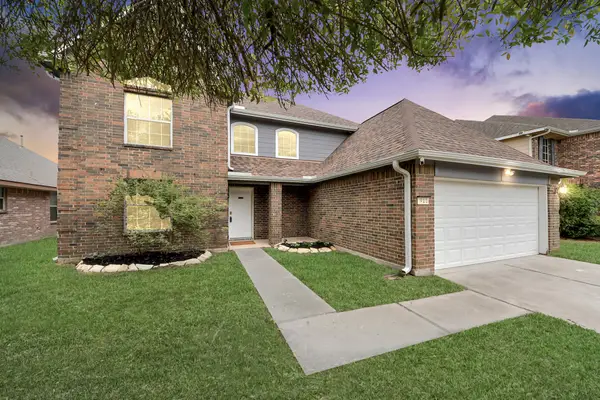 $298,700Active4 beds 3 baths2,834 sq. ft.
911 Curry Street, Baytown, TX 77521
MLS# 56621286Listed by: KELLER WILLIAMS MEMORIAL - New
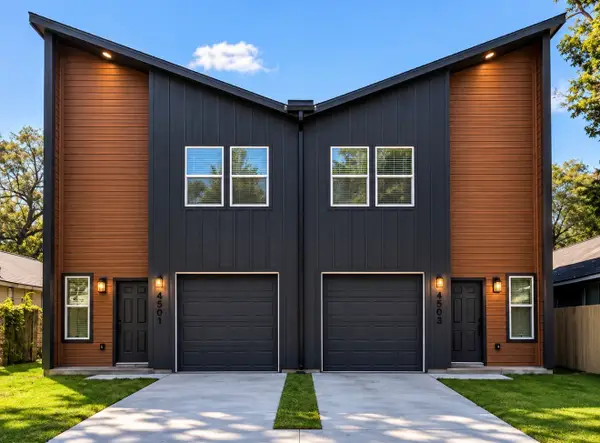 $395,000Active-- beds -- baths2,950 sq. ft.
112 E Pearce A-b Street, Baytown, TX 77520
MLS# 76832947Listed by: VIVE REALTY LLC - New
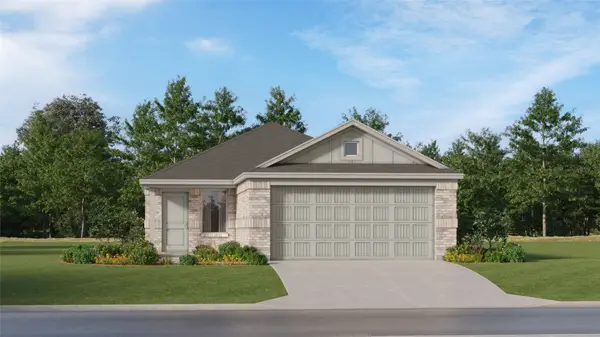 $203,990Active3 beds 2 baths1,451 sq. ft.
9211 Jewel Swift Court, Baytown, TX 77521
MLS# 86864918Listed by: KELLER WILLIAMS CITY VIEW - New
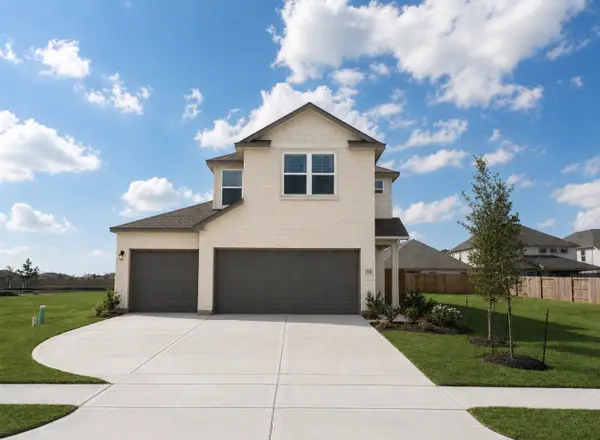 $311,095Active4 beds 3 baths1,918 sq. ft.
2111 Sanders Brook Drive, Baytown, TX 77521
MLS# 18453034Listed by: EXP REALTY LLC - New
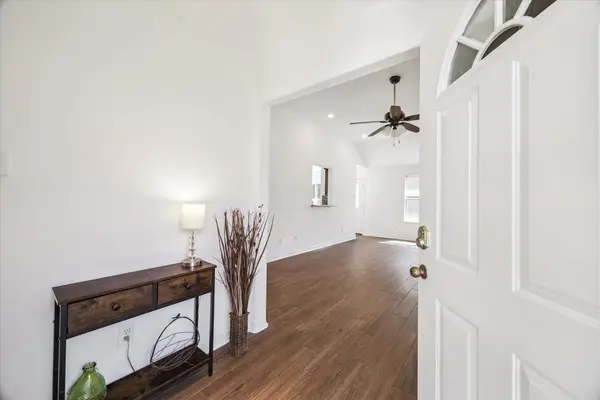 $209,500Active3 beds 2 baths1,378 sq. ft.
4010 Cary Creek Drive, Baytown, TX 77521
MLS# 27597578Listed by: COMPASS RE TEXAS, LLC - HOUSTON - New
 $283,921Active3 beds 3 baths1,597 sq. ft.
3422 Rolling River Drive, Baytown, TX 77521
MLS# 52473082Listed by: EXP REALTY LLC


Protect your home and budget from life's surprises with an Assurant Home Warranty, backed by a partner that supports you through every step of homeownership. Explore Plans.
© 2023 - 2026 ERA Franchise Systems LLC. All rights reserved. ERA Franchise Systems LLC fully supports the principles of the Fair Housing Act and the Equal Opportunity Act. ERA, ERA Real Estate powered, and their respective logos are registered service marks of ERA Franchise Systems LLC. Each office is independently owned and operated.