
17206 Cheyenne Street, Baytown, TX 77523
Local realty services provided by:American Real Estate ERA Powered
17206 Cheyenne Street,Baytown, TX 77523
$260,000
- 6 Beds
- 3 Baths
- 2,128 sq. ft.
- Mobile / Manufactured
- Active
Listed by: fidel tamez, elio alanis
Office: keller williams are713-621-8001
MLS#:84570543
Source:HARMLS
Price summary
- Price:$260,000
- Price per sq. ft.:$122.18
About this home
Welcome home to this beautiful opportunity in Baytown, TX! Featuring 6 spacious rooms and 3 full bathrooms, this home offers the space, comfort, and versatility to accommodate a growing family or anyone ready to begin their next chapter. Natural light pours throughout the home, creating a bright, warm, and inviting atmosphere that makes every space feel welcoming. Whether you're looking for more room for your family or a place to put down roots, this home is ready to welcome you!
Contact an agent
Home facts
- Year built:1996
- Subdivision & Development:Tower Terrace Sec 1
- Listing ID #:84570543
- Updated:November 12, 2026 at 02:04 PM
Rooms and interior
- Bedrooms:6
- Total bathrooms:3
- Full bathrooms:3
- Rooms Total:6
- Flooring:Carpet, Laminate, Marble, Plank, Vinyl
- Bathrooms Description:Separate Shower, Soaking Tub, Tub Shower
- Kitchen Description:Breakfast Bar, Free Standing Range, Gas Oven, Gas Range, Kitchen Family Room Combo, Kitchen Island, Microwave, Pantry, Quartz Counters
- Living area:2,128 sq. ft.
Structure and exterior
- Roof:Composition
- Year built:1996
- Building area:2,128 sq. ft.
- Lot area:0.23 Acres
- Lot Features:Cul De Sac, Subdivision
- Architectural Style:ManufacturedHome
- Construction Materials:Cement Siding, Stone, Wood Siding
- Exterior Features:Fully Fenced, Patio
- Foundation Description:Block
- Levels:1 Story
Schools
- Middle school:BARBERS HILL SOUTH MIDDLE SCHOOL
Finances and disclosures
- Price:$260,000
- Price per sq. ft.:$122.18
- Tax amount:$2,300 (2026)
Features and amenities
- Appliances:Free Standing Range, Gas Oven, Gas Range, Microwave
- Amenities:Ceiling Fans, Security Gate, Smoke Detectors
Parking
- Parking description:Attached Carport, Driveway, Electric Gate
- Carport spaces:2
New listings near 17206 Cheyenne Street
- New
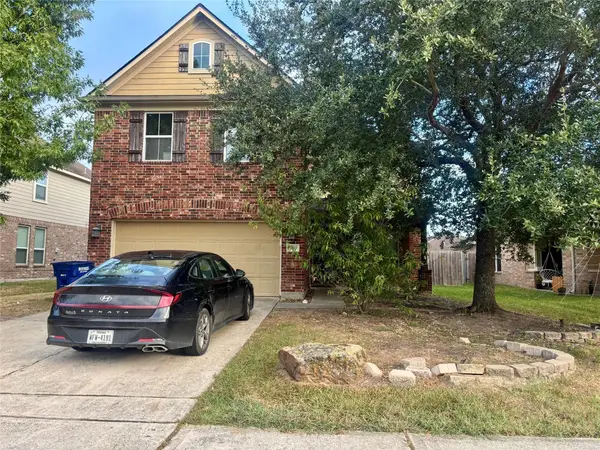 $250,000Active3 beds 3 baths3,192 sq. ft.
5139 Espuela Ln, Baytown, TX 77521
MLS# 7749342Listed by: WORLD WIDE REALTY,LLC - New
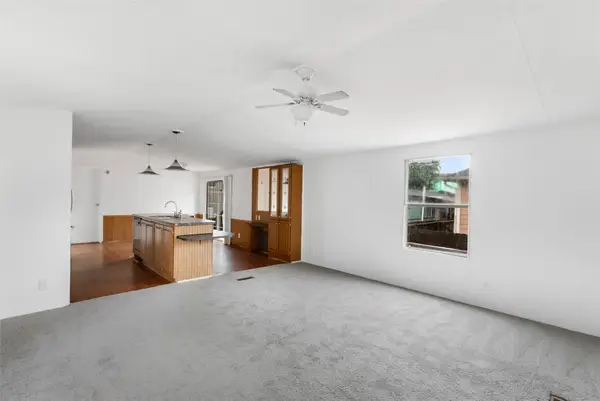 $89,000Active2 beds 2 baths1,088 sq. ft.
135 Bluebill N, Baytown, TX 77523
MLS# 34618604Listed by: JLA REALTY - New
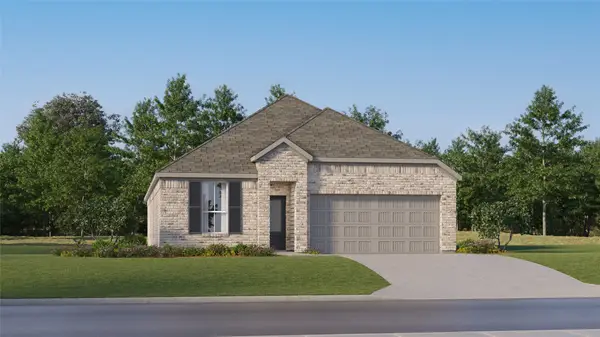 $273,990Active3 beds 2 baths1,974 sq. ft.
9414 Captain Terrace Drive, Baytown, TX 77521
MLS# 21185210Listed by: KELLER WILLIAMS CITY VIEW - New
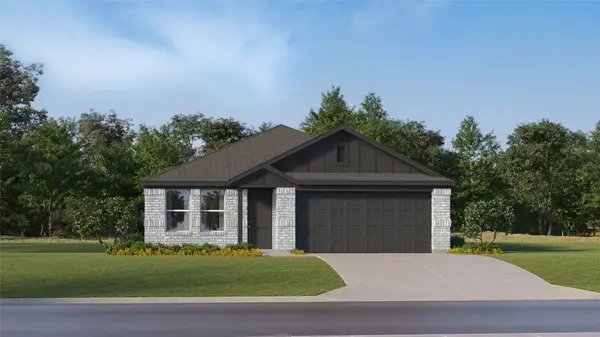 $239,990Active4 beds 2 baths1,720 sq. ft.
5802 Angelfish Bend Drive, Baytown, TX 77521
MLS# 53185969Listed by: KELLER WILLIAMS CITY VIEW - New
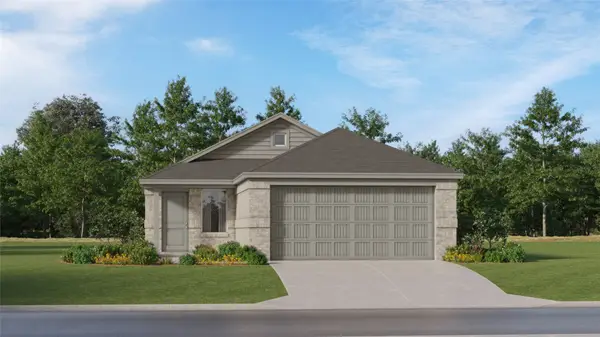 $205,990Active3 beds 2 baths1,451 sq. ft.
9218 Jewel Swift Court, Baytown, TX 77521
MLS# 68668840Listed by: KELLER WILLIAMS CITY VIEW - New
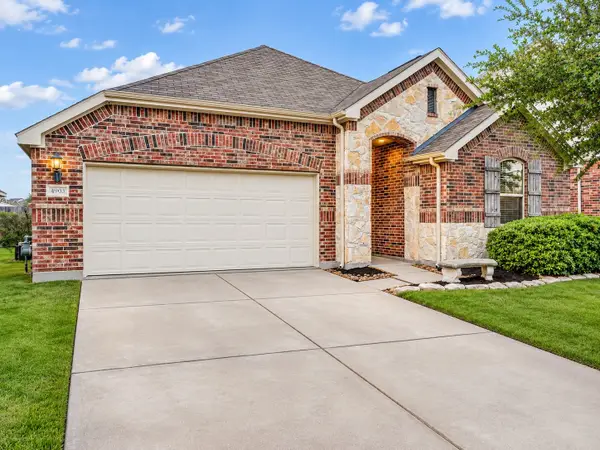 $280,000Active3 beds 2 baths1,839 sq. ft.
4903 E Chase Street, Baytown, TX 77521
MLS# 69206133Listed by: KELLER WILLIAMS PLATINUM - New
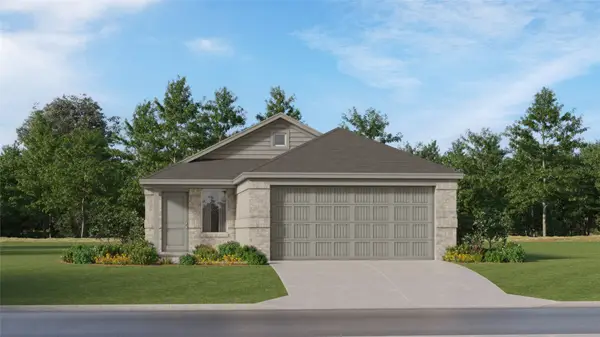 $200,990Active3 beds 2 baths1,451 sq. ft.
9222 Vanilla Paloma Court, Baytown, TX 77521
MLS# 94309014Listed by: KELLER WILLIAMS CITY VIEW - New
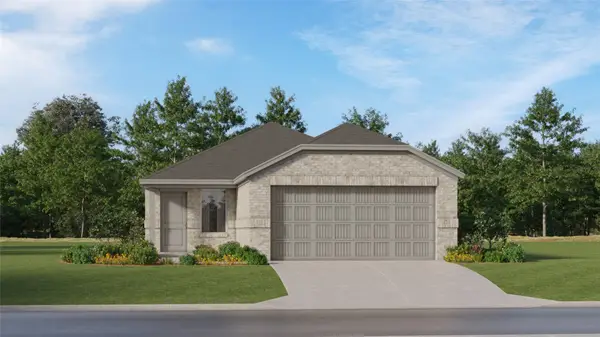 $204,990Active3 beds 2 baths1,461 sq. ft.
6734 Delani Finch Lane, Baytown, TX 77521
MLS# 95524392Listed by: KELLER WILLIAMS CITY VIEW - New
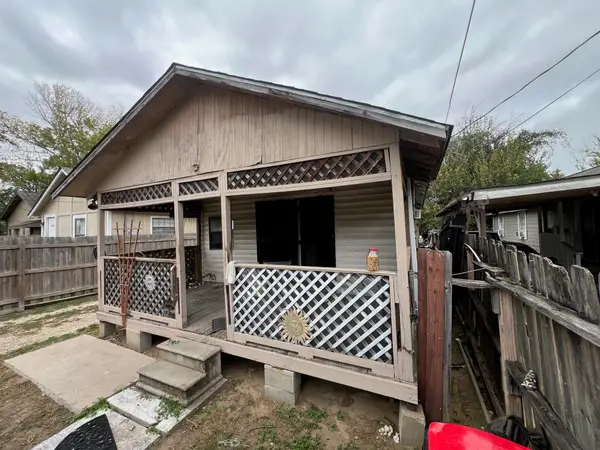 $85,000Active1 beds 1 baths574 sq. ft.
1311 Magnolia Street, Baytown, TX 77520
MLS# 93915217Listed by: INTERCONTINENTAL, REALTORS - New
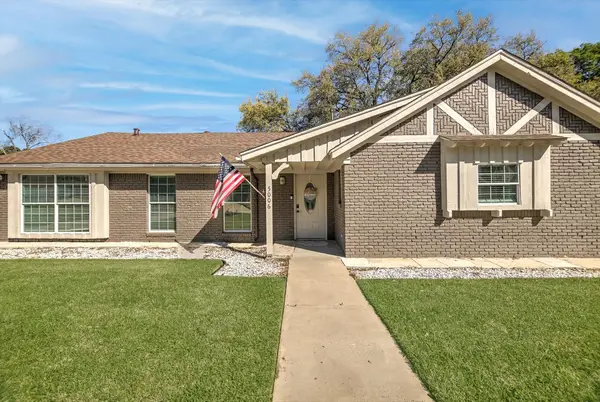 $325,000Active3 beds 2 baths2,158 sq. ft.
5006 Homewood Lane, Baytown, TX 77521
MLS# 44040733Listed by: RE/MAX EXCELLENCE


Protect your home and budget from life's surprises with an Assurant Home Warranty, backed by a partner that supports you through every step of homeownership. Explore Plans.
© 2023 - 2026 ERA Franchise Systems LLC. All rights reserved. ERA Franchise Systems LLC fully supports the principles of the Fair Housing Act and the Equal Opportunity Act. ERA, ERA Real Estate powered, and their respective logos are registered service marks of ERA Franchise Systems LLC. Each office is independently owned and operated.