
2104 Montana Street, Baytown, TX 77520
Local realty services provided by:ERA Experts
2104 Montana Street,Baytown, TX 77520
$339,000
- 3 Beds
- 2 Baths
- 2,464 sq. ft.
- Single family
- Active
Listed by: byanca vazquez
Office: keller williams summit713-893-1854
MLS#:47978102
Source:HARMLS
Price summary
- Price:$339,000
- Price per sq. ft.:$137.58
About this home
Say hello to your brand new home! Conveniently located near major highways such as Hwy 146, Grand Pkwy 99 & Hwy 225! Worried about flooding? NOT HERE! This home was thoughtfully designed with elevated living quarters, keeping you high & dry! The ground floor features a spacious attached 2-car garage, a storage room & an indoor staircase leading to over 2,000 sq ft of stunning living space! Upstairs you’ll be greeted by an open concept layout showcasing a modern kitchen, dining area & living room; all enhanced by 10 ft ceilings for that bright & airy feel. This home offers 3 generously sized bedrooms & 2 full bathrooms, all situated on an impressive 10,000 sq ft lot. Step outside to your massive covered back patio! The ultimate blank canvas for entertaining & creating your dream outdoor oasis. Come check it out!
Contact an agent
Home facts
- Year built:2026
- Subdivision & Development:Southwest Sec 01
- Listing ID #:47978102
- Updated:August 20, 2026 at 10:12 PM
Rooms and interior
- Bedrooms:3
- Total bathrooms:2
- Full bathrooms:2
- Rooms Total:6
- Dining Description:Kitchen Dining Combo
- Bathrooms Description:Tub Shower
- Kitchen Description:Gas Oven, Gas Range, Kitchen Dining Combo, Kitchen Family Room Combo, Microwave, Pantry, Walk In Pantry
- Living area:2,464 sq. ft.
Heating and cooling
- Cooling:Central Air, Electric
- Heating:Central, Gas
- Central air:Yes
Structure and exterior
- Roof:Composition
- Year built:2026
- Building area:2,464 sq. ft.
- Lot area:0.23 Acres
- Lot Features:Cleared, Subdivision
- Architectural Style:Traditional
- Construction Materials:Cement Siding, Stone
- Exterior Features:Fence
- Foundation Description:Slab
- Levels:2 Stories
Schools
- High school:LEE HIGH SCHOOL (GOOSE CREEK)
- Middle school:HORACE MANN J H
- Elementary school:CARVER ELEMENTARY SCHOOL (GOOSE CREEK)
Utilities
- Sewer:Public Sewer
Finances and disclosures
- Price:$339,000
- Price per sq. ft.:$137.58
- Tax amount:$988 (2025)
Features and amenities
- Appliances:Gas Oven, Gas Range, Microwave
- Amenities:Ceiling Fans, High Ceilings, Smoke Detectors
Parking
- Parking description:Garage, Oversized
- Garage:Yes
- Garage spaces:2
New listings near 2104 Montana Street
- New
 $287,500Active3 beds 3 baths1,845 sq. ft.
131 Dolphin Harbor N, Baytown, TX 77523
MLS# 10209079Listed by: EXP REALTY LLC - New
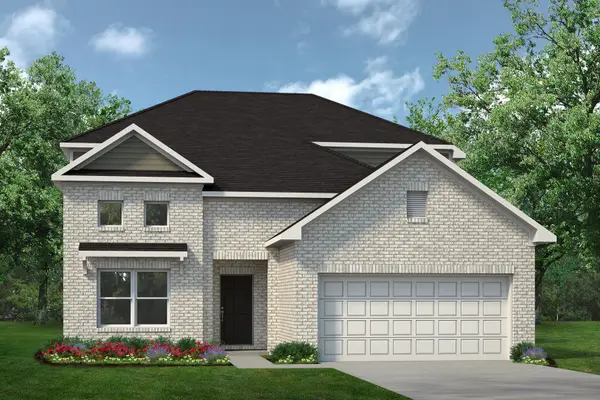 $382,900Active5 beds 4 baths2,841 sq. ft.
6227 Waterlily Haven Way, Baytown, TX 77521
MLS# 34843480Listed by: KELLER WILLIAMS SIGNATURE - New
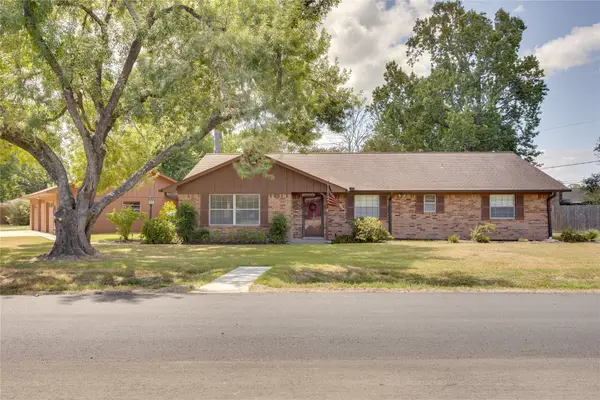 $298,000Active4 beds 3 baths2,044 sq. ft.
5821 Russell Lane Lane, Baytown, TX 77521
MLS# 43421951Listed by: KRISHER MCKAY, INC. REALTORS - New
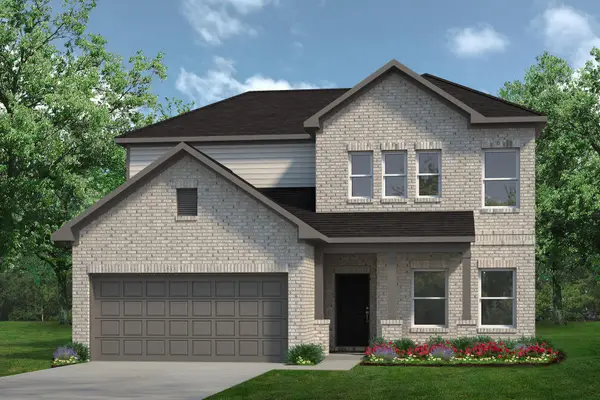 $379,050Active4 beds 4 baths2,476 sq. ft.
6218 Park Landing Lane, Baytown, TX 77521
MLS# 75843735Listed by: KELLER WILLIAMS SIGNATURE - New
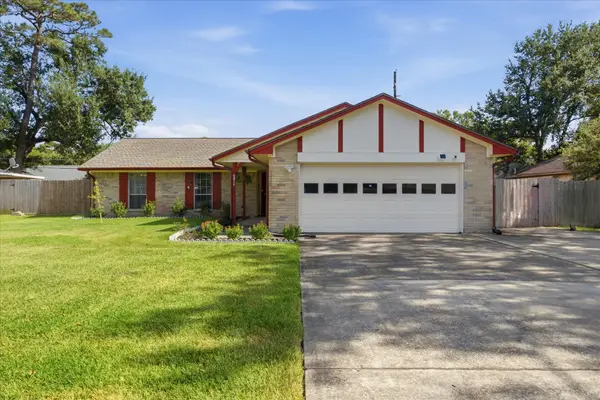 $255,000Active3 beds 2 baths1,550 sq. ft.
9814 Bayou Woods Drive, Baytown, TX 77521
MLS# 39818287Listed by: ORIGEN REALTY - New
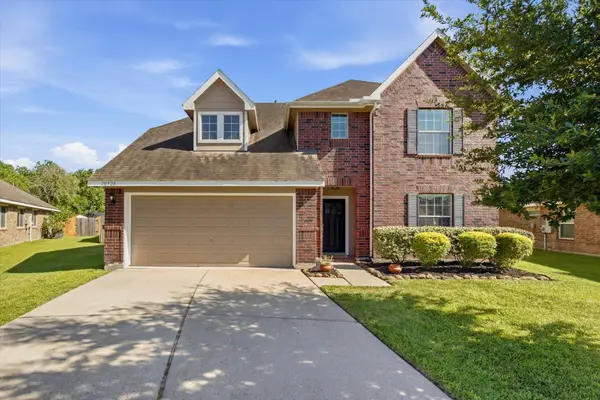 $315,000Active5 beds 3 baths2,675 sq. ft.
10526 Devinwood Drive, Baytown, TX 77523
MLS# 5410926Listed by: ORIGEN REALTY - New
 $169,000Active3 beds 2 baths1,496 sq. ft.
1018 N 2nd Street, Baytown, TX 77520
MLS# 82854231Listed by: LADEWIG REALTY GROUP LLC - Open Sat, 1 to 3pmNew
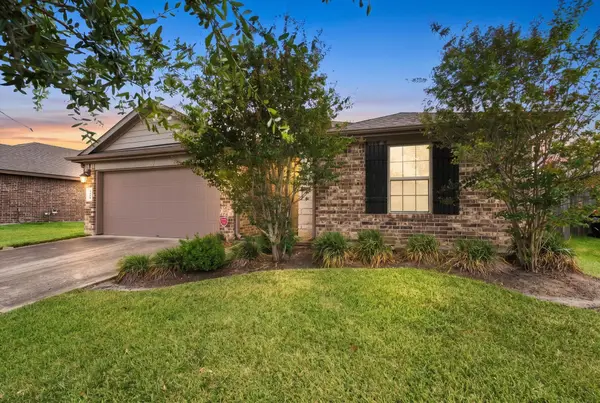 $283,000Active3 beds 2 baths2,056 sq. ft.
3010 Specklebelly Drive, Baytown, TX 77521
MLS# 17408576Listed by: KELLER WILLIAMS ELITE - New
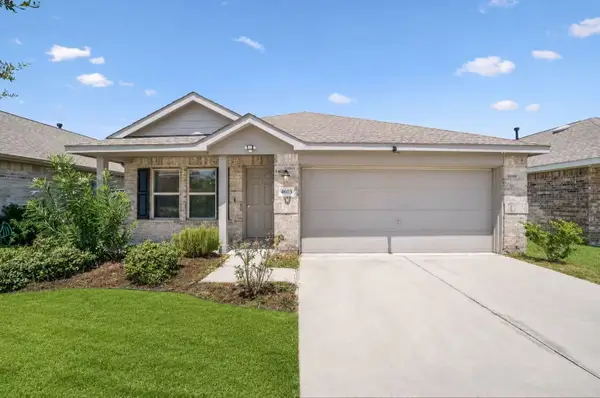 $239,980Active3 beds 2 baths1,515 sq. ft.
4603 Summer Teton Trail, Baytown, TX 77521
MLS# 67190962Listed by: ORCA REALTY, LLC


Protect your home and budget from life's surprises with an Assurant Home Warranty, backed by a partner that supports you through every step of homeownership. Explore Plans.
© 2023 - 2026 ERA Franchise Systems LLC. All rights reserved. ERA Franchise Systems LLC fully supports the principles of the Fair Housing Act and the Equal Opportunity Act. ERA, ERA Real Estate powered, and their respective logos are registered service marks of ERA Franchise Systems LLC. Each office is independently owned and operated.