
3006 Sandpiper Drive, Baytown, TX 77521
Local realty services provided by:American Real Estate ERA Powered
3006 Sandpiper Drive,Baytown, TX 77521
$223,900
- 3 Beds
- 2 Baths
- 1,388 sq. ft.
- Single family
- Active
Upcoming open houses
- Sat, Oct 2411:00 am - 01:00 pm
Listed by: jonna robbins
Office: orchard brokerage844-819-1373
MLS#:25109708
Source:HARMLS
Price summary
- Price:$223,900
- Price per sq. ft.:$161.31
- Monthly HOA dues:$20
About this home
Stunning One-Story with Oversized Backyard — Made for Family Living! This beautiful one-story home delivers generous space, premium finishes, and exceptional outdoor living that families will absolutely love! The backyard is the heart of this home. The kitchen has gleaming laminate countertops, and some stainless-steel appliances that create the perfect gathering space for family meals, weekend entertaining, and everything in between. The open layout keeps everyone connected and makes hosting feel completely effortless. Updates include roof, windows, HVAC system, breaker box, water heater, garage door, attic insulation, rain gutters, water purifier, light fixtures & ceiling fans. Outside enjoy a big back patio where the oversized backyard offers outstanding room for creating the ultimate backyard retreat. Space, style, a functional kitchen, and an incredible outdoor living experience its a fantastic find! Washer, dryer, refrigerator, and water purifying system included!
Contact an agent
Home facts
- Year built:1979
- Subdivision & Development:Quail Hollow Sec 02 R/P
- Listing ID #:25109708
- Updated:October 23, 2026 at 04:30 PM
Rooms and interior
- Bedrooms:3
- Total bathrooms:2
- Full bathrooms:2
- Rooms Total:7
- Flooring:Carpet, Vinyl
- Dining Description:Living Dining Room
- Bathrooms Description:Separate Shower
- Kitchen Description:Breakfast Bar, Dishwasher, Disposal, Electric Cooktop, Electric Oven, Granite Counters, Kitchen Island, Microwave, Oven, Pantry
- Living area:1,388 sq. ft.
Heating and cooling
- Cooling:Central Air, Electric
- Heating:Central, Electric
- Central air:Yes
Structure and exterior
- Roof:Composition
- Year built:1979
- Building area:1,388 sq. ft.
- Lot area:0.16 Acres
- Lot Features:Subdivision
- Architectural Style:Traditional
- Construction Materials:Brick, Cement Siding
- Exterior Features:Fully Fenced, Patio
- Foundation Description:Slab
- Levels:1 Story
Schools
- High school:STERLING HIGH SCHOOL (GOOSE CREEK)
- Middle school:CEDAR BAYOU J H
- Elementary school:ALAMO ELEMENTARY SCHOOL (GOOSE CREEK)
Utilities
- Sewer:Public Sewer
Finances and disclosures
- Price:$223,900
- Price per sq. ft.:$161.31
- Tax amount:$4,918 (2026)
Features and amenities
- Appliances:Dishwasher, Disposal, Electric Cooktop, Electric Oven, Microwave, Oven
- Amenities:Ceiling Fans, High Ceilings, Programmable Thermostat, Smoke Detectors
Parking
- Parking description:Garage
- Garage:Yes
- Garage spaces:2
New listings near 3006 Sandpiper Drive
- New
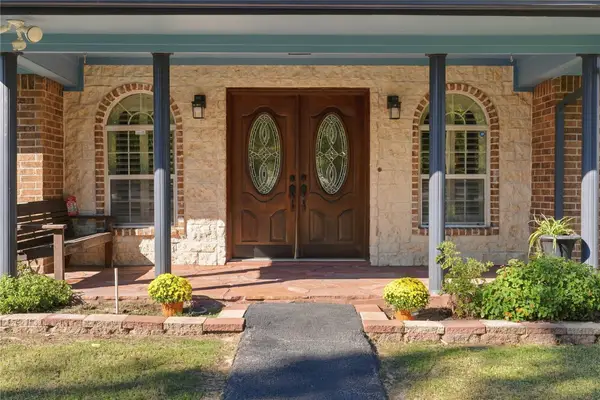 $450,000Active3 beds 2 baths2,265 sq. ft.
2317 E Cedar Bayou Lynchburg Road #R, Baytown, TX 77521
MLS# 12569739Listed by: WYATT REALTY GROUP, INC. - New
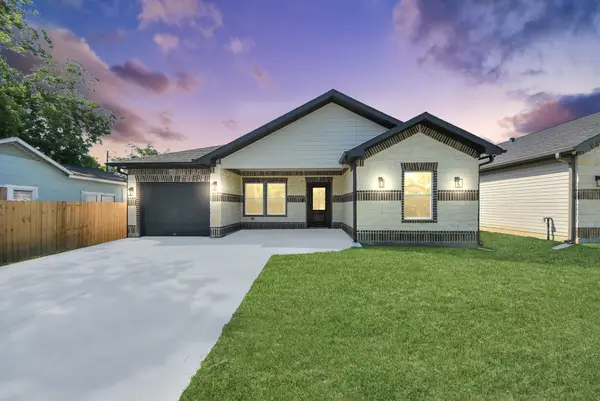 $254,000Active3 beds 2 baths1,374 sq. ft.
608 Miriam Street, Baytown, TX 77520
MLS# 13227577Listed by: KELLER WILLIAMS ELITE - New
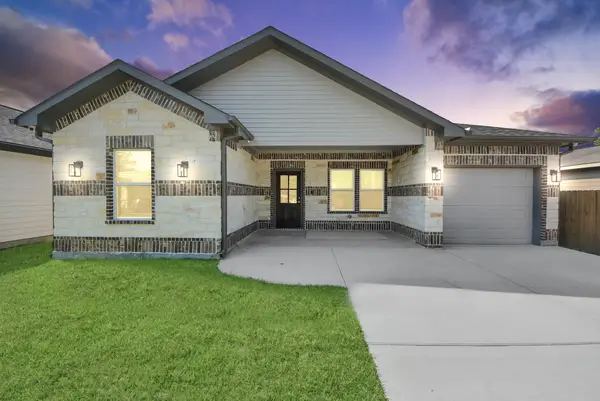 $254,000Active3 beds 2 baths1,374 sq. ft.
604 Miriam Street, Baytown, TX 77520
MLS# 2397894Listed by: KELLER WILLIAMS ELITE - New
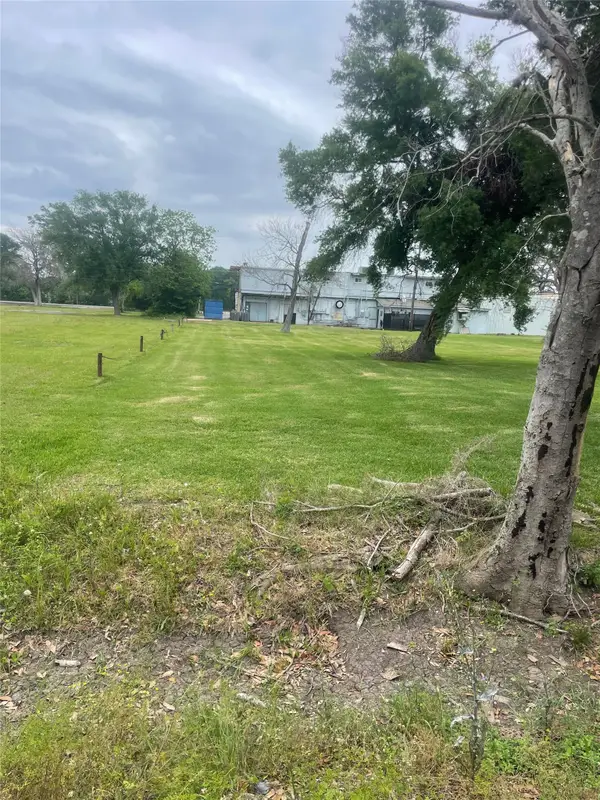 $89,000Active0.21 Acres
0 Meador Lane, Baytown, TX 77520
MLS# 36462433Listed by: KRISHER MCKAY, INC. REALTORS - New
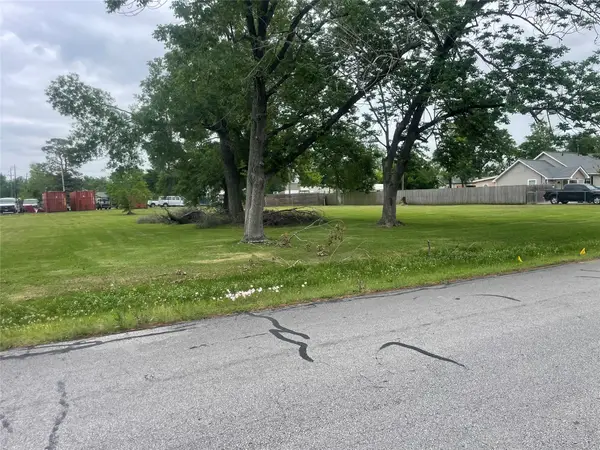 $189,000Active1.21 Acres
00 Meador Lane, Baytown, TX 77520
MLS# 69699301Listed by: KRISHER MCKAY, INC. REALTORS - New
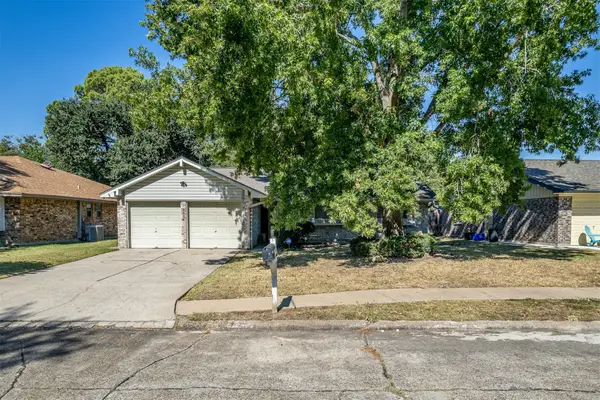 $199,500Active3 beds 2 baths1,486 sq. ft.
3504 Kingsway Drive, Baytown, TX 77521
MLS# 48851235Listed by: KRISHER MCKAY, INC. REALTORS - New
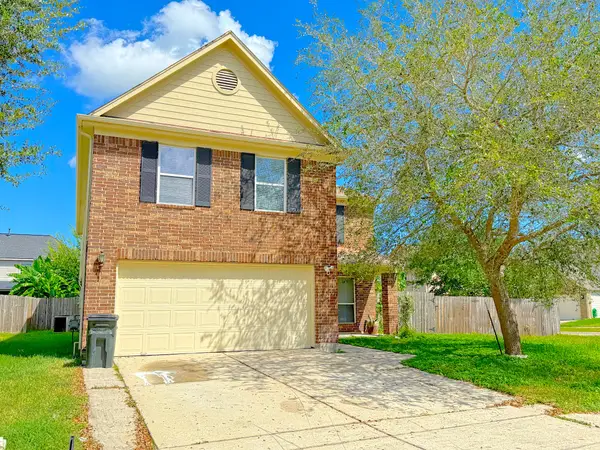 $299,999Active5 beds 4 baths3,220 sq. ft.
7902 Sesame Street, Baytown, TX 77521
MLS# 59605487Listed by: WALZEL PROPERTIES - LEAGUE CITY/PEARLAND - New
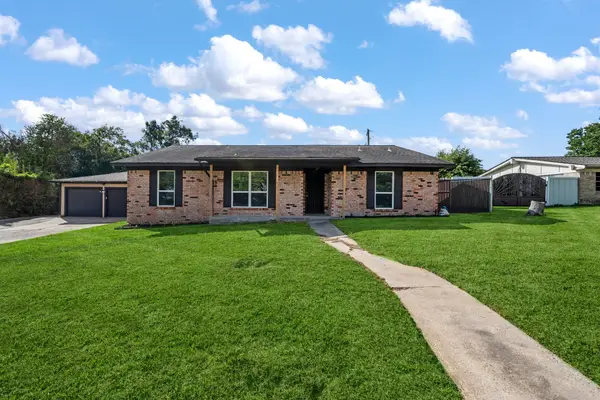 $269,000Active3 beds 2 baths2,019 sq. ft.
709 Scenic Drive, Baytown, TX 77521
MLS# 68292761Listed by: COLDWELL BANKER REALTY - BAYTOWN - New
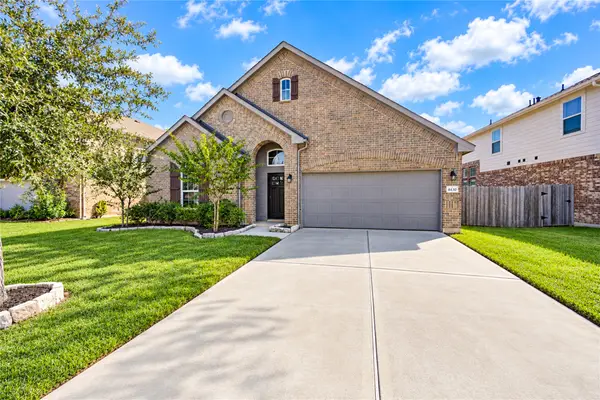 $305,000Active3 beds 3 baths2,325 sq. ft.
4430 Painted Bunting Lane, Baytown, TX 77521
MLS# 79231427Listed by: CHAMPIONS NEXTGEN REAL ESTATE - New
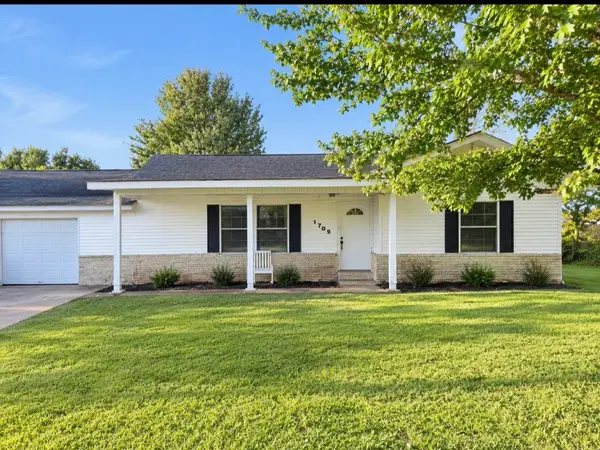 $249,000Active2 beds 2 baths1,454 sq. ft.
1703 Sterling Drive, Baytown, TX 77523
MLS# 14111114Listed by: RE/MAX PEARLAND


Protect your home and budget from life's surprises with an Assurant Home Warranty, backed by a partner that supports you through every step of homeownership. Explore Plans.
© 2023 - 2026 ERA Franchise Systems LLC. All rights reserved. ERA Franchise Systems LLC fully supports the principles of the Fair Housing Act and the Equal Opportunity Act. ERA, ERA Real Estate powered, and their respective logos are registered service marks of ERA Franchise Systems LLC. Each office is independently owned and operated.