
3123 Wilshire Lane, Baytown, TX 77521
Local realty services provided by:ERA Experts
3123 Wilshire Lane,Baytown, TX 77521
$399,900
- 4 Beds
- 4 Baths
- 3,976 sq. ft.
- Single family
- Active
Listed by: lizzie gaines
Office: keller williams elite832-926-4749
MLS#:2724599
Source:HARMLS
Price summary
- Price:$399,900
- Price per sq. ft.:$100.58
- Monthly HOA dues:$77.92
About this home
Welcome to 3123 Wilshire Lane, nestled in the private, gated community of Bayou Oaks Estates. This spacious 4-bedroom, 4-bath home offers nearly 4,000 sq ft of living space and sits on just over 1/4 acre with beautiful bayou views. A formal entry welcomes you into a home filled with character, including crown molding, built-ins, recessed ceilings, large windows, and an abundance of natural light. Fresh paint throughout provides a clean canvas, while the existing finishes offer endless opportunity for personalization. The primary suite is located downstairs and features a private ensuite bath and sitting area. Enjoy community amenities including a playground, tennis and pickleball courts, basketball court, and walking paths. A rare opportunity to bring your vision to a home with incredible space, setting, and potential. Schedule your private showing today!
Contact an agent
Home facts
- Year built:2000
- Subdivision & Development:Bayou Oaks Estates Sec 01 R/P
- Listing ID #:2724599
- Updated:August 29, 2026 at 06:14 PM
Rooms and interior
- Bedrooms:4
- Total bathrooms:4
- Full bathrooms:4
- Rooms Total:4
- Flooring:Carpet, Tile
- Bathrooms Description:Jetted Tub, Separate Shower, Tub Shower
- Kitchen Description:Dishwasher, Electric Cooktop, Electric Oven, Kitchen Family Room Combo, Kitchen Island, Microwave
- Living area:3,976 sq. ft.
Heating and cooling
- Cooling:Central Air, Electric
- Heating:Central, Gas
- Central air:Yes
Structure and exterior
- Roof:Composition
- Year built:2000
- Building area:3,976 sq. ft.
- Lot area:0.27 Acres
- Lot Features:Cleared, Corner Lot, Side Yard, Subdivision, Views
- Architectural Style:Traditional
- Construction Materials:Brick, Cement Siding
- Exterior Features:Fence, Patio, Porch, Private Yard
- Foundation Description:Slab
- Levels:2 Stories
Schools
- High school:STERLING HIGH SCHOOL (GOOSE CREEK)
- Middle school:GENTRY JUNIOR HIGH SCHOOL
- Elementary school:STEPHEN F. AUSTIN ELEMENTARY SCHOOL (GOOSE CREEK)
Utilities
- Sewer:Public Sewer
Finances and disclosures
- Price:$399,900
- Price per sq. ft.:$100.58
- Tax amount:$10,811 (2025)
Features and amenities
- Appliances:Dishwasher, Electric Cooktop, Electric Oven, Microwave
- Amenities:Ceiling Fans, Controlled Access, Crown Molding, Entrance Foyer, High Ceilings
Parking
- Parking description:Driveway, Garage
- Garage:Yes
- Garage spaces:2
New listings near 3123 Wilshire Lane
- New
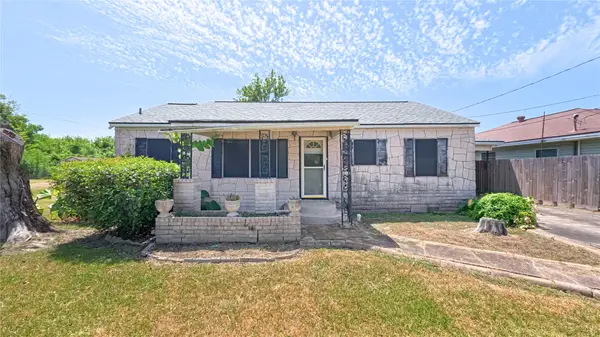 $79,000Active3 beds 2 baths1,452 sq. ft.
2116 Allen Lane, Baytown, TX 77521
MLS# 14721769Listed by: JOSEPH WALTER REALTY, LLC - New
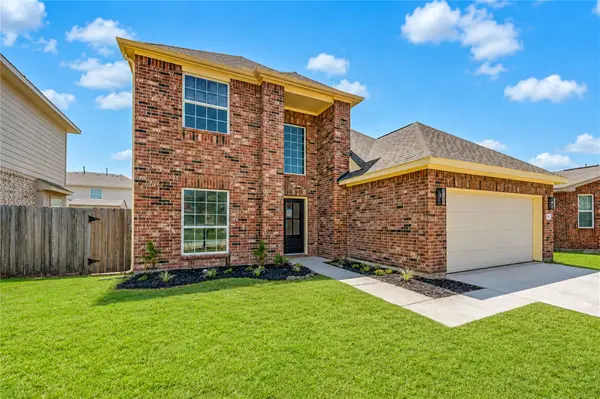 $289,900Active4 beds 3 baths1,949 sq. ft.
9918 Wood Wind Court, Baytown, TX 77521
MLS# 68549623Listed by: METRO HOUSTON PROPERTIES - New
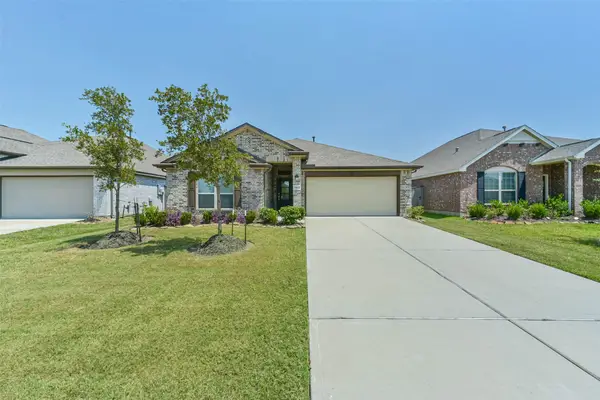 $292,000Active3 beds 2 baths2,091 sq. ft.
9422 Vicksburg Road, Baytown, TX 77521
MLS# 19288861Listed by: UTR TEXAS, REALTORS - New
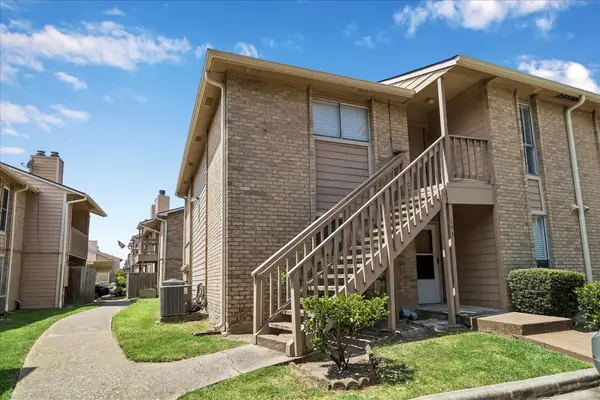 $74,990Active2 beds 2 baths948 sq. ft.
1505 Ward Road #194, Baytown, TX 77520
MLS# 51306417Listed by: RE/MAX UNIVERSAL - New
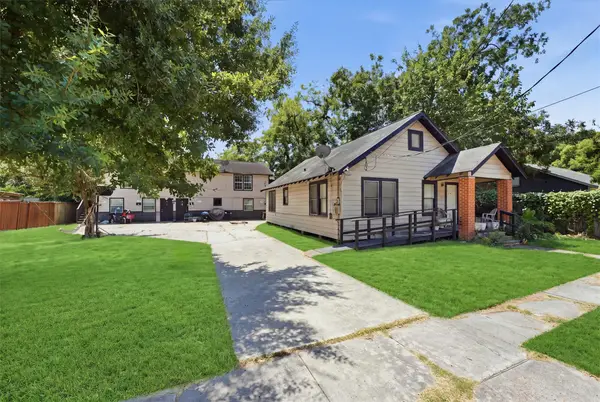 $310,000Active2 beds 1 baths3,340 sq. ft.
605 E Hunnicutt Street, Baytown, TX 77520
MLS# 37583910Listed by: KELLER WILLIAMS ARE - New
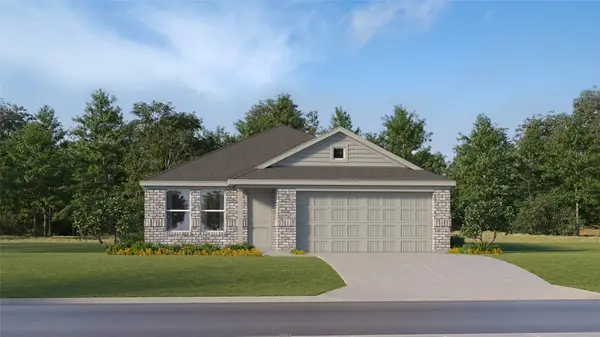 $229,990Active3 beds 2 baths1,522 sq. ft.
9306 Dazzling Tentacle Drive, Baytown, TX 77521
MLS# 13644009Listed by: KELLER WILLIAMS CITY VIEW - New
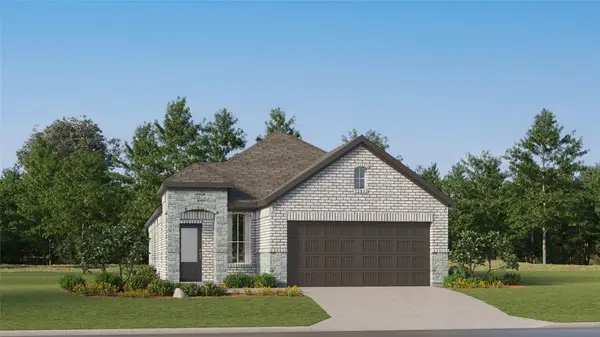 $234,990Active3 beds 2 baths1,572 sq. ft.
9226 Robin Sound Court, Baytown, TX 77521
MLS# 5236384Listed by: KELLER WILLIAMS CITY VIEW - New
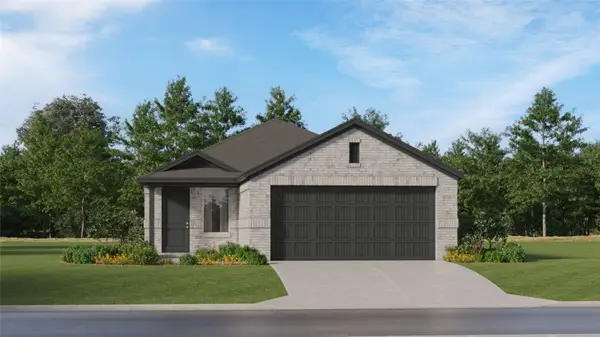 $235,990Active4 beds 2 baths1,656 sq. ft.
6327 Pelly Place, Baytown, TX 77521
MLS# 56006971Listed by: KELLER WILLIAMS CITY VIEW - New
 $139,999Active2 beds 1 baths764 sq. ft.
5 Lanes End Street, Baytown, TX 77520
MLS# 14335798Listed by: 1ST TEXAS REALTY SERVICES


Protect your home and budget from life's surprises with an Assurant Home Warranty, backed by a partner that supports you through every step of homeownership. Explore Plans.
© 2023 - 2026 ERA Franchise Systems LLC. All rights reserved. ERA Franchise Systems LLC fully supports the principles of the Fair Housing Act and the Equal Opportunity Act. ERA, ERA Real Estate powered, and their respective logos are registered service marks of ERA Franchise Systems LLC. Each office is independently owned and operated.