
3700 Kingsway Drive, Baytown, TX 77521
Local realty services provided by:ERA Experts
3700 Kingsway Drive,Baytown, TX 77521
$270,000
- 4 Beds
- 2 Baths
- 1,885 sq. ft.
- Single family
- Pending
Listed by: charly graham
Office: re/max universal281-358-8888
MLS#:14469571
Source:HARMLS
Price summary
- Price:$270,000
- Price per sq. ft.:$143.24
About this home
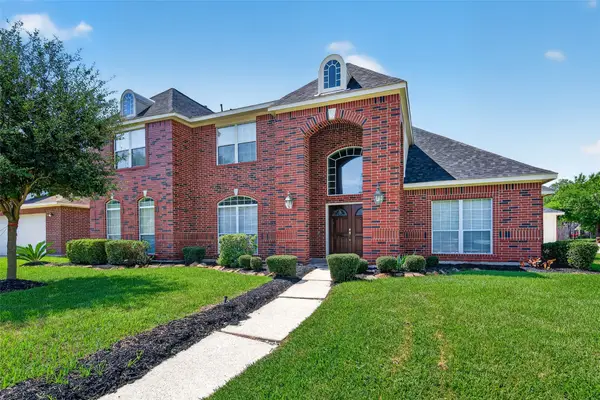
Welcome to this beautifully renovated four bedroom, two bath home where modern design meets everyday comfort. Thoughtfully updated with stylish finishes and a fresh, contemporary feel, this move in ready property also features a brand new roof for added peace of mind. The spacious lot provides plenty of room to enjoy the outdoors, while the huge extended covered patio creates the perfect setting for entertaining, relaxing, or weekend gatherings. Located in an established neighborhood with convenient access to I 10, Grand Parkway 99, and Highway 146, this home offers an easy commute throughout the Greater Houston and Baytown area. Enjoy being just minutes from local schools, restaurants, shopping, and everyday conveniences. If you are searching for a renovated four bedroom home with modern updates, generous outdoor space, and excellent access to major highways, this one checks all the boxes.
Contact an agent
Home facts
- Year built:1971
- Subdivision & Development:Kings Bend Sec 01
- Listing ID #:14469571
- Updated:September 27, 2026 at 07:30 AM
Rooms and interior
- Bedrooms:4
- Total bathrooms:2
- Full bathrooms:2
- Rooms Total:4
- Flooring:Plank, Vinyl
- Bathrooms Description:Tub Shower
- Kitchen Description:Dishwasher, Disposal, Electric Oven, Electric Range, Kitchen Family Room Combo, Microwave, Pantry, Quartz Counters
- Living area:1,885 sq. ft.
Heating and cooling
- Cooling:Central Air, Electric
- Heating:Central, Gas
- Central air:Yes
Structure and exterior
- Roof:Composition
- Year built:1971
- Building area:1,885 sq. ft.
- Lot area:0.18 Acres
- Lot Features:Subdivision
- Architectural Style:Traditional
- Construction Materials:Brick
- Foundation Description:Slab
- Levels:1 Story
Schools
- High school:STERLING HIGH SCHOOL (GOOSE CREEK)
- Middle school:GENTRY JUNIOR HIGH SCHOOL
- Elementary school:STEPHEN F. AUSTIN ELEMENTARY SCHOOL (GOOSE CREEK)
Utilities
- Sewer:Public Sewer
Finances and disclosures
- Price:$270,000
- Price per sq. ft.:$143.24
- Tax amount:$6,460 (2025)
Features and amenities
- Appliances:Dishwasher, Disposal, Electric Oven, Electric Range, Microwave
- Amenities:Vaulted Ceilings, Window Coverings
Parking
- Parking description:Garage
- Garage:Yes
- Garage spaces:2
New listings near 3700 Kingsway Drive
- New
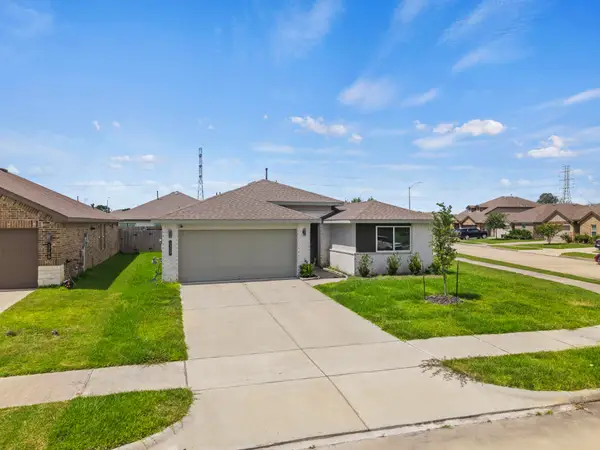 $259,900Active4 beds 2 baths1,767 sq. ft.
1702 Plantation Place, Baytown, TX 77523
MLS# 28726859Listed by: CORCORAN PRESTIGE REALTY - New
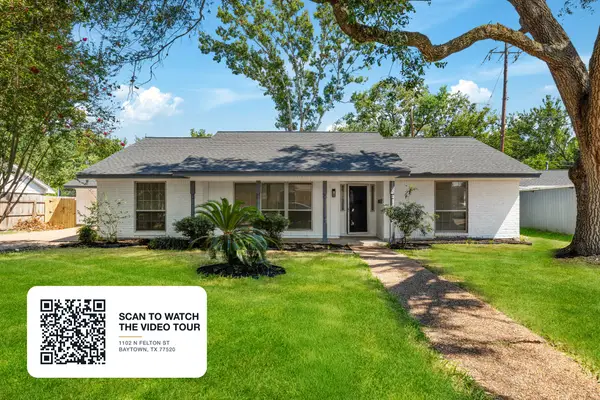 $295,000Active3 beds 2 baths1,889 sq. ft.
1102 N Felton Street, Baytown, TX 77520
MLS# 38738571Listed by: KELLER WILLIAMS SIGNATURE 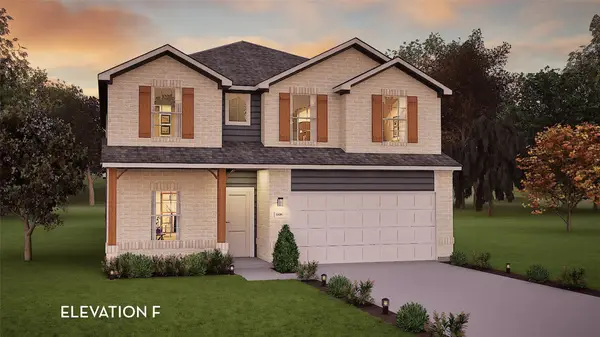 $393,241Pending4 beds 4 baths2,817 sq. ft.
6127 Waterlily Haven Way, Baytown, TX 77521
MLS# 57037331Listed by: CASTLEROCK REALTY, LLC- New
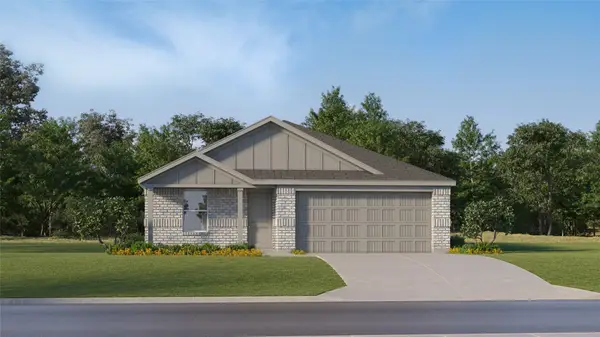 $245,990Active4 beds 2 baths1,720 sq. ft.
5711 Angelfish Bend Drive, Baytown, TX 77521
MLS# 17558297Listed by: KELLER WILLIAMS CITY VIEW - New
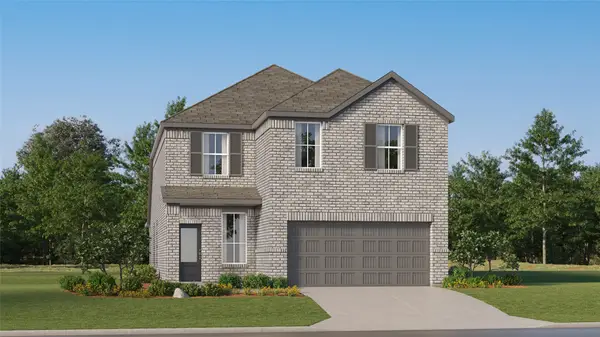 $298,990Active4 beds 3 baths2,393 sq. ft.
9227 Robin Sound Court, Baytown, TX 77521
MLS# 28641919Listed by: KELLER WILLIAMS CITY VIEW - New
 $295,990Active4 beds 2 baths2,060 sq. ft.
9202 Alaska Shores Drive, Baytown, TX 77521
MLS# 55525096Listed by: KELLER WILLIAMS CITY VIEW - New
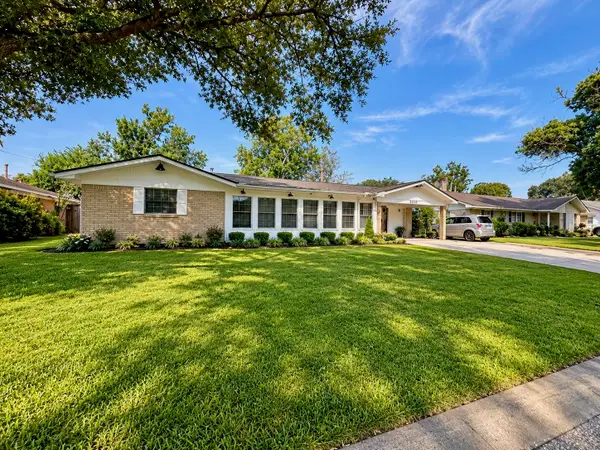 $214,900Active3 beds 2 baths2,904 sq. ft.
2202 French Place, Baytown, TX 77520
MLS# 4435342Listed by: LIONS GATE REALTY - New
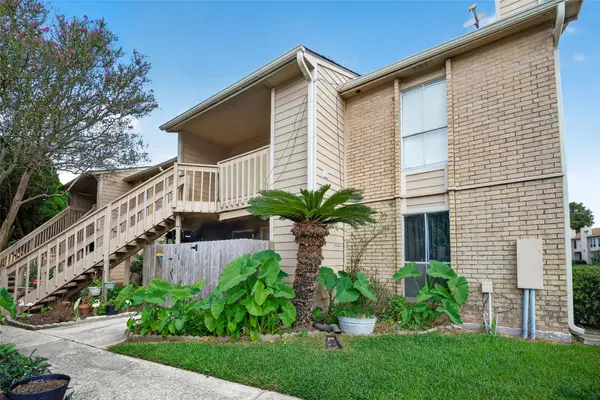 $64,990Active2 beds 2 baths967 sq. ft.
1505 Ward Road #118, Baytown, TX 77520
MLS# 18289615Listed by: SEAN POWERS REALTY - New
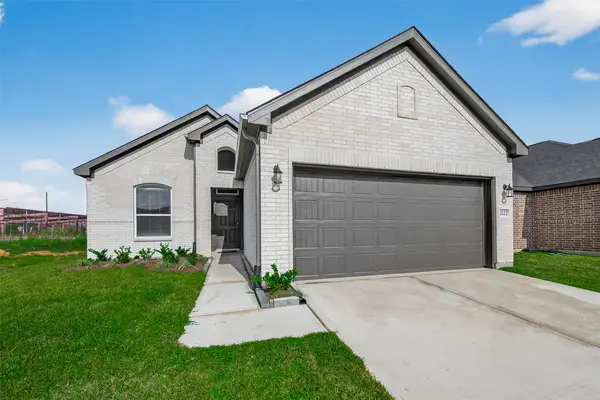 $300,835Active4 beds 3 baths1,759 sq. ft.
2127 Rosillo Brook Drive, Baytown, TX 77521
MLS# 23776126Listed by: EXP REALTY LLC - New
 $469,000Active5 beds 3 baths3,776 sq. ft.
4521 Park Bend Drive, Baytown, TX 77521
MLS# 55578816Listed by: VIVE REALTY LLC


Protect your home and budget from life's surprises with an Assurant Home Warranty, backed by a partner that supports you through every step of homeownership. Explore Plans.
© 2023 - 2026 ERA Franchise Systems LLC. All rights reserved. ERA Franchise Systems LLC fully supports the principles of the Fair Housing Act and the Equal Opportunity Act. ERA, ERA Real Estate powered, and their respective logos are registered service marks of ERA Franchise Systems LLC. Each office is independently owned and operated.