
4205 Lariat Drive, Baytown, TX 77521
Local realty services provided by:American Real Estate ERA Powered
4205 Lariat Drive,Baytown, TX 77521
$239,000
- 4 Beds
- 3 Baths
- 1,949 sq. ft.
- Single family
- Active
Upcoming open houses
- Sat, Aug 0801:00 pm - 03:00 pm
Listed by: raquel johnson
Office: sapphire homes realty281-628-7621
MLS#:22750937
Source:HARMLS
Price summary
- Price:$239,000
- Price per sq. ft.:$122.63
About this home
This move-in ready home is bright, inviting, and filled with natural light. It features fresh interior paint, new carpet in the bedrooms, a new cooktop, a spacious indoor utility room, a newer A/C unit, no back neighbors, and a covered back patio.
A standout feature is the versatile 4th bedroom, complete with a private entrance and its own full bathroom. Whether used as a mother-in-law suite, guest quarters, or a rental space for extra income, this generous area offers endless possibilities.
The primary suite provides a relaxing retreat with a large stone shower, a beautiful brick accent wall, and double doors leading to the backyard. The updated kitchen and spacious living area are perfect for everyday living and entertaining, while several walk-in closets provide plenty of storage.
This one-of-a-kind property is full of unique features—don't miss your opportunity to make it yours.
Contact an agent
Home facts
- Year built:1973
- Subdivision & Development:Chaparral Village Sec 02
- Listing ID #:22750937
- Updated:August 04, 2026 at 08:11 PM
Rooms and interior
- Bedrooms:4
- Total bathrooms:3
- Full bathrooms:3
- Rooms Total:7
- Flooring:Carpet, Tile
- Kitchen Description:Dishwasher, Gas Cooktop, Gas Oven
- Living area:1,949 sq. ft.
Heating and cooling
- Cooling:Central Air, Electric
- Heating:Central, Gas
- Central air:Yes
Structure and exterior
- Roof:Composition
- Year built:1973
- Building area:1,949 sq. ft.
- Lot area:0.17 Acres
- Lot Features:Subdivision
- Architectural Style:Ranch
- Construction Materials:Brick, Cement Siding
- Exterior Features:Fully Fenced
- Foundation Description:Slab
- Levels:1 Story
Schools
- High school:STERLING HIGH SCHOOL (GOOSE CREEK)
- Middle school:CEDAR BAYOU J H
- Elementary school:CROCKETT ELEMENTARY SCHOOL (GOOSE CREEK)
Utilities
- Sewer:Public Sewer
Finances and disclosures
- Price:$239,000
- Price per sq. ft.:$122.63
- Tax amount:$5,441 (2025)
Features and amenities
- Appliances:Dishwasher, Gas Cooktop, Gas Oven
New listings near 4205 Lariat Drive
- New
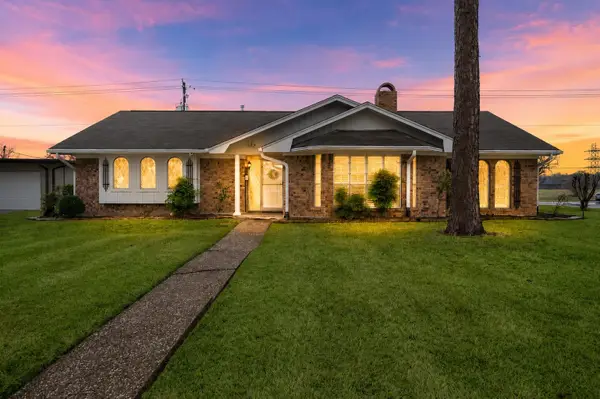 $375,000Active3 beds 3 baths2,732 sq. ft.
4912 Goose Creek Drive, Baytown, TX 77521
MLS# 57947789Listed by: REALTY OF AMERICA, LLC - New
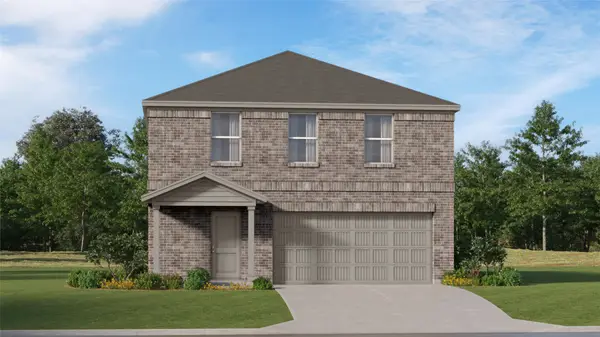 $259,990Active4 beds 2 baths2,039 sq. ft.
9202 Tern Pines Lane, Baytown, TX 77521
MLS# 66745684Listed by: KELLER WILLIAMS CITY VIEW - New
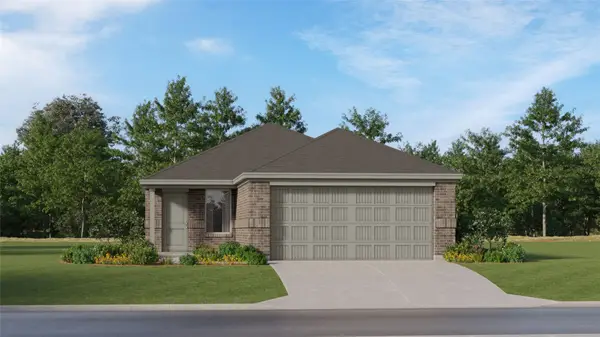 $196,991Active3 beds 2 baths1,311 sq. ft.
9218 Vanilla Paloma Court, Baytown, TX 77521
MLS# 84043144Listed by: KELLER WILLIAMS CITY VIEW - New
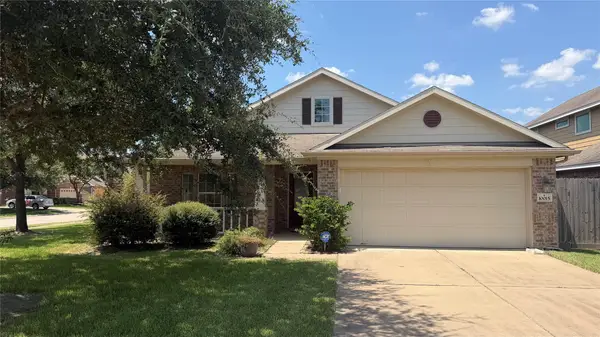 $300,000Active3 beds 2 baths2,243 sq. ft.
10015 Lynnwood Drive, Baytown, TX 77521
MLS# 50823239Listed by: VIRGINIA MALONE REALTY - New
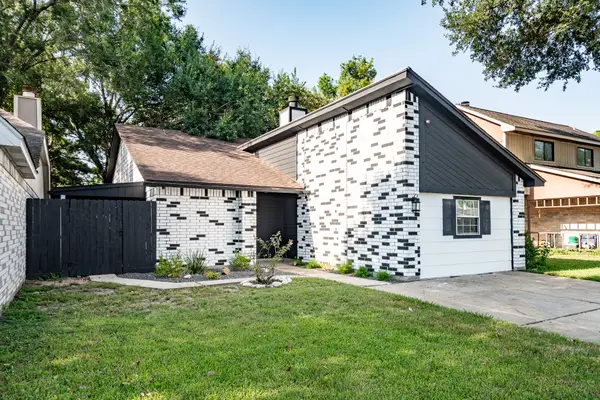 $227,500Active3 beds 2 baths1,624 sq. ft.
30 Crestbriar Court, Baytown, TX 77521
MLS# 73729435Listed by: COLDWELL BANKER REALTY - BAYTOWN - New
 $295,000Active4 beds 3 baths2,474 sq. ft.
4503 Noble Court, Baytown, TX 77521
MLS# 82378906Listed by: ENTERA REALTY LLC - New
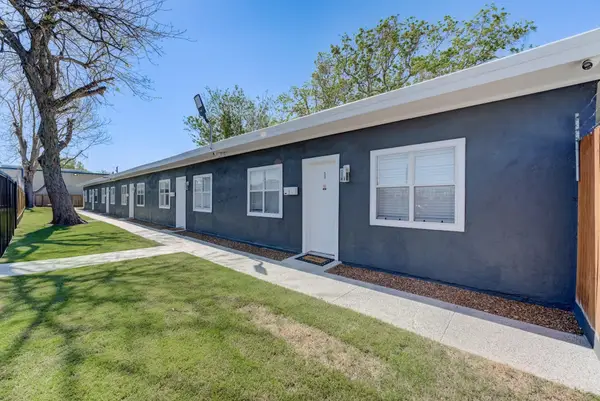 $500,000Active1 beds -- baths2,700 sq. ft.
905 E Fayle Street, Baytown, TX 77520
MLS# 48812940Listed by: APEX BROKERAGE, LLC - New
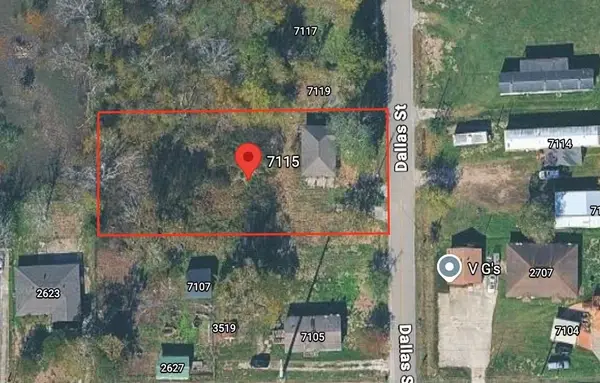 $110,000Active2 beds 1 baths864 sq. ft.
7115 Dallas Street, Baytown, TX 77521
MLS# 7164970Listed by: REAL BROKER, LLC - New
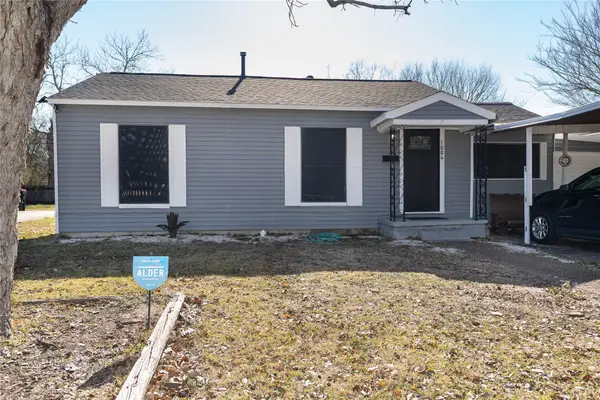 $170,900Active2 beds 1 baths1,173 sq. ft.
1004 Parkway Street, Baytown, TX 77520
MLS# 72889686Listed by: KELLER WILLIAMS SUMMIT


Protect your home and budget from life's surprises with an Assurant Home Warranty, backed by a partner that supports you through every step of homeownership. Explore Plans.
© 2023 - 2026 ERA Franchise Systems LLC. All rights reserved. ERA Franchise Systems LLC fully supports the principles of the Fair Housing Act and the Equal Opportunity Act. ERA, ERA Real Estate powered, and their respective logos are registered service marks of ERA Franchise Systems LLC. Each office is independently owned and operated.