
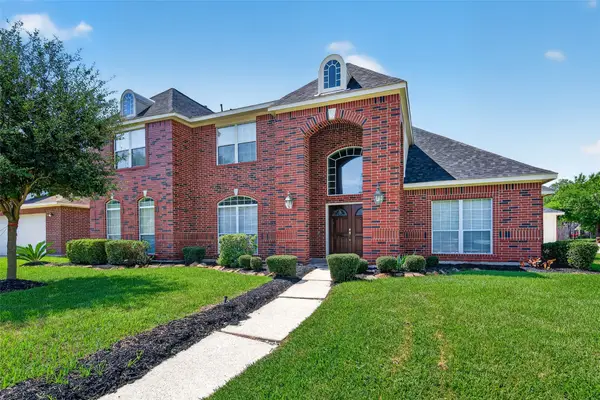
4227 Sterling View Boulevard, Baytown, TX 77521
Local realty services provided by:American Real Estate ERA Powered
4227 Sterling View Boulevard,Baytown, TX 77521
$290,000
- 4 Beds
- 2 Baths
- 1,909 sq. ft.
- Single family
- Pending
Listed by: hector martinez
Office: orchard brokerage844-819-1373
MLS#:18804191
Source:HARMLS
Price summary
- Price:$290,000
- Price per sq. ft.:$151.91
- Monthly HOA dues:$70.83
About this home
Like-New Lennar Brenham II in Sterling Point — Single-Story Perfection! Welcome to this stunning like-new Lennar Wildflower II Collection home in the sought-after Sterling Point community — where thoughtful design, modern finishes, and single-story convenience come together beautifully! The Brenham II with striking Brick Elevation "B" delivers incredible curb appeal from the moment you arrive. Step inside to a spacious and open floor plan featuring a large family room that flows effortlessly into the kitchen — complete with a center island and adjoining breakfast space — all overlooking a wonderful covered patio perfect for outdoor relaxing and entertaining. The owner's suite is a true retreat, boasting a large walk-in closet, a private entry leading to a second walk-in closet, and direct access to the laundry room — a thoughtful and functional layout that makes everyday living feel effortless. Like-new condition, single-story living, and a fantastic community — it's calling your name!
Contact an agent
Home facts
- Year built:2023
- Subdivision & Development:Sterling Point Sec 4
- Listing ID #:18804191
- Updated:September 27, 2026 at 07:30 AM
Rooms and interior
- Bedrooms:4
- Total bathrooms:2
- Full bathrooms:2
- Rooms Total:7
- Flooring:Vinyl
- Kitchen Description:Dishwasher, Disposal, Electric Range, Gas Oven, Granite Counters, Kitchen Family Room Combo, Kitchen Island, Microwave, Pantry
- Living area:1,909 sq. ft.
Heating and cooling
- Cooling:Central Air, Electric
- Heating:Central, Electric
- Central air:Yes
Structure and exterior
- Roof:Composition
- Year built:2023
- Building area:1,909 sq. ft.
- Lot area:0.17 Acres
- Lot Features:Subdivision
- Architectural Style:Traditional
- Construction Materials:Brick, Cement Siding
- Exterior Features:Private Yard
- Foundation Description:Slab
- Levels:1 Story
Schools
- High school:GOOSE CREEK MEMORIAL
- Middle school:E F GREEN JUNIOR SCHOOL
- Elementary school:JESSIE LEE PUMPHREY ELEMENTARY
Utilities
- Sewer:Public Sewer
Finances and disclosures
- Price:$290,000
- Price per sq. ft.:$151.91
- Tax amount:$8,288 (2025)
Features and amenities
- Appliances:Dishwasher, Disposal, Electric Range, Gas Oven, Microwave
- Amenities:Programmable Thermostat, Smoke Detectors
Parking
- Parking description:Garage
- Garage:Yes
- Garage spaces:2
New listings near 4227 Sterling View Boulevard
- New
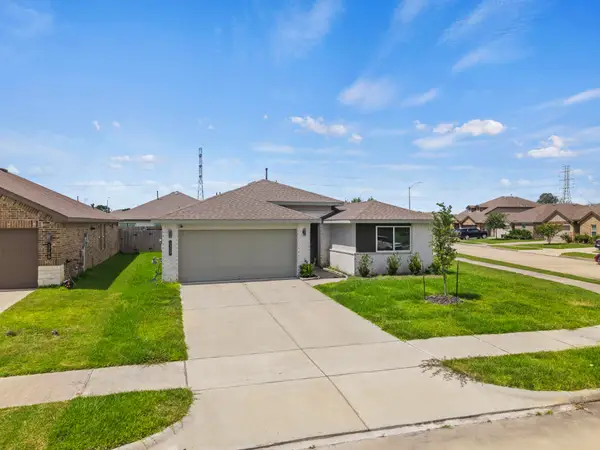 $259,900Active4 beds 2 baths1,767 sq. ft.
1702 Plantation Place, Baytown, TX 77523
MLS# 28726859Listed by: CORCORAN PRESTIGE REALTY - New
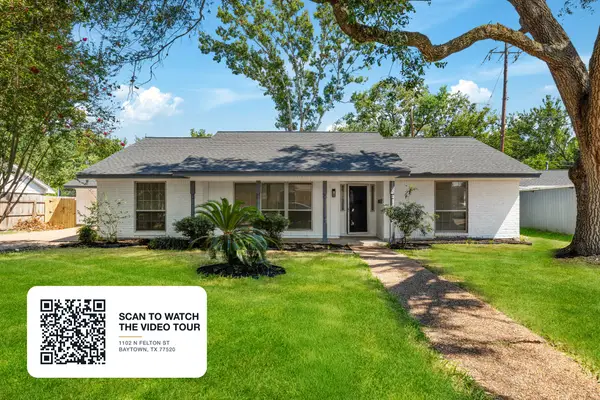 $295,000Active3 beds 2 baths1,889 sq. ft.
1102 N Felton Street, Baytown, TX 77520
MLS# 38738571Listed by: KELLER WILLIAMS SIGNATURE 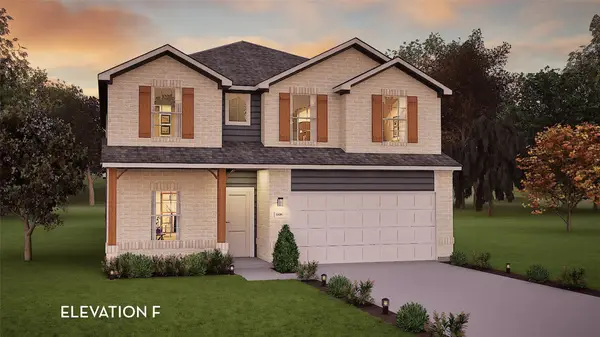 $393,241Pending4 beds 4 baths2,817 sq. ft.
6127 Waterlily Haven Way, Baytown, TX 77521
MLS# 57037331Listed by: CASTLEROCK REALTY, LLC- New
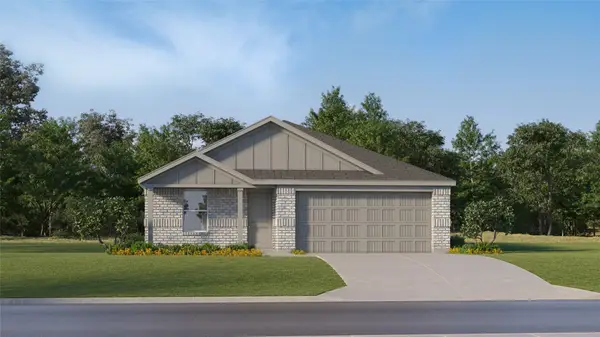 $245,990Active4 beds 2 baths1,720 sq. ft.
5711 Angelfish Bend Drive, Baytown, TX 77521
MLS# 17558297Listed by: KELLER WILLIAMS CITY VIEW - New
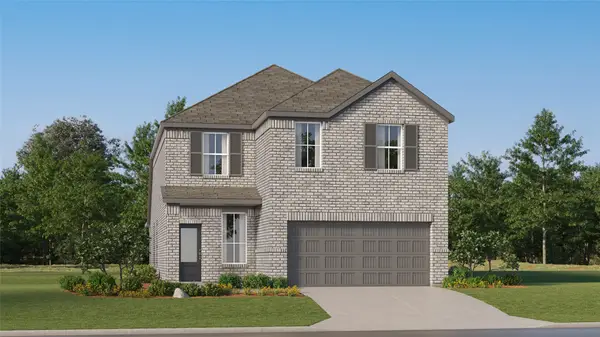 $298,990Active4 beds 3 baths2,393 sq. ft.
9227 Robin Sound Court, Baytown, TX 77521
MLS# 28641919Listed by: KELLER WILLIAMS CITY VIEW - New
 $295,990Active4 beds 2 baths2,060 sq. ft.
9202 Alaska Shores Drive, Baytown, TX 77521
MLS# 55525096Listed by: KELLER WILLIAMS CITY VIEW - New
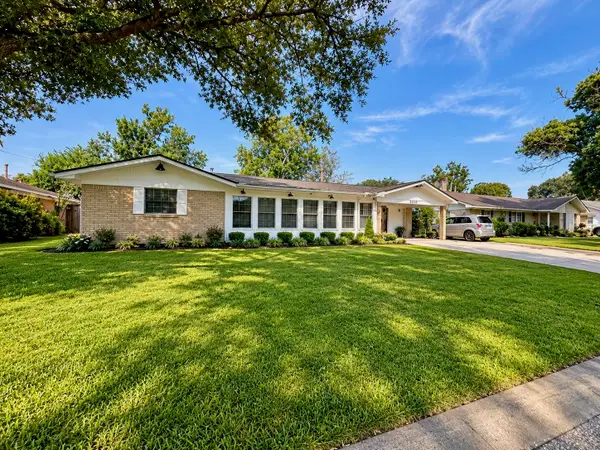 $214,900Active3 beds 2 baths2,904 sq. ft.
2202 French Place, Baytown, TX 77520
MLS# 4435342Listed by: LIONS GATE REALTY - New
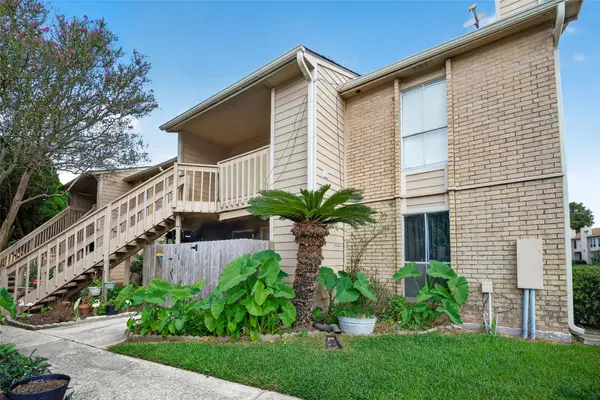 $64,990Active2 beds 2 baths967 sq. ft.
1505 Ward Road #118, Baytown, TX 77520
MLS# 18289615Listed by: SEAN POWERS REALTY - New
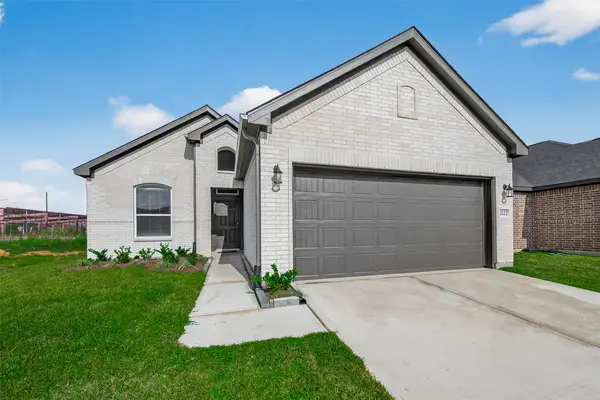 $300,835Active4 beds 3 baths1,759 sq. ft.
2127 Rosillo Brook Drive, Baytown, TX 77521
MLS# 23776126Listed by: EXP REALTY LLC - New
 $469,000Active5 beds 3 baths3,776 sq. ft.
4521 Park Bend Drive, Baytown, TX 77521
MLS# 55578816Listed by: VIVE REALTY LLC


Protect your home and budget from life's surprises with an Assurant Home Warranty, backed by a partner that supports you through every step of homeownership. Explore Plans.
© 2023 - 2026 ERA Franchise Systems LLC. All rights reserved. ERA Franchise Systems LLC fully supports the principles of the Fair Housing Act and the Equal Opportunity Act. ERA, ERA Real Estate powered, and their respective logos are registered service marks of ERA Franchise Systems LLC. Each office is independently owned and operated.