
4402 Santee Drive, Baytown, TX 77521
Local realty services provided by:ERA Experts
4402 Santee Drive,Baytown, TX 77521
$345,000
- 4 Beds
- 4 Baths
- 3,364 sq. ft.
- Single family
- Active
Listed by: mandie mcmillan
Office: re/max coastal281-707-7653
MLS#:19191246
Source:HARMLS
Price summary
- Price:$345,000
- Price per sq. ft.:$102.56
- Monthly HOA dues:$49.75
About this home
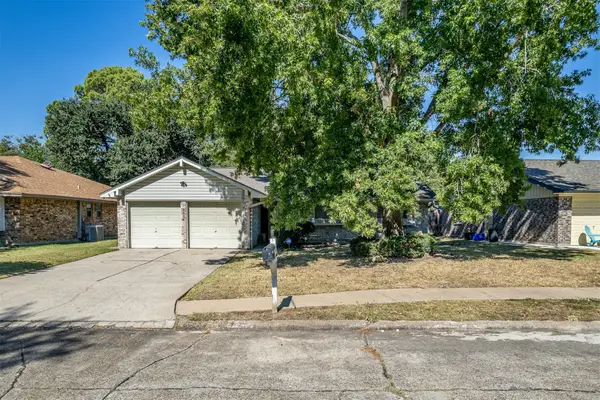
Welcome home to 4402 Santee Drive, an expansive 4-bedroom, 3.5-bathroom residence offering over 3,300 square feet of versatile living space in Baytown’s established Country Club Oaks. Situated on an oversized 0.35-acre lot, this classic brick-and-stone home features high ceilings, light-filled gathering spaces, a generous kitchen, and a private primary retreat complete with a spacious en-suite bath. Outside, the sprawling backyard provides endless potential for a custom pool or patio paradise, complemented by a detached 3-car garage and an extended driveway for ample parking. Conveniently zoned to Goose Creek CISD, this property combines everyday comfort with swift access to local amenities, I-10, and Highway 146.
Contact an agent
Home facts
- Year built:1999
- Subdivision & Development:Country Club Oaks Sec 15
- Listing ID #:19191246
- Updated:October 24, 2026 at 02:20 AM
Rooms and interior
- Bedrooms:4
- Total bathrooms:4
- Full bathrooms:3
- Half bathrooms:1
- Rooms Total:9
- Flooring:Carpet, Tile
- Bathrooms Description:Separate Shower, Soaking Tub, Tub Shower
- Kitchen Description:Breakfast Bar, Dishwasher, Electric Oven, Gas Cooktop, Kitchen Family Room Combo, Kitchen Island, Walk In Pantry, Wet Bar
- Living area:3,364 sq. ft.
Heating and cooling
- Cooling:Central Air, Electric
- Heating:Central, Gas
- Central air:Yes
Structure and exterior
- Roof:Wood
- Year built:1999
- Building area:3,364 sq. ft.
- Lot area:0.35 Acres
- Lot Features:Corner Lot, Subdivision
- Architectural Style:Traditional
- Construction Materials:Brick
- Exterior Features:Fence, Private Yard
- Foundation Description:Slab
- Levels:2 Stories
Schools
- High school:LEE HIGH SCHOOL (GOOSE CREEK)
- Middle school:BAYTOWN JUNIOR HIGH SCHOOL
- Elementary school:TRAVIS ELEMENTARY SCHOOL (GOOSE CREEK)
Utilities
- Sewer:Public Sewer
Finances and disclosures
- Price:$345,000
- Price per sq. ft.:$102.56
- Tax amount:$10,291 (2026)
Features and amenities
- Appliances:Dishwasher, Electric Oven, Gas Cooktop
- Amenities:Ceiling Fans, Crown Molding, High Ceilings, Vaulted Ceilings
Parking
- Parking description:Garage
- Garage:Yes
- Garage spaces:3
New listings near 4402 Santee Drive
- New
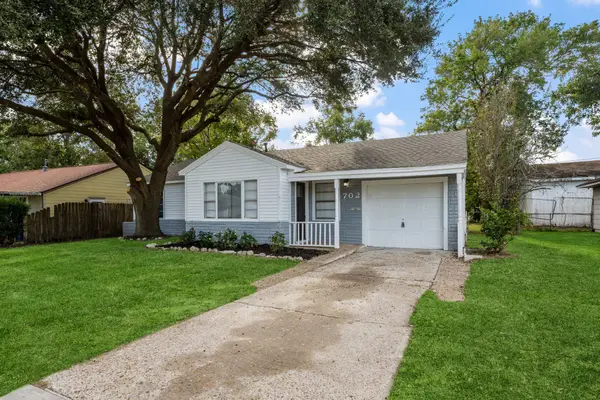 $189,000Active3 beds 1 baths1,541 sq. ft.
702 S Circle Drive, Baytown, TX 77520
MLS# 10331814Listed by: GOLD LUXE REALTY - New
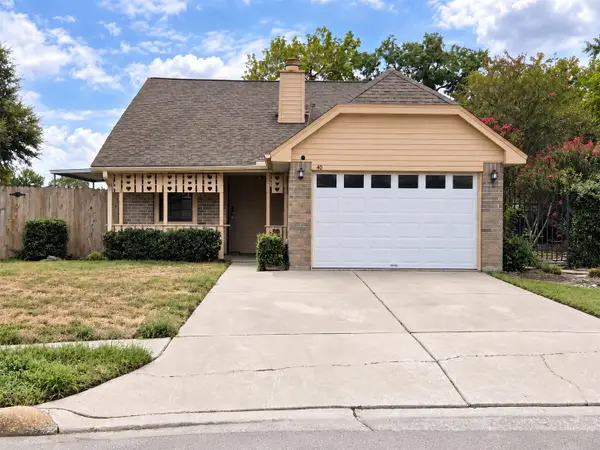 $169,000Active3 beds 2 baths1,330 sq. ft.
40 Crestbriar Court, Baytown, TX 77521
MLS# 47164863Listed by: ALEXIS SKEEN, BROKER - New
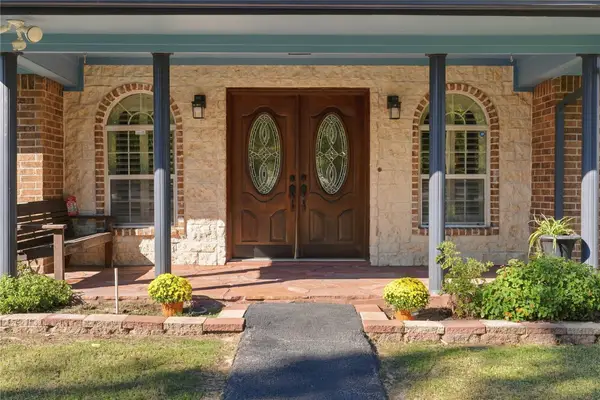 $450,000Active3 beds 2 baths2,265 sq. ft.
2317 E Cedar Bayou Lynchburg Road #R, Baytown, TX 77521
MLS# 12569739Listed by: WYATT REALTY GROUP, INC. - New
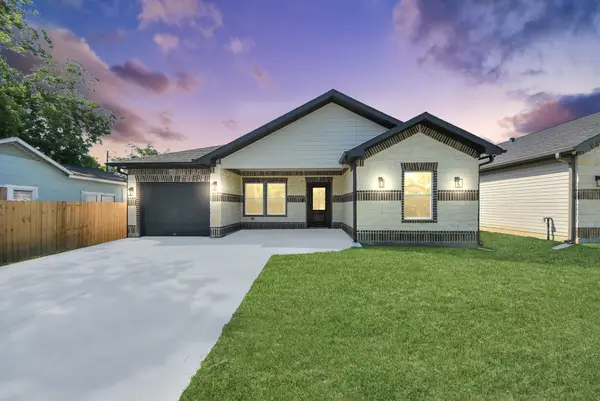 $254,000Active3 beds 2 baths1,374 sq. ft.
608 Miriam Street, Baytown, TX 77520
MLS# 13227577Listed by: KELLER WILLIAMS ELITE - New
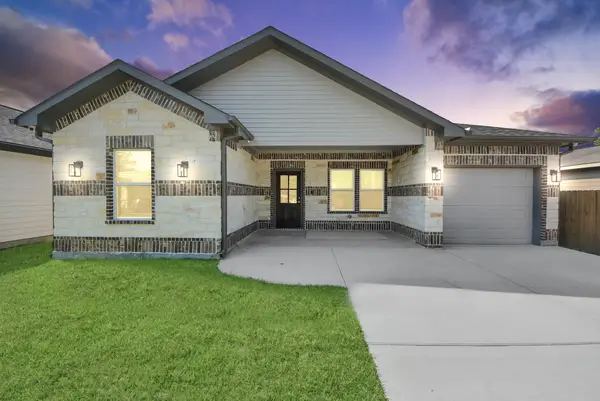 $254,000Active3 beds 2 baths1,374 sq. ft.
604 Miriam Street, Baytown, TX 77520
MLS# 2397894Listed by: KELLER WILLIAMS ELITE - New
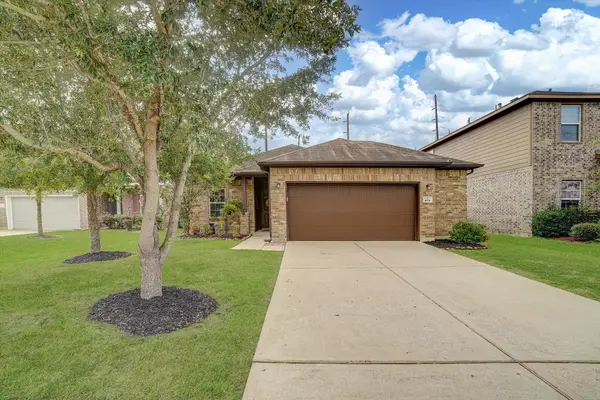 $252,000Active3 beds 2 baths1,714 sq. ft.
4914 Seaside Sparrow Lane, Baytown, TX 77521
MLS# 79593034Listed by: RE/MAX EXCELLENCE - New
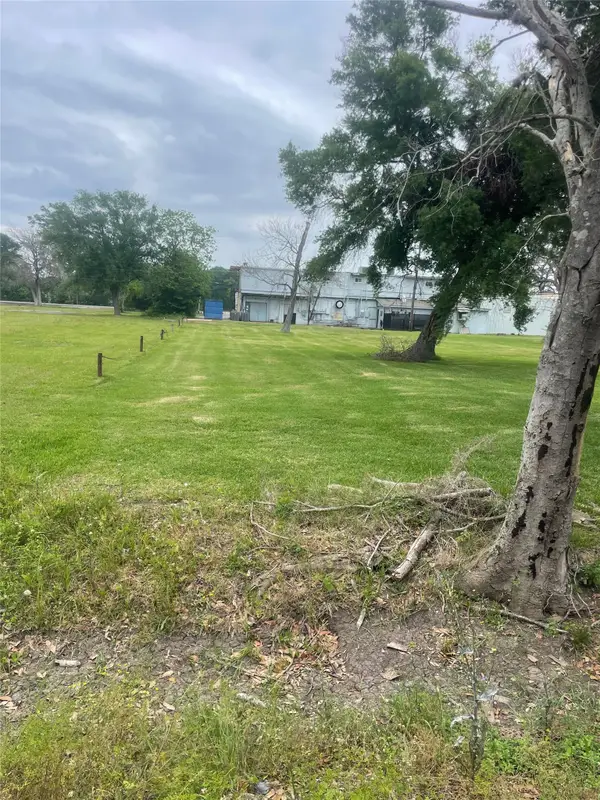 $89,000Active0.21 Acres
0 Meador Lane, Baytown, TX 77520
MLS# 36462433Listed by: KRISHER MCKAY, INC. REALTORS - New
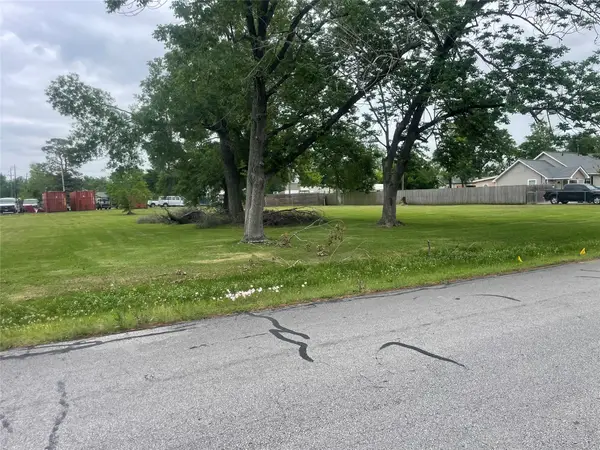 $189,000Active1.21 Acres
00 Meador Lane, Baytown, TX 77520
MLS# 69699301Listed by: KRISHER MCKAY, INC. REALTORS - New
 $199,500Active3 beds 2 baths1,486 sq. ft.
3504 Kingsway Drive, Baytown, TX 77521
MLS# 48851235Listed by: KRISHER MCKAY, INC. REALTORS


Protect your home and budget from life's surprises with an Assurant Home Warranty, backed by a partner that supports you through every step of homeownership. Explore Plans.
© 2023 - 2026 ERA Franchise Systems LLC. All rights reserved. ERA Franchise Systems LLC fully supports the principles of the Fair Housing Act and the Equal Opportunity Act. ERA, ERA Real Estate powered, and their respective logos are registered service marks of ERA Franchise Systems LLC. Each office is independently owned and operated.