
4506 Knights Court, Baytown, TX 77521
Local realty services provided by:ERA Experts
4506 Knights Court,Baytown, TX 77521
$258,000
- 3 Beds
- 2 Baths
- - sq. ft.
- Single family
- Active
Listed by: kalen isas
Office: jane byrd properties international llc.713-489-9897
MLS#:23651689
Source:HARMLS
Price summary
- Price:$258,000
- Monthly HOA dues:$20.83
About this home
Welcome home to this quaint and beautifully renovated 3 bedroom, 2 bathroom home located in a quiet, well established neighborhood. Thoughtfully updated throughout, this home offers a fresh and inviting feel with comfortable living spaces and a functional layout. Enjoy the convenience of a two car garage and plenty of space to make this home your own. Tucked away in a peaceful community while still offering easy access to nearby shopping, dining, schools, and major roadways, this charming home is waiting for its next owners. Schedule your private showing today!
Contact an agent
Home facts
- Year built:2005
- Subdivision & Development:Country Club Manor
- Listing ID #:23651689
- Updated:September 30, 2026 at 04:31 AM
Rooms and interior
- Bedrooms:3
- Total bathrooms:2
- Full bathrooms:2
- Rooms Total:9
- Bathrooms Description:Separate Shower, Soaking Tub, Tub Shower
- Kitchen Description:Dishwasher, Gas Oven, Gas Range, Kitchen Family Room Combo, Kitchen Island, Microwave, Pantry, Quartz Counters
Heating and cooling
- Cooling:Central Air, Electric
- Heating:Central, Gas
- Central air:Yes
Structure and exterior
- Roof:Composition
- Year built:2005
- Lot Features:Subdivision
- Architectural Style:Traditional
- Construction Materials:Brick
- Exterior Features:Fence
- Foundation Description:Slab
- Levels:1 Story
Schools
- High school:STERLING HIGH SCHOOL (GOOSE CREEK)
- Middle school:CEDAR BAYOU J H
- Elementary school:ALAMO ELEMENTARY SCHOOL (GOOSE CREEK)
Utilities
- Sewer:Public Sewer
Finances and disclosures
- Price:$258,000
Features and amenities
- Appliances:Dishwasher, Gas Oven, Gas Range, Microwave
- Amenities:Ceiling Fans
Parking
- Parking description:Driveway, Garage, Garage Door Opener
- Garage:Yes
- Garage spaces:2
New listings near 4506 Knights Court
- Open Sat, 1 to 3pmNew
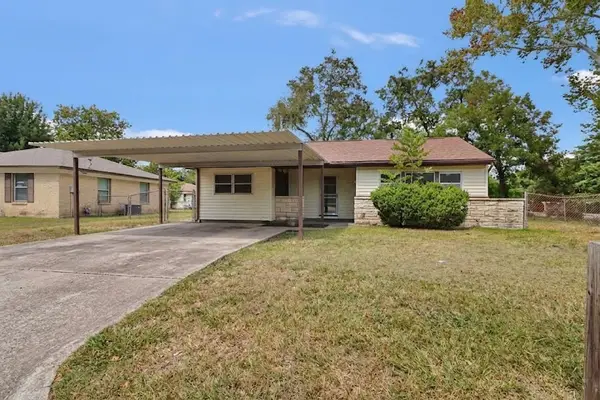 $159,000Active4 beds 1 baths1,697 sq. ft.
1008 Largo Street, Baytown, TX 77520
MLS# 40650039Listed by: SAPPHIRE HOMES REALTY - New
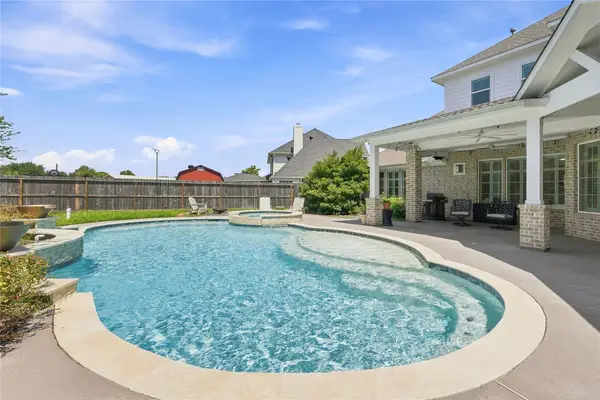 $514,900Active4 beds 4 baths3,501 sq. ft.
4503 Santee Circle, Baytown, TX 77521
MLS# 3406543Listed by: JANE BYRD PROPERTIES INTERNATIONAL LLC - New
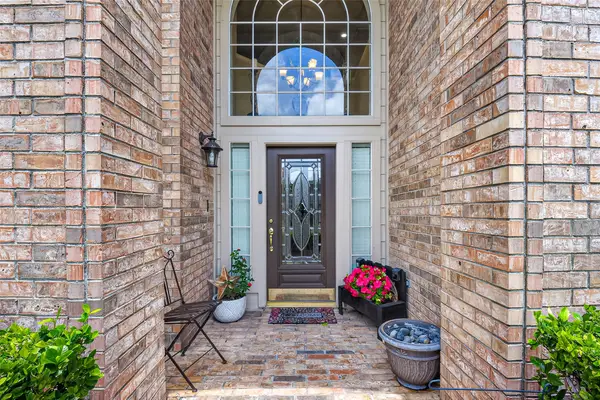 $349,900Active4 beds 4 baths3,059 sq. ft.
2419 Bay Hill Drive, Baytown, TX 77523
MLS# 4932376Listed by: RE/MAX EXCELLENCE - New
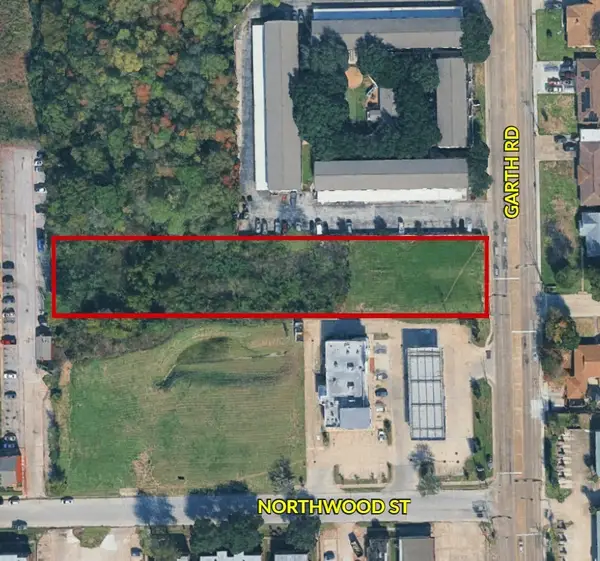 $650,000Active1.31 Acres
3203 Garth Road, Baytown, TX 77521
MLS# 52020671Listed by: CLAIRE SINCLAIR PROPERTIES - Open Sun, 11am to 2pmNew
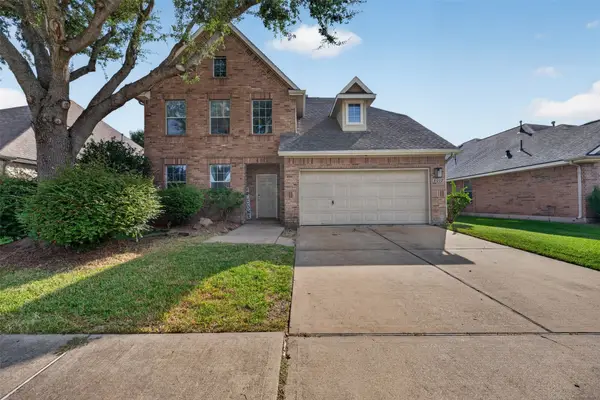 $330,000Active5 beds 3 baths3,331 sq. ft.
8002 Berkely Court, Baytown, TX 77521
MLS# 60361350Listed by: BLACKSHEAR REALTY - New
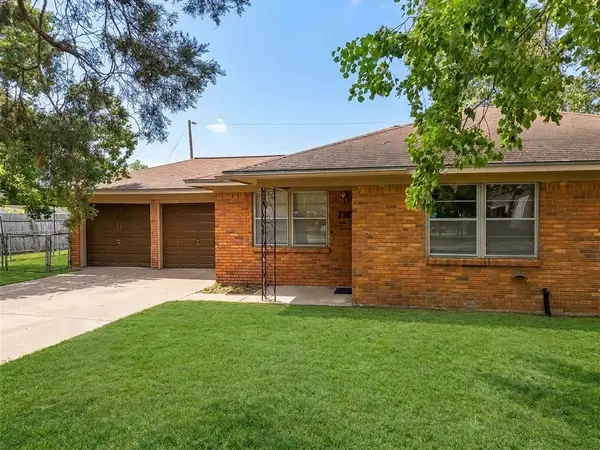 $219,000Active2 beds 1 baths1,293 sq. ft.
216 Schilling Street, Baytown, TX 77520
MLS# 71526243Listed by: TEXAS SIGNATURE REALTY 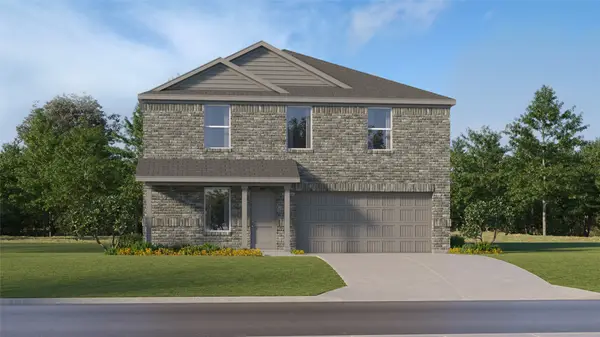 $257,990Active4 beds 2 baths1,968 sq. ft.
9502 Dazzling Tentacle Drive, Baytown, TX 77521
MLS# 89810316Listed by: KELLER WILLIAMS CITY VIEW- New
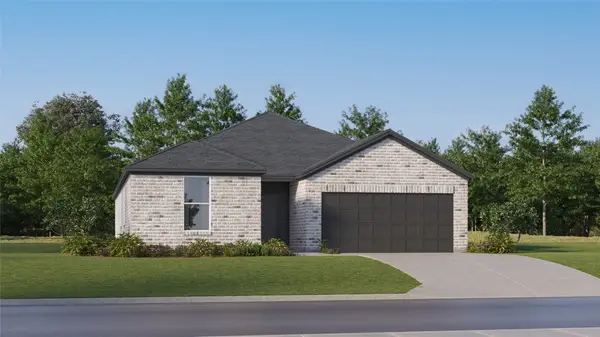 $322,990Active4 beds 3 baths2,207 sq. ft.
5622 High Wave Reel Drive, Baytown, TX 77521
MLS# 75073267Listed by: KELLER WILLIAMS CITY VIEW 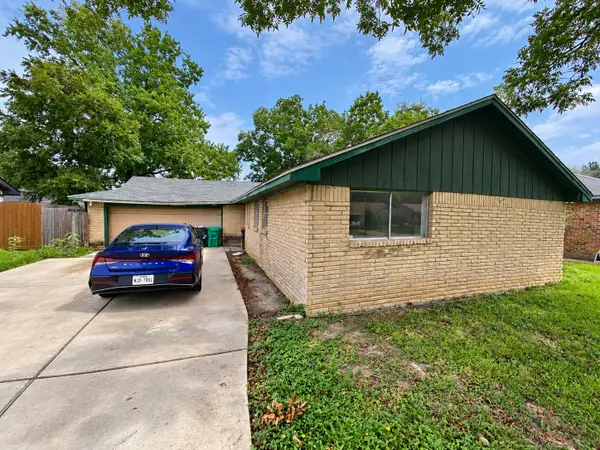 $109,000Pending3 beds 2 baths1,306 sq. ft.
5400 Hemlock Drive, Baytown, TX 77521
MLS# 12818959Listed by: JOSEPH WALTER REALTY, LLC


Protect your home and budget from life's surprises with an Assurant Home Warranty, backed by a partner that supports you through every step of homeownership. Explore Plans.
© 2023 - 2026 ERA Franchise Systems LLC. All rights reserved. ERA Franchise Systems LLC fully supports the principles of the Fair Housing Act and the Equal Opportunity Act. ERA, ERA Real Estate powered, and their respective logos are registered service marks of ERA Franchise Systems LLC. Each office is independently owned and operated.