
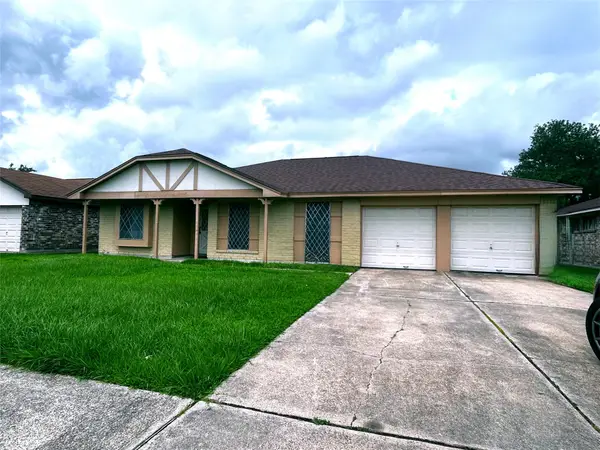
4803 Gulfway Drive, Baytown, TX 77521
Local realty services provided by:American Real Estate ERA Powered
4803 Gulfway Drive,Baytown, TX 77521
$345,000
- 4 Beds
- 3 Baths
- 2,876 sq. ft.
- Single family
- Active
Listed by: melissa pompa
Office: keller williams summit713-893-1854
MLS#:47356057
Source:HARMLS
Price summary
- Price:$345,000
- Price per sq. ft.:$119.96
About this home
4803 Gulfway Dr., Baytown, TX 77521 is a charming single-family home located in an established neighborhood. The property features a functional floor plan with spacious living areas, comfortable bedrooms, and a generous backyard that's perfect for outdoor entertaining, gardening, or relaxing. Conveniently located near schools, shopping, restaurants, parks, and major highways, this home offers both comfort and easy access to everything Baytown has to offer. Ideal for first-time homebuyers, growing families, or investors.
Contact an agent
Home facts
- Year built:1980
- Listing ID #:47356057
- Updated:July 21, 2026 at 08:10 PM
Rooms and interior
- Bedrooms:4
- Total bathrooms:3
- Full bathrooms:2
- Half bathrooms:1
- Rooms Total:4
- Living area:2,876 sq. ft.
Heating and cooling
- Cooling:Central Air, Electric
- Heating:Central, Gas
- Central air:Yes
Structure and exterior
- Roof:Composition
- Year built:1980
- Building area:2,876 sq. ft.
- Lot area:0.33 Acres
- Lot Features:Cleared, Subdivision
- Architectural Style:Traditional
- Construction Materials:Brick, Wood Siding
- Foundation Description:Slab
- Levels:1 Story
Schools
- High school:STERLING HIGH SCHOOL (GOOSE CREEK)
- Middle school:GENTRY JUNIOR HIGH SCHOOL
- Elementary school:STEPHEN F. AUSTIN ELEMENTARY SCHOOL (GOOSE CREEK)
Utilities
- Sewer:Public Sewer
Finances and disclosures
- Price:$345,000
- Price per sq. ft.:$119.96
- Tax amount:$9,042 (2025)
Features and amenities
- Pool features:In Ground
Parking
- Parking description:Garage
- Garage:Yes
- Garage spaces:3
New listings near 4803 Gulfway Drive
- New
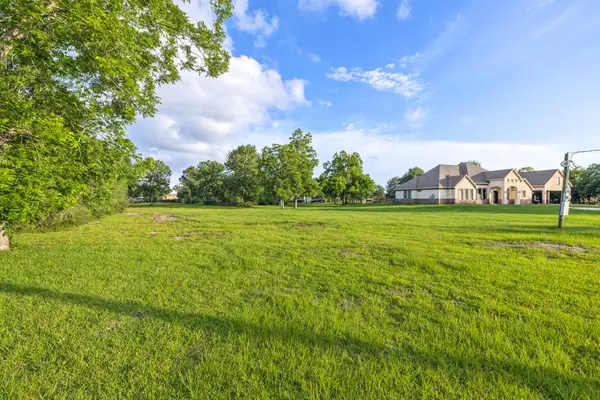 $145,000Active1.02 Acres
906 E Archer Road, Baytown, TX 77521
MLS# 21270288Listed by: THE ONYX GROUP - New
 $345,000Active4 beds 3 baths2,169 sq. ft.
9810 Palm Royal Drive, Baytown, TX 77521
MLS# 96030062Listed by: MOD REALTY, LLC - New
 $320,000Active5 beds 3 baths2,595 sq. ft.
6931 Primrose Road, Baytown, TX 77521
MLS# 21297360Listed by: RE/MAX UNIVERSAL - New
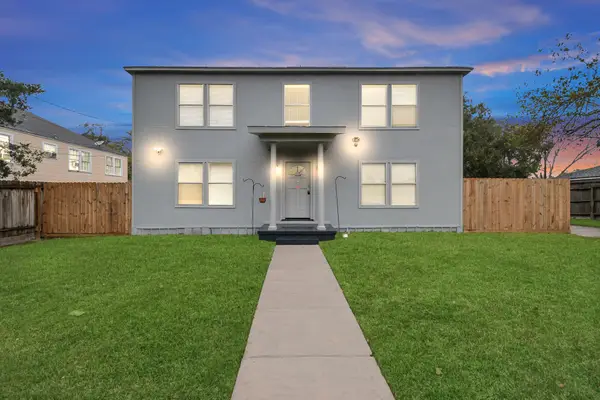 $479,000Active6 beds 6 baths5,352 sq. ft.
116 Marian Street, Baytown, TX 77520
MLS# 28680736Listed by: MIH REALTY, LLC - New
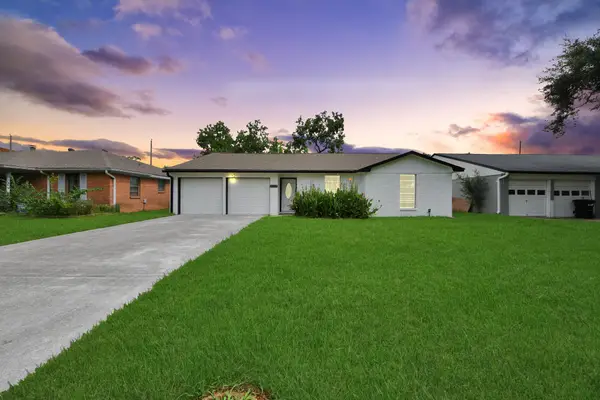 $245,000Active3 beds 3 baths2,058 sq. ft.
212 Harold Lane, Baytown, TX 77521
MLS# 31723449Listed by: KELLER WILLIAMS HOUSTON CENTRAL - New
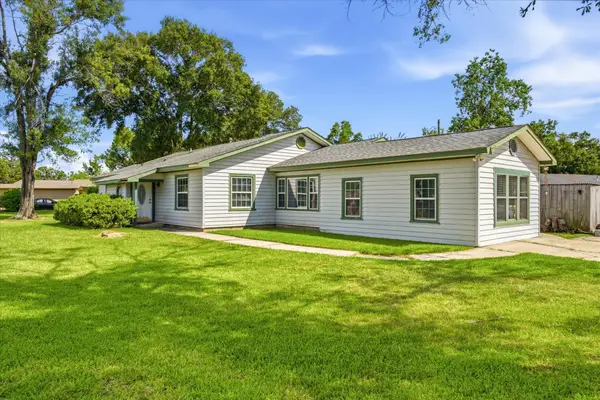 $299,000Active3 beds 2 baths1,942 sq. ft.
311 Burnett Drive, Baytown, TX 77520
MLS# 35888145Listed by: ORIGEN REALTY - New
 $120,000Active0.22 Acres
1008 W Main Street, Baytown, TX 77520
MLS# 10717583Listed by: KELLER WILLIAMS ELITE - New
 $250,000Active3 beds 4 baths1,756 sq. ft.
4207 Sequoia Street, Baytown, TX 77521
MLS# 70201720Listed by: VIVE REALTY LLC - New
 $152,000Active3 beds 2 baths1,120 sq. ft.
2000 W W Humble Street, Baytown, TX 77520
MLS# 31635581Listed by: KJ PLATINUM PROPERTIES LLC


Protect your home and budget from life's surprises with an Assurant Home Warranty, backed by a partner that supports you through every step of homeownership. Explore Plans.
© 2023 - 2026 ERA Franchise Systems LLC. All rights reserved. ERA Franchise Systems LLC fully supports the principles of the Fair Housing Act and the Equal Opportunity Act. ERA, ERA Real Estate powered, and their respective logos are registered service marks of ERA Franchise Systems LLC. Each office is independently owned and operated.