
502 Red Bud Ln, Baytown, TX 77520
Local realty services provided by:ERA Experts
502 Red Bud Ln,Baytown, TX 77520
$255,000
- 3 Beds
- 2 Baths
- 2,011 sq. ft.
- Single family
- Pending
Listed by: adam bushnell
Office: texas premier realty210-844-8683
MLS#:34428811
Source:HARMLS
Price summary
- Price:$255,000
- Price per sq. ft.:$126.8
About this home
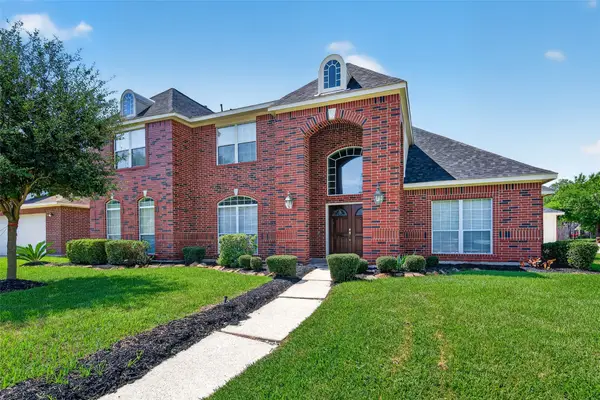
2025 NEW ROOF! Welcome to 502 Redbud Lane in the sought-after Lakewood community, where timeless character meets thoughtful updates. This inviting home features soaring wood-crafted cathedral ceilings, a spacious kitchen with a breakfast area, and a formal dining room that can also serve as a home office. The split floor plan offers generously sized bedrooms, while the primary suite boasts a beautifully updated bath with a large walk-in shower and separate soaking tub. Recent upgrades include (new LVP flooring, new carpet in all bedrooms, fresh exterior paint, new A/C ductwork & climate-controlled garage with a split-unit system. Relax under the covered patio built in 2024 and enjoy the detached storage/workshop. The oversized lot offers room to entertain or park a boat or RV.Conveniently located near I-10, Spur 330, and TX-146. No mandatory HOA, with optional access to a neighborhood pool and private boat ramp to Burnet Bay. **Never flooded.**Schedule your private showing today!
Contact an agent
Home facts
- Year built:1978
- Subdivision & Development:LAKEWOOD SEC P
- Listing ID #:34428811
- Updated:September 27, 2026 at 07:31 AM
Rooms and interior
- Bedrooms:3
- Total bathrooms:2
- Full bathrooms:2
- Rooms Total:7
- Flooring:Tile, Wood
- Dining Description:Kitchen Dining Combo
- Bathrooms Description:Separate Shower, Soaking Tub, Tub Shower
- Kitchen Description:Breakfast Bar, Dishwasher, Disposal, Electric Cooktop, Electric Oven, Electric Range, Kitchen Dining Combo, Microwave, Refrigerator
- Living area:2,011 sq. ft.
Heating and cooling
- Cooling:Central Air, Electric
- Heating:Central, Gas
- Central air:Yes
Structure and exterior
- Roof:Composition
- Year built:1978
- Building area:2,011 sq. ft.
- Lot Features:Subdivision
- Architectural Style:Traditional
- Construction Materials:Brick
- Exterior Features:Fence, Patio
- Foundation Description:Slab
- Levels:1 Story
Schools
- High school:LEE HIGH SCHOOL (GOOSE CREEK)
- Middle school:BAYTOWN JUNIOR HIGH SCHOOL
- Elementary school:TRAVIS ELEMENTARY SCHOOL (GOOSE CREEK)
Utilities
- Sewer:Public Sewer
Finances and disclosures
- Price:$255,000
- Price per sq. ft.:$126.8
Features and amenities
- Appliances:Dishwasher, Disposal, Electric Cooktop, Electric Oven, Electric Range, Microwave, Refrigerator
- Amenities:High Ceilings
Parking
- Parking description:Boat Parking, Garage
- Garage:Yes
- Garage spaces:2
New listings near 502 Red Bud Ln
- New
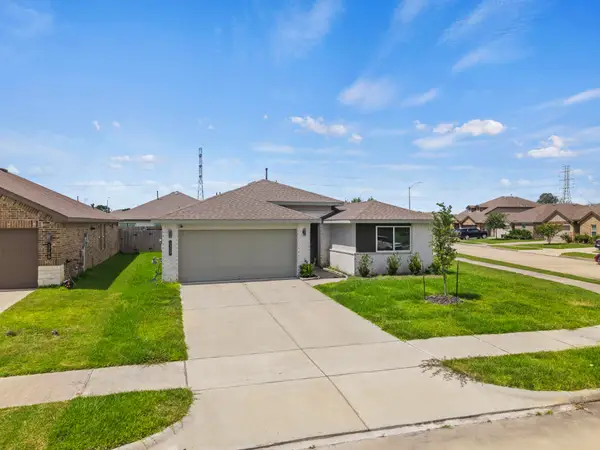 $259,900Active4 beds 2 baths1,767 sq. ft.
1702 Plantation Place, Baytown, TX 77523
MLS# 28726859Listed by: CORCORAN PRESTIGE REALTY - New
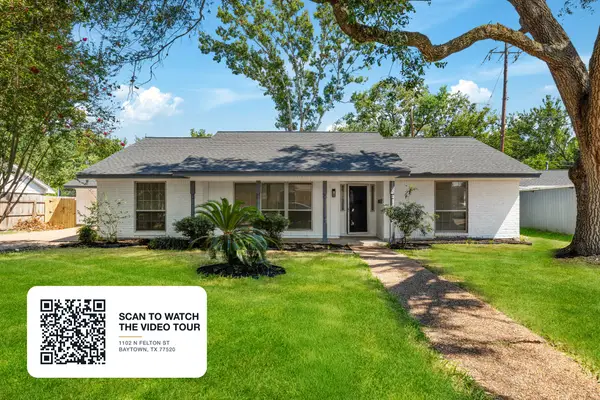 $295,000Active3 beds 2 baths1,889 sq. ft.
1102 N Felton Street, Baytown, TX 77520
MLS# 38738571Listed by: KELLER WILLIAMS SIGNATURE 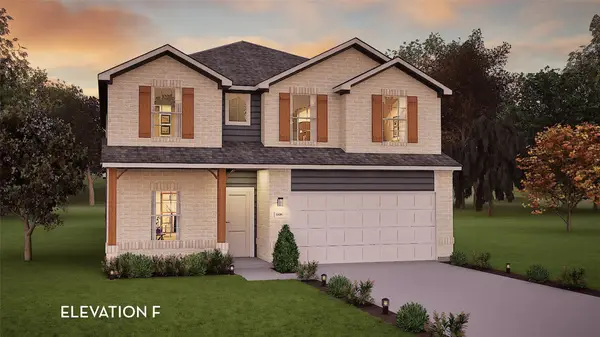 $393,241Pending4 beds 4 baths2,817 sq. ft.
6127 Waterlily Haven Way, Baytown, TX 77521
MLS# 57037331Listed by: CASTLEROCK REALTY, LLC- New
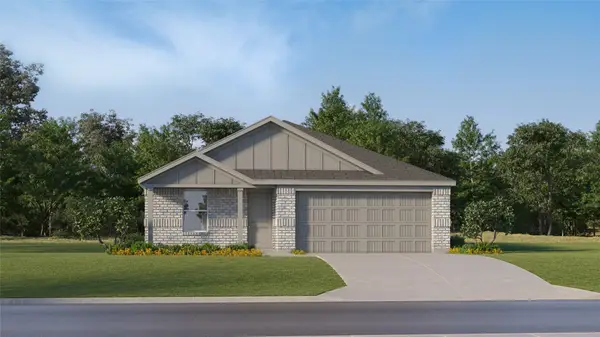 $245,990Active4 beds 2 baths1,720 sq. ft.
5711 Angelfish Bend Drive, Baytown, TX 77521
MLS# 17558297Listed by: KELLER WILLIAMS CITY VIEW - New
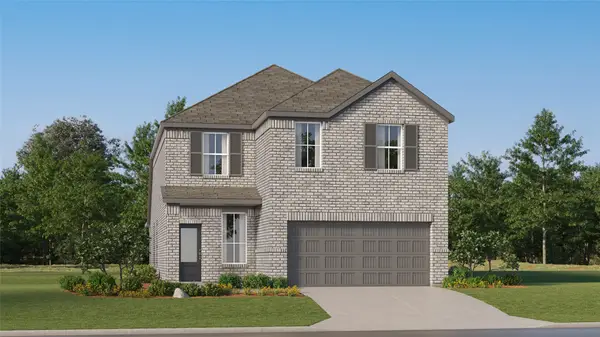 $298,990Active4 beds 3 baths2,393 sq. ft.
9227 Robin Sound Court, Baytown, TX 77521
MLS# 28641919Listed by: KELLER WILLIAMS CITY VIEW - New
 $295,990Active4 beds 2 baths2,060 sq. ft.
9202 Alaska Shores Drive, Baytown, TX 77521
MLS# 55525096Listed by: KELLER WILLIAMS CITY VIEW - New
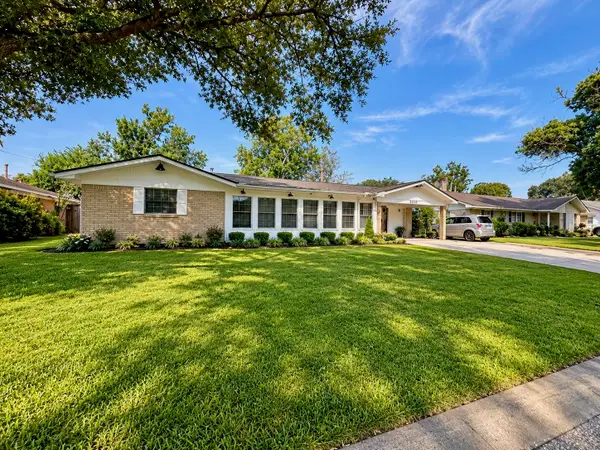 $214,900Active3 beds 2 baths2,904 sq. ft.
2202 French Place, Baytown, TX 77520
MLS# 4435342Listed by: LIONS GATE REALTY - New
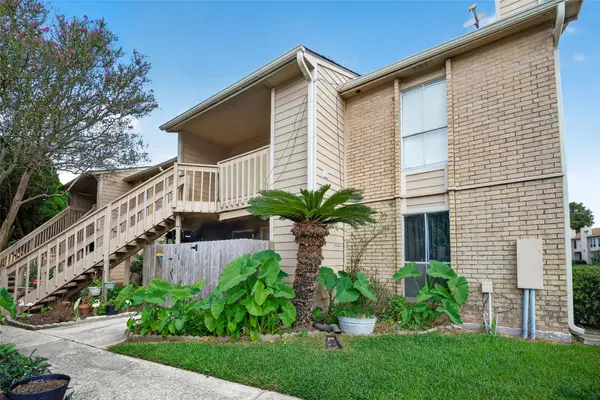 $64,990Active2 beds 2 baths967 sq. ft.
1505 Ward Road #118, Baytown, TX 77520
MLS# 18289615Listed by: SEAN POWERS REALTY - New
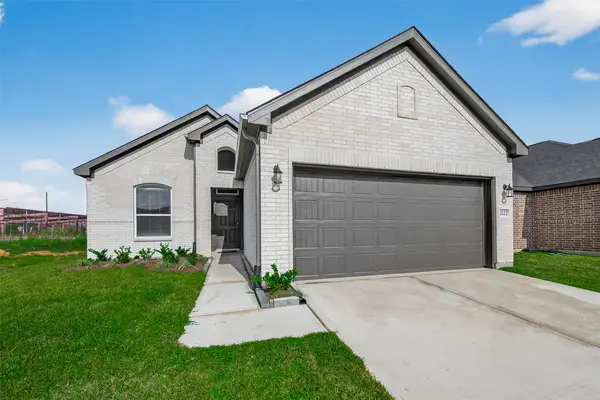 $300,835Active4 beds 3 baths1,759 sq. ft.
2127 Rosillo Brook Drive, Baytown, TX 77521
MLS# 23776126Listed by: EXP REALTY LLC - New
 $469,000Active5 beds 3 baths3,776 sq. ft.
4521 Park Bend Drive, Baytown, TX 77521
MLS# 55578816Listed by: VIVE REALTY LLC


Protect your home and budget from life's surprises with an Assurant Home Warranty, backed by a partner that supports you through every step of homeownership. Explore Plans.
© 2023 - 2026 ERA Franchise Systems LLC. All rights reserved. ERA Franchise Systems LLC fully supports the principles of the Fair Housing Act and the Equal Opportunity Act. ERA, ERA Real Estate powered, and their respective logos are registered service marks of ERA Franchise Systems LLC. Each office is independently owned and operated.