
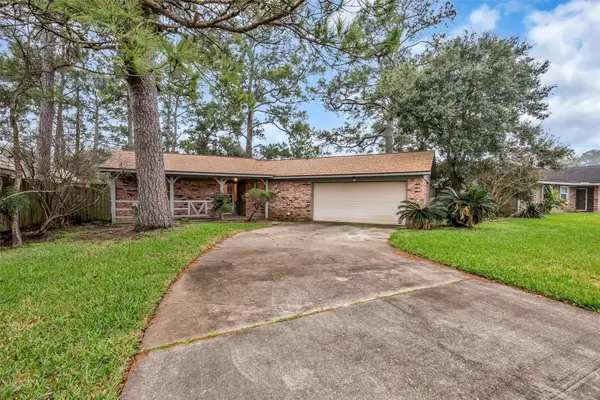
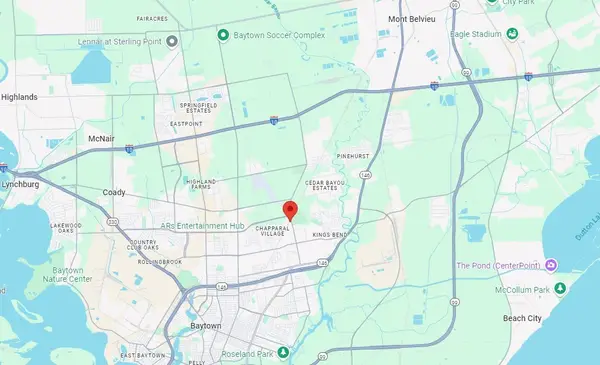
5109 Glenhaven Drive, Baytown, TX 77521
Local realty services provided by:American Real Estate ERA Powered
5109 Glenhaven Drive,Baytown, TX 77521
$325,000
- 4 Beds
- 3 Baths
- 2,488 sq. ft.
- Single family
- Active
Upcoming open houses
- Sat, Aug 1511:00 am - 01:00 pm
Listed by: julia durdin owens
Office: keller williams elite832-926-4749
MLS#:66663300
Source:HARMLS
Price summary
- Price:$325,000
- Price per sq. ft.:$130.63
About this home
Beautifully renovated 4-bedroom, 2.5-bath home offering approx. 2,000 sq. ft. in a convenient, centrally located Baytown location! This well-kept home features a bright, open floor plan with wood-look tile flooring throughout, fresh interior paint, crisp white cabinetry & countertops, and matching appliances for a clean, updated look. Step outside to an inviting back patio & outdoor kitchen featuring warm wood ceilings perfect for entertaining or relaxing. Freshly painted white brick, classic black shutters & a long driveway add to the home’s curb appeal. With too many updates to list, this move-in-ready home has been thoughtfully refreshed inside & out. A must-see , schedule your showing today!
Contact an agent
Home facts
- Year built:1971
- Subdivision & Development:Country Club Oaks Sec 05
- Listing ID #:66663300
- Updated:August 15, 2026 at 01:23 AM
Rooms and interior
- Bedrooms:4
- Total bathrooms:3
- Full bathrooms:2
- Half bathrooms:1
- Rooms Total:8
- Flooring:Wood
- Kitchen Description:Convection Oven, Dishwasher, Gas Range, Microwave
- Living area:2,488 sq. ft.
Heating and cooling
- Cooling:Central Air, Electric
- Heating:Central, Gas
- Central air:Yes
Structure and exterior
- Roof:Composition
- Year built:1971
- Building area:2,488 sq. ft.
- Lot area:0.25 Acres
- Lot Features:Subdivision
- Architectural Style:Traditional
- Construction Materials:Brick, Wood Siding
- Foundation Description:Slab
- Levels:1 Story
Schools
- High school:LEE HIGH SCHOOL (GOOSE CREEK)
- Middle school:BAYTOWN JUNIOR HIGH SCHOOL
- Elementary school:TRAVIS ELEMENTARY SCHOOL (GOOSE CREEK)
Utilities
- Sewer:Public Sewer
Finances and disclosures
- Price:$325,000
- Price per sq. ft.:$130.63
- Tax amount:$6,764 (2025)
Features and amenities
- Appliances:Convection Oven, Dishwasher, Gas Range, Microwave
Parking
- Parking description:Garage
- Garage:Yes
- Garage spaces:3
New listings near 5109 Glenhaven Drive
- New
 $272,000Active4 beds 3 baths2,364 sq. ft.
5103 Ashwood Drive, Baytown, TX 77521
MLS# 34898518Listed by: RE/MAX ONE - PREMIER - New
 $199,900Active3 beds 2 baths1,700 sq. ft.
10002 Pinehurst Street, Baytown, TX 77521
MLS# 91600068Listed by: RE/MAX SIGNATURE - New
 $369,990Active4 beds 4 baths2,548 sq. ft.
5503 Red Snapper Drive, Baytown, TX 77521
MLS# 16386807Listed by: KELLER WILLIAMS CITY VIEW - New
 $236,990Active3 beds 2 baths1,522 sq. ft.
5626 Pinfish Drive, Baytown, TX 77521
MLS# 76629713Listed by: KELLER WILLIAMS CITY VIEW - New
 $110,000Active1 Acres
4307 Crosby Cedar Bayou Road, Baytown, TX 77521
MLS# 98772932Listed by: THE ADVISORY REAL ESTATE + DEVELOPMENT - New
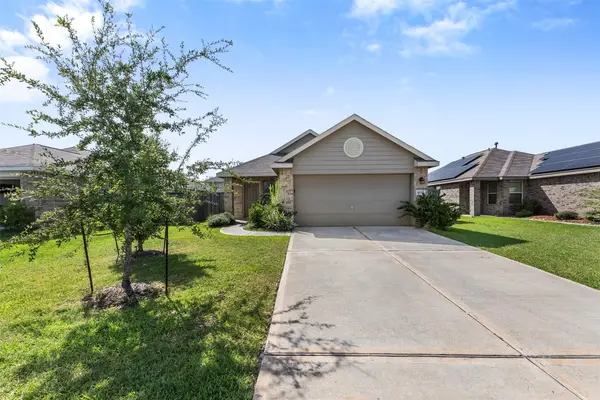 $214,995Active3 beds 2 baths1,320 sq. ft.
8635 Wooster Trails Drive, Baytown, TX 77521
MLS# 76004342Listed by: REALTY ONE GROUP ICONIC - New
 $215,000Active4 beds 2 baths1,172 sq. ft.
8426 Bay Run Avenue, Baytown, TX 77521
MLS# 5194814Listed by: ORCHARD BROKERAGE - New
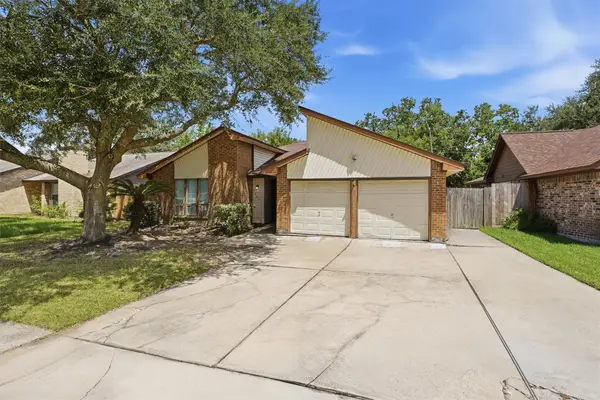 $215,000Active4 beds 3 baths1,850 sq. ft.
602 Briarclift Lane, Baytown, TX 77521
MLS# 15071508Listed by: COMPASS RE TEXAS, LLC - THE WOODLANDS - New
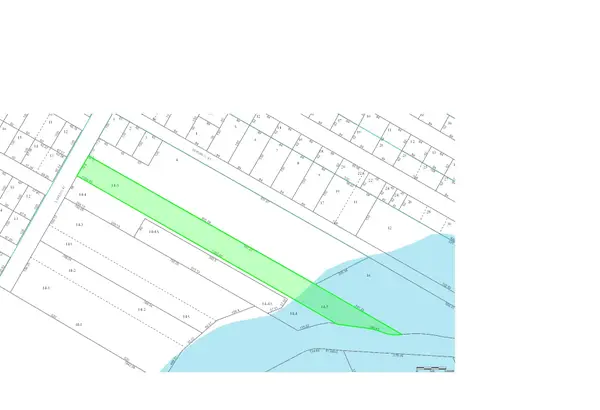 $95,000Active2 Acres
410 Laredo Street, Baytown, TX 77520
MLS# 58914871Listed by: TUXOR REALTY - New
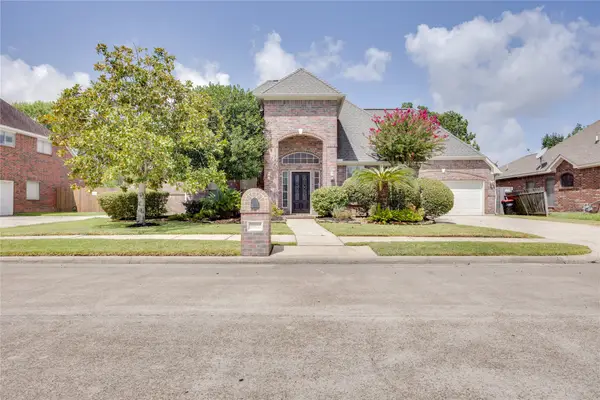 $324,000Active3 beds 3 baths2,412 sq. ft.
4407 Santee Drive, Baytown, TX 77521
MLS# 93517967Listed by: KRISHER MCKAY, INC. REALTORS


Protect your home and budget from life's surprises with an Assurant Home Warranty, backed by a partner that supports you through every step of homeownership. Explore Plans.
© 2023 - 2026 ERA Franchise Systems LLC. All rights reserved. ERA Franchise Systems LLC fully supports the principles of the Fair Housing Act and the Equal Opportunity Act. ERA, ERA Real Estate powered, and their respective logos are registered service marks of ERA Franchise Systems LLC. Each office is independently owned and operated.