
5331 Cilantro Lane, Baytown, TX 77521
Local realty services provided by:American Real Estate ERA Powered
5331 Cilantro Lane,Baytown, TX 77521
$310,000
- 4 Beds
- 3 Baths
- 2,650 sq. ft.
- Single family
- Active
Listed by: aleksander koronowski
Office: crown eagle realty832-593-1218
MLS#:29618197
Source:HARMLS
Price summary
- Price:$310,000
- Price per sq. ft.:$116.98
- Monthly HOA dues:$26.67
About this home
Spacious four bedroom, two and a half bath home with a large gameroom on the second floor. Home is located in a well-maintained, quiet neighborhood. Easy access to Beltway 8 and shopping. Ready to move in.
Contact an agent
Home facts
- Year built:2002
- Subdivision & Development:Springfield Estates Sec 01 Amd
- Listing ID #:29618197
- Updated:October 22, 2026 at 12:03 PM
Rooms and interior
- Bedrooms:4
- Total bathrooms:3
- Full bathrooms:2
- Half bathrooms:1
- Rooms Total:8
- Flooring:Carpet, Engineered Hardwood
- Kitchen Description:Dishwasher, Disposal, Gas Oven, Gas Range, Microwave, Oven, Pantry
- Living area:2,650 sq. ft.
Heating and cooling
- Cooling:Central Air, Electric
- Heating:Central, Gas
- Central air:Yes
Structure and exterior
- Roof:Composition
- Year built:2002
- Building area:2,650 sq. ft.
- Lot area:0.13 Acres
- Lot Features:Subdivision
- Architectural Style:Traditional
- Construction Materials:Brick, Cement Siding
- Foundation Description:Slab
- Levels:2 Stories
Schools
- High school:GOOSE CREEK MEMORIAL
- Middle school:E F GREEN JUNIOR SCHOOL
- Elementary school:VICTORIA WALKER ELEMENTARY SCHOOL
Utilities
- Sewer:Public Sewer
Finances and disclosures
- Price:$310,000
- Price per sq. ft.:$116.98
- Tax amount:$6,441 (2026)
Features and amenities
- Appliances:Dishwasher, Disposal, Gas Oven, Gas Range, Microwave, Oven
Parking
- Parking description:Garage
- Garage:Yes
- Garage spaces:2
New listings near 5331 Cilantro Lane
- New
 $149,970Active4 beds 2 baths2,128 sq. ft.
1300 Bob Smith Road, Baytown, TX 77521
MLS# 61098896Listed by: HH PREMIER REALTY, LLC - New
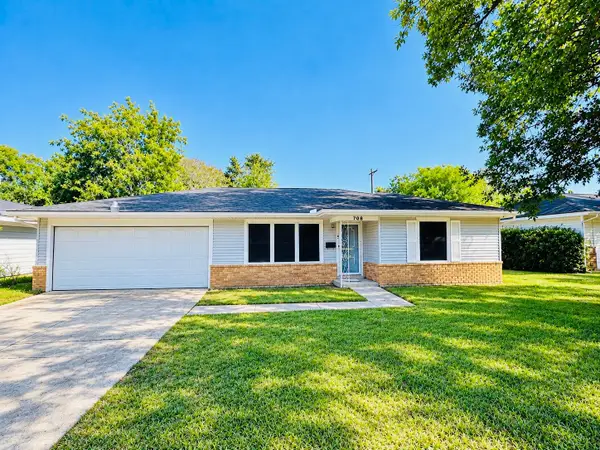 $132,000Active2 beds 2 baths1,323 sq. ft.
706 W Lobit Street, Baytown, TX 77520
MLS# 72817394Listed by: NB ELITE REALTY - Open Sat, 12 to 2pmNew
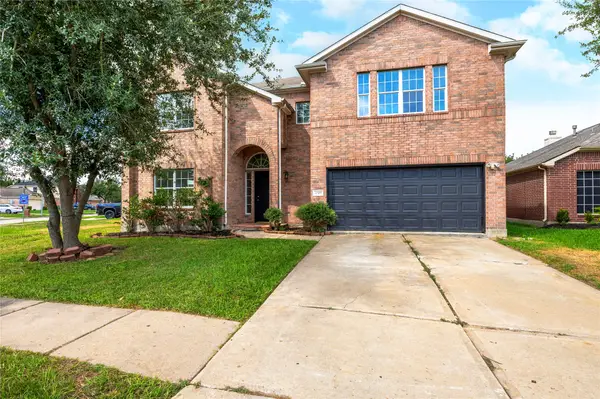 $290,000Active5 beds 3 baths2,914 sq. ft.
4503 Regal Drive, Baytown, TX 77521
MLS# 56746745Listed by: EXP REALTY, LLC - New
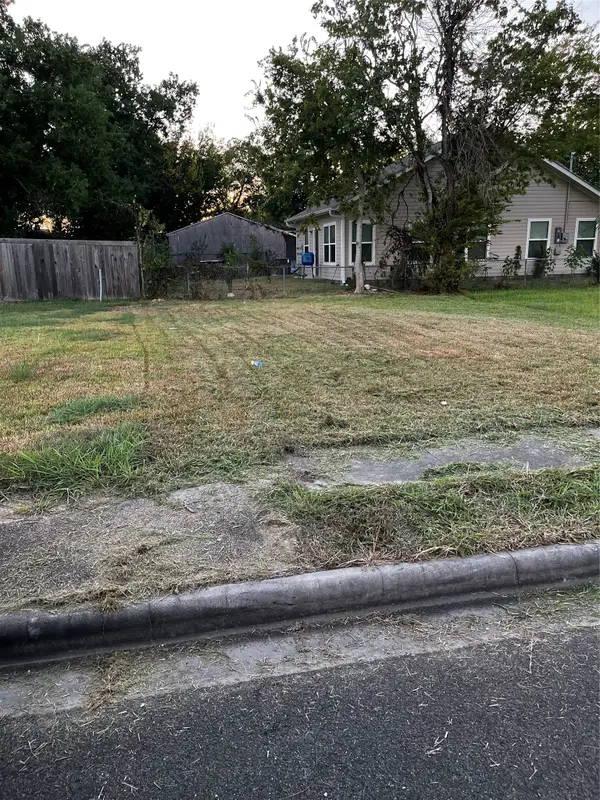 $12,000Active0 Acres
705 Martin Luther King Street, Baytown, TX 77520
MLS# 30156527Listed by: CENTURY 21 WESTERN REALTY, INC - New
 $344,900Active4 beds 3 baths2,153 sq. ft.
615 Little Cypress Lane, Baytown, TX 77523
MLS# 83583992Listed by: RE/MAX ONE - PREMIER - New
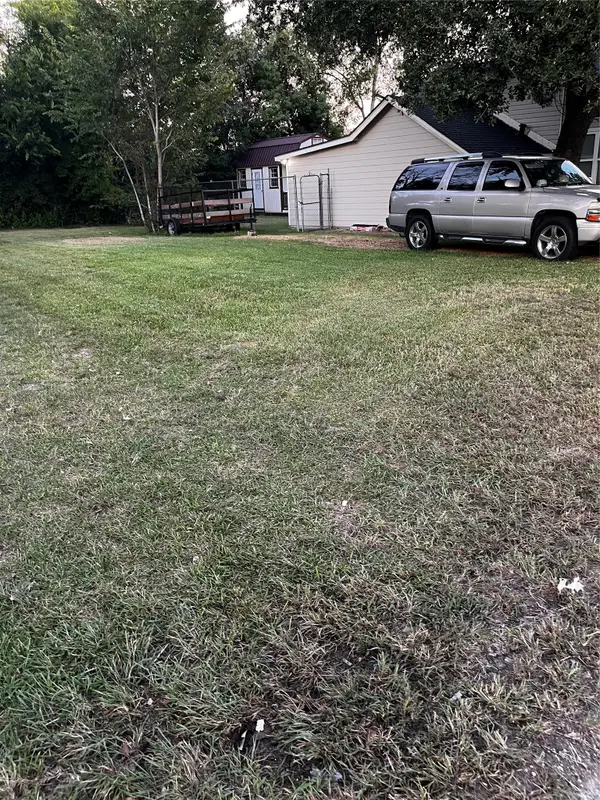 $38,000Active0 Acres
806 E Fayle St, Baytown, TX 77520
MLS# 9260333Listed by: CENTURY 21 WESTERN REALTY, INC - New
 $340,000Active3 beds 2 baths2,333 sq. ft.
3726 Autumn Lane, Baytown, TX 77521
MLS# 30676515Listed by: KRISHER MCKAY, INC. REALTORS - New
 $239,990Active4 beds 2 baths1,720 sq. ft.
5722 Angelfish Bend Drive, Baytown, TX 77521
MLS# 11560575Listed by: KELLER WILLIAMS CITY VIEW - New
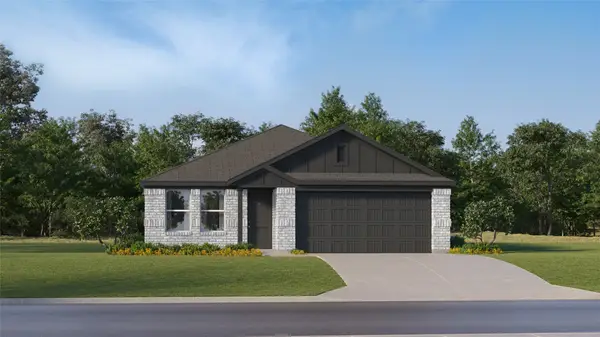 $239,990Active4 beds 2 baths1,720 sq. ft.
9510 Dazzling Tentacle Drive, Baytown, TX 77521
MLS# 22909419Listed by: KELLER WILLIAMS CITY VIEW - New
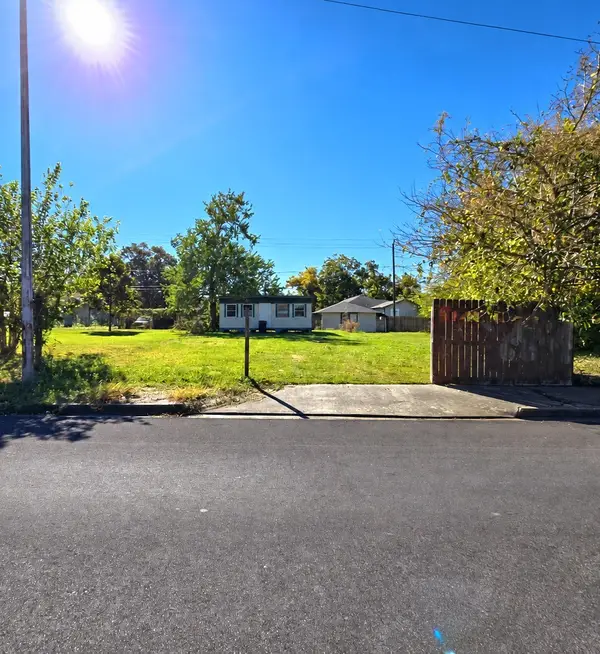 $75,000Active0.1 Acres
311 W Main Street, Baytown, TX 77520
MLS# 10061285Listed by: VIVE REALTY LLC


Protect your home and budget from life's surprises with an Assurant Home Warranty, backed by a partner that supports you through every step of homeownership. Explore Plans.
© 2023 - 2026 ERA Franchise Systems LLC. All rights reserved. ERA Franchise Systems LLC fully supports the principles of the Fair Housing Act and the Equal Opportunity Act. ERA, ERA Real Estate powered, and their respective logos are registered service marks of ERA Franchise Systems LLC. Each office is independently owned and operated.