
6010 Delphine View Drive, Baytown, TX 77521
Local realty services provided by:ERA Experts
6010 Delphine View Drive,Baytown, TX 77521
$393,990
- 4 Beds
- 3 Baths
- 2,792 sq. ft.
- Single family
- Active
Listed by: christopher marti
Office: keller williams city view210-696-9996
MLS#:3785137
Source:HARMLS
Price summary
- Price:$393,990
- Price per sq. ft.:$141.11
- Monthly HOA dues:$191.67
About this home
New Construction Lennar Houston Home - The Kimball Floor Plan - Showcasing Lennar’s Next Gen® design, this single-story home delivers modern comfort with a layout that is perfect for multigenerational households. The flexible Next Gen® suite can be used for various purposes, enabling residents to live independently or serving as a private home office. At the back, the main home features an open-concept main living area with direct access to a covered patio. In addition to an owner’s suite with a spa-style bathroom, there are two secondary bedrooms and a two-car garage. The completion date, prices and features may vary and are subject to change. Please verify with Lennar directly. Photos are for illustrative purposes only.
Contact an agent
Home facts
- Year built:2027
- Subdivision & Development:Scotts Bend
- Listing ID #:3785137
- Updated:October 23, 2026 at 04:30 PM
Rooms and interior
- Bedrooms:4
- Total bathrooms:3
- Full bathrooms:3
- Rooms Total:8
- Flooring:Carpet, Vinyl
- Dining Description:Kitchen Dining Combo
- Bathrooms Description:Separate Shower, Tub Shower
- Kitchen Description:Breakfast Bar, Dishwasher, Electric Oven, Electric Range, Gas Oven, Gas Range, Kitchen Dining Combo, Kitchen Family Room Combo, Walk In Pantry
- Living area:2,792 sq. ft.
Heating and cooling
- Cooling:Central Air, Electric, Gas
- Heating:Central, Electric, Gas
- Central air:Yes
Structure and exterior
- Roof:Composition
- Year built:2027
- Building area:2,792 sq. ft.
- Lot Features:Subdivision
- Architectural Style:Traditional
- Construction Materials:Brick
- Foundation Description:Slab
- Levels:1 Story
Schools
- High school:GOOSE CREEK MEMORIAL
- Middle school:E F GREEN JUNIOR SCHOOL
- Elementary school:VICTORIA WALKER ELEMENTARY SCHOOL
Utilities
- Sewer:Public Sewer
Finances and disclosures
- Price:$393,990
- Price per sq. ft.:$141.11
Features and amenities
- Appliances:Dishwasher, Electric Oven, Electric Range, Gas Oven, Gas Range
Parking
- Parking description:Garage
- Garage:Yes
- Garage spaces:2
New listings near 6010 Delphine View Drive
- New
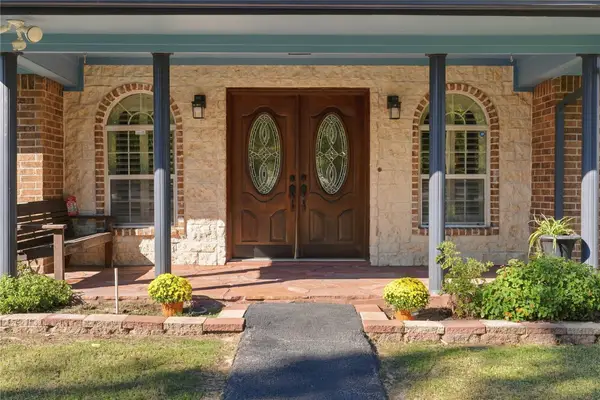 $450,000Active3 beds 2 baths2,265 sq. ft.
2317 E Cedar Bayou Lynchburg Road #R, Baytown, TX 77521
MLS# 12569739Listed by: WYATT REALTY GROUP, INC. - New
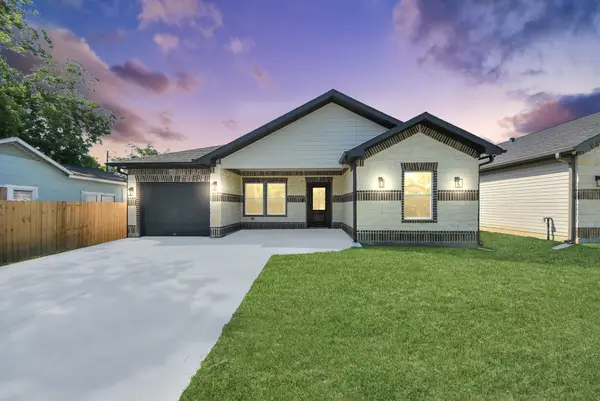 $254,000Active3 beds 2 baths1,374 sq. ft.
608 Miriam Street, Baytown, TX 77520
MLS# 13227577Listed by: KELLER WILLIAMS ELITE - New
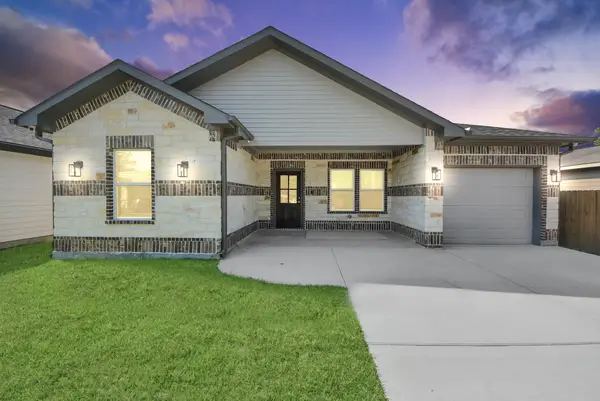 $254,000Active3 beds 2 baths1,374 sq. ft.
604 Miriam Street, Baytown, TX 77520
MLS# 2397894Listed by: KELLER WILLIAMS ELITE - New
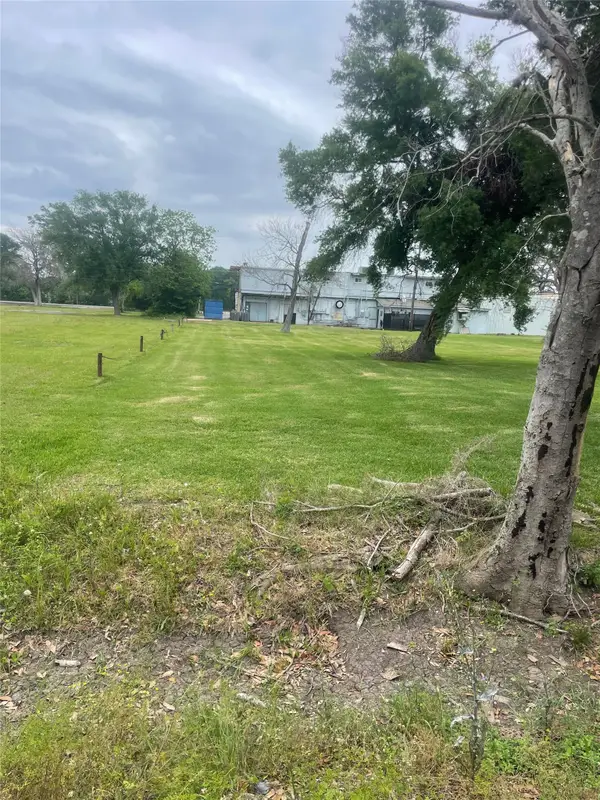 $89,000Active0.21 Acres
0 Meador Lane, Baytown, TX 77520
MLS# 36462433Listed by: KRISHER MCKAY, INC. REALTORS - New
 $189,000Active1.21 Acres
00 Meador Lane, Baytown, TX 77520
MLS# 69699301Listed by: KRISHER MCKAY, INC. REALTORS - New
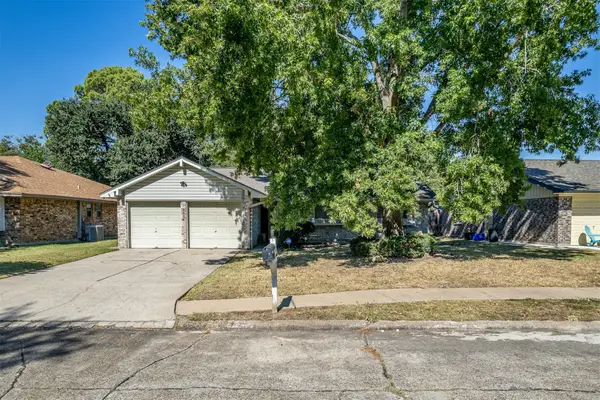 $199,500Active3 beds 2 baths1,486 sq. ft.
3504 Kingsway Drive, Baytown, TX 77521
MLS# 48851235Listed by: KRISHER MCKAY, INC. REALTORS - New
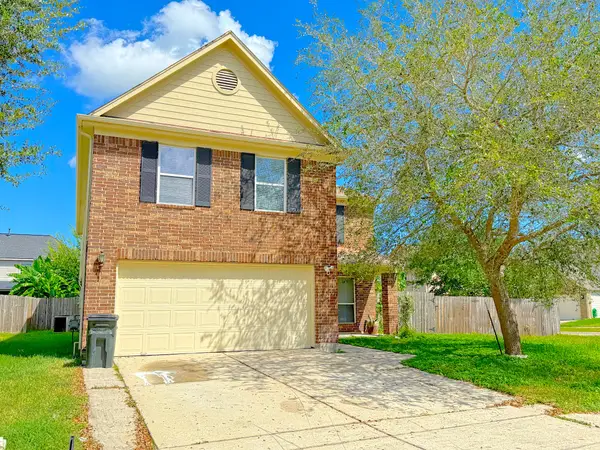 $299,999Active5 beds 4 baths3,220 sq. ft.
7902 Sesame Street, Baytown, TX 77521
MLS# 59605487Listed by: WALZEL PROPERTIES - LEAGUE CITY/PEARLAND - New
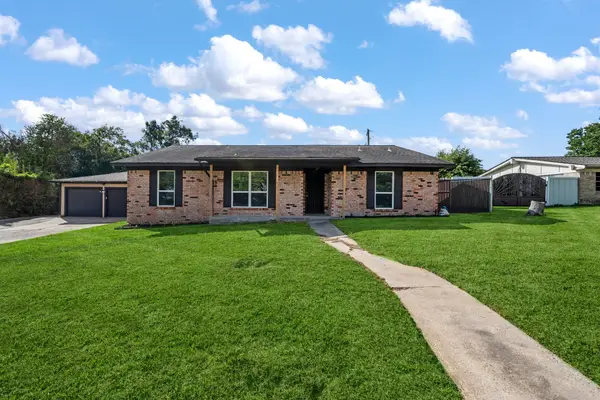 $269,000Active3 beds 2 baths2,019 sq. ft.
709 Scenic Drive, Baytown, TX 77521
MLS# 68292761Listed by: COLDWELL BANKER REALTY - BAYTOWN - New
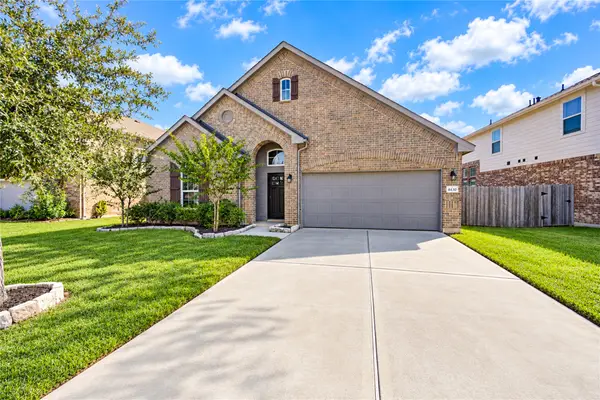 $305,000Active3 beds 3 baths2,325 sq. ft.
4430 Painted Bunting Lane, Baytown, TX 77521
MLS# 79231427Listed by: CHAMPIONS NEXTGEN REAL ESTATE - New
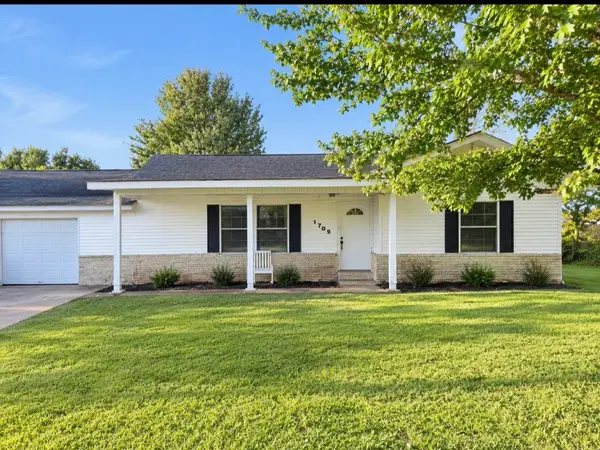 $249,000Active2 beds 2 baths1,454 sq. ft.
1703 Sterling Drive, Baytown, TX 77523
MLS# 14111114Listed by: RE/MAX PEARLAND


Protect your home and budget from life's surprises with an Assurant Home Warranty, backed by a partner that supports you through every step of homeownership. Explore Plans.
© 2023 - 2026 ERA Franchise Systems LLC. All rights reserved. ERA Franchise Systems LLC fully supports the principles of the Fair Housing Act and the Equal Opportunity Act. ERA, ERA Real Estate powered, and their respective logos are registered service marks of ERA Franchise Systems LLC. Each office is independently owned and operated.