
6515 Hunters Trace Lane, Baytown, TX 77521
Local realty services provided by:ERA Experts
6515 Hunters Trace Lane,Baytown, TX 77521
$254,900
- 3 Beds
- 2 Baths
- 1,603 sq. ft.
- Single family
- Active
Listed by: charlotte oldbury
Office: coldwell banker realty - baytown281-488-3383
MLS#:60508266
Source:HARMLS
Price summary
- Price:$254,900
- Price per sq. ft.:$159.01
- Monthly HOA dues:$45.83
About this home
Welcome to this beautifully maintained, one-owner home in Hunters Creek! Built in 2017, this 3-bedroom, 2-bath home features an open-concept kitchen, dining, and living area ideal for entertaining. High ceilings, crown molding in the entry and primary bedroom, and a spacious foyer add an elevated feel.
The kitchen boasts granite countertops, stainless appliances, and a gas range. The primary suite offers a large soaking tub, separate shower, and walk-in closet with built-ins.
Enjoy a covered patio, fenced backyard, and landscaped front yard. A 50-amp generator hookup, storm shutters for all windows, Ring doorbell, and Vivint security system with cameras add convenience and peace of mind.
Conveniently located near IH-10, dining, and shopping, the community features a dog park, playground, splash pad, green spaces, and meandering sidewalks. Make this home yours for the holidays! Virtually staged photos.
Contact an agent
Home facts
- Year built:2017
- Subdivision & Development:Hunters Crk Sec 3
- Listing ID #:60508266
- Updated:October 09, 2026 at 04:18 AM
Rooms and interior
- Bedrooms:3
- Total bathrooms:2
- Full bathrooms:2
- Rooms Total:4
- Flooring:Carpet, Tile
- Dining Description:Kitchen Dining Combo, Living Dining Room
- Bathrooms Description:Separate Shower, Soaking Tub, Tub Shower
- Kitchen Description:Dishwasher, Disposal, Gas Oven, Gas Range, Kitchen Dining Combo, Kitchen Family Room Combo, Kitchen Island, Microwave, Pantry, Walk In Pantry
- Living area:1,603 sq. ft.
Heating and cooling
- Cooling:Central Air, Electric
- Heating:Central, Gas
- Central air:Yes
Structure and exterior
- Roof:Composition
- Year built:2017
- Building area:1,603 sq. ft.
- Lot area:0.14 Acres
- Lot Features:Subdivision
- Architectural Style:Traditional
- Construction Materials:Brick, Cement Siding
- Exterior Features:Fence, Patio, Storm Security Shutters
- Foundation Description:Slab
- Levels:1 Story
Schools
- High school:STERLING HIGH SCHOOL (GOOSE CREEK)
- Middle school:GENTRY JUNIOR HIGH SCHOOL
- Elementary school:STEPHEN F. AUSTIN ELEMENTARY SCHOOL (GOOSE CREEK)
Utilities
- Sewer:Public Sewer
Finances and disclosures
- Price:$254,900
- Price per sq. ft.:$159.01
- Tax amount:$7,767 (2026)
Features and amenities
- Appliances:Dishwasher, Disposal, Gas Oven, Gas Range, Microwave
- Amenities:Ceiling Fans, Crown Molding, Entrance Foyer, High Ceilings, Prewired, Programmable Thermostat, Security System - Owned, Smoke Detectors, Window Coverings
Parking
- Parking description:Driveway, Garage, Garage Door Opener
- Garage:Yes
- Garage spaces:2
New listings near 6515 Hunters Trace Lane
- New
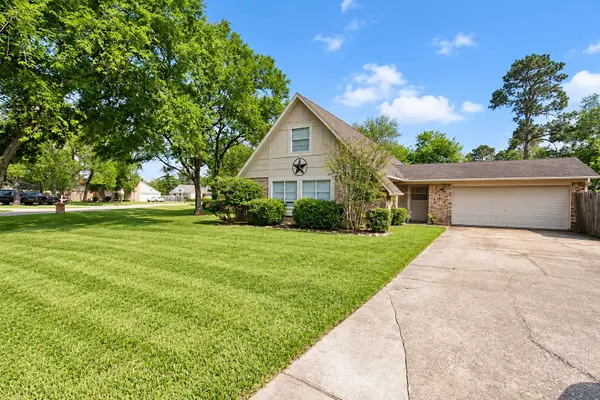 $304,999Active5 beds 3 baths2,346 sq. ft.
10030 Lost Pine Drive, Baytown, TX 77521
MLS# 43745559Listed by: LOCKE AND KEY HOMES - New
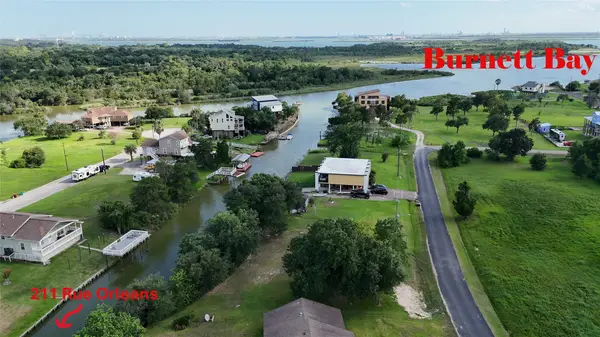 $190,000Active5 beds 3 baths2,610 sq. ft.
211 Rue Orleans Street, Baytown, TX 77520
MLS# 49658684Listed by: SAPPHIRE HOMES REALTY - New
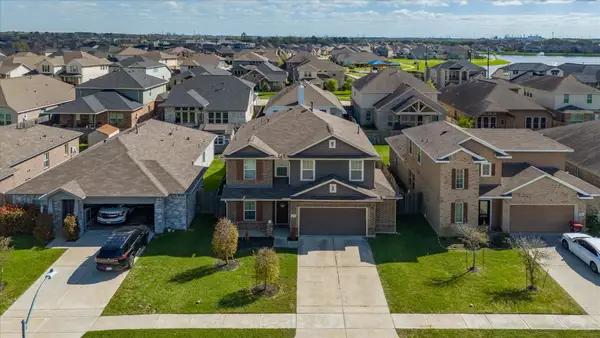 $339,900Active4 beds 3 baths3,006 sq. ft.
8730 Willet Street, Baytown, TX 77521
MLS# 75319460Listed by: ENCORE FEATURE PROPERTIES, LLC - New
 $200,000Active4 beds 2 baths1,592 sq. ft.
3002 Columbia Street, Baytown, TX 77521
MLS# 62546713Listed by: SIMIEN PROPERTIES - New
 $2,000,000Active9.68 Acres
2510 W Cedar Bayou Lynchburg Road, Baytown, TX 77521
MLS# 68603578Listed by: KELLER WILLIAMS REALTY CLEAR LAKE / NASA - New
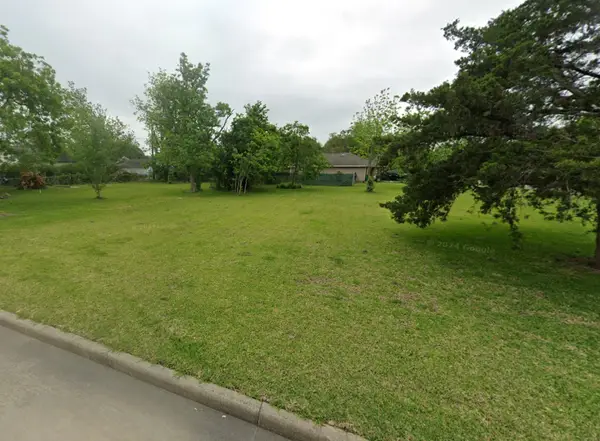 $67,000Active0.26 Acres
815 Bowie Street, Baytown, TX 77520
MLS# 86328654Listed by: REAL PROPERTIES - New
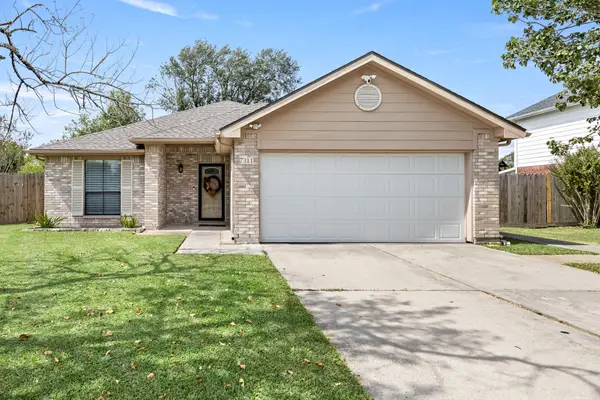 $264,900Active3 beds 2 baths1,612 sq. ft.
7311 S Choctaw Street Street, Baytown, TX 77521
MLS# 54394473Listed by: RE/MAX ONE - New
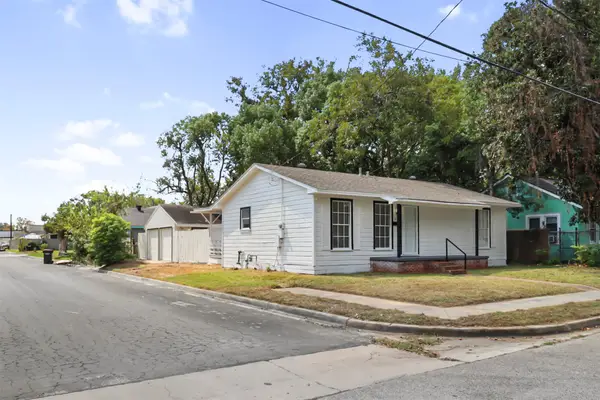 $165,000Active3 beds 2 baths1,260 sq. ft.
521 E Hunnicutt Street, Baytown, TX 77520
MLS# 52360096Listed by: SAPPHIRE HOMES REALTY - New
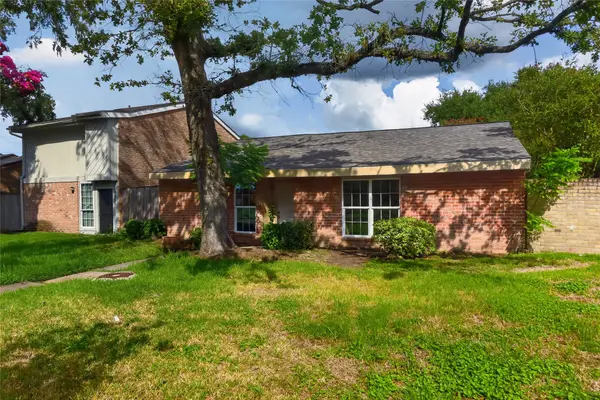 $210,000Active3 beds 2 baths1,588 sq. ft.
4803 Pebble Brook Street, Baytown, TX 77521
MLS# 75335607Listed by: JLA REALTY - New
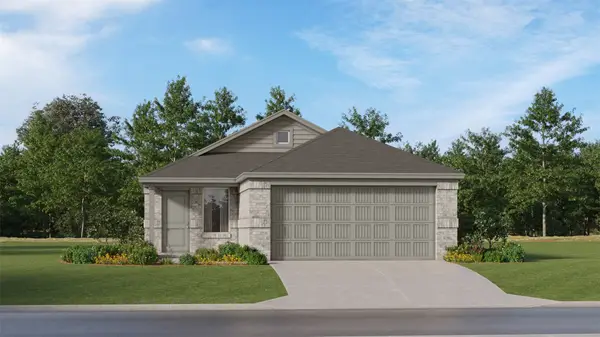 $219,990Active4 beds 2 baths1,656 sq. ft.
9215 Vanilla Paloma Court, Baytown, TX 77521
MLS# 54311885Listed by: KELLER WILLIAMS CITY VIEW


Protect your home and budget from life's surprises with an Assurant Home Warranty, backed by a partner that supports you through every step of homeownership. Explore Plans.
© 2023 - 2026 ERA Franchise Systems LLC. All rights reserved. ERA Franchise Systems LLC fully supports the principles of the Fair Housing Act and the Equal Opportunity Act. ERA, ERA Real Estate powered, and their respective logos are registered service marks of ERA Franchise Systems LLC. Each office is independently owned and operated.