
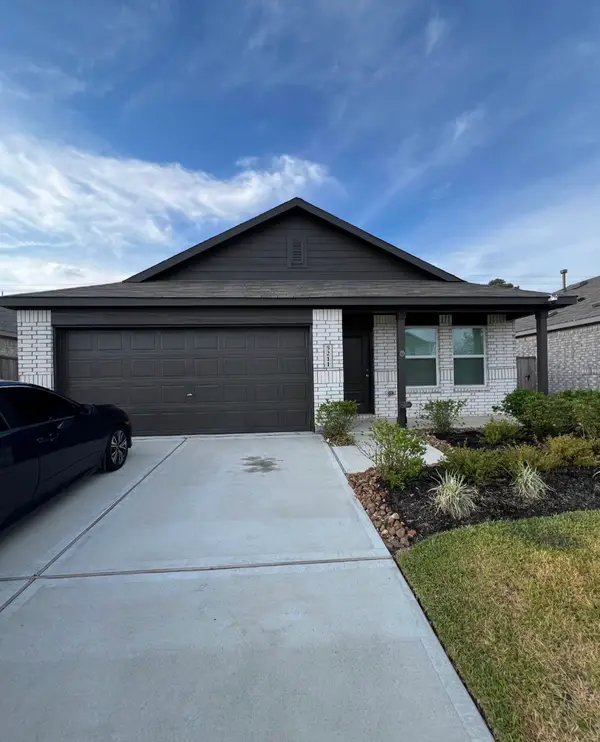
7627 Fremantle Lane, Baytown, TX 77523
Local realty services provided by:American Real Estate ERA Powered
7627 Fremantle Lane,Baytown, TX 77523
$279,900
- 3 Beds
- 2 Baths
- 1,714 sq. ft.
- Single family
- Active
Upcoming open houses
- Fri, Oct 0904:00 pm - 06:00 pm
Listed by: ray white
Office: keller williams elite832-926-4749
MLS#:36059971
Source:HARMLS
Price summary
- Price:$279,900
- Price per sq. ft.:$163.3
- Monthly HOA dues:$62.5
About this home
Welcome to this inviting 3-bedroom, 2-bath home featuring a spacious open-concept floor plan designed for comfortable everyday living and entertaining. The kitchen offers generous prep and storage space while flowing seamlessly into the dining and living areas. The private primary suite features dual vanities, a soaking tub, separate shower, and large walk-in closet. Enjoy access to neighborhood amenities including a community pool, recreation center, playground, and picnic area. Conveniently located near the Grand Parkway and I-10 with easy access to shopping, dining, entertainment, and major employment areas. Offering a great combination of space, comfort, community amenities, and accessibility, this home is ready for its next owner.
Contact an agent
Home facts
- Year built:2024
- Subdivision & Development:Southwinds Sec 4
- Listing ID #:36059971
- Updated:October 06, 2026 at 12:12 PM
Rooms and interior
- Bedrooms:3
- Total bathrooms:2
- Full bathrooms:2
- Rooms Total:9
- Flooring:Carpet, Tile
- Dining Description:Kitchen Dining Combo
- Bathrooms Description:Separate Shower, Soaking Tub, Tub Shower
- Kitchen Description:Dishwasher, Disposal, Gas Cooktop, Gas Range, Granite Counters, Kitchen Dining Combo, Kitchen Family Room Combo, Kitchen Island, Microwave, Oven, Pantry, Refrigerator
- Living area:1,714 sq. ft.
Heating and cooling
- Cooling:Central Air, Electric
- Heating:Central, Gas
- Central air:Yes
Structure and exterior
- Roof:Composition
- Year built:2024
- Building area:1,714 sq. ft.
- Lot area:0.14 Acres
- Lot Features:Subdivision
- Architectural Style:Traditional
- Construction Materials:Brick, Cement Siding, Stone
- Exterior Features:Fence, Patio
- Foundation Description:Slab
- Levels:1 Story
Schools
- High school:STERLING HIGH SCHOOL (GOOSE CREEK)
- Middle school:GENTRY JUNIOR HIGH SCHOOL
- Elementary school:CLARK ELEMENTARY SCHOOL (GOOSE CREEK)
Utilities
- Sewer:Public Sewer
Finances and disclosures
- Price:$279,900
- Price per sq. ft.:$163.3
- Tax amount:$6,495 (2025)
Features and amenities
- Appliances:Dishwasher, Disposal, Dryer, Gas Cooktop, Gas Range, Microwave, Oven, Refrigerator, Washer
- Laundry features:Dryer, Washer
- Amenities:High Ceilings, Low Emissivity Windows, Smoke Detectors
Parking
- Parking description:Garage
- Garage:Yes
- Garage spaces:2
New listings near 7627 Fremantle Lane
- New
 $220,000Active3 beds 2 baths1,921 sq. ft.
4403 Juniper Bay Lane, Baytown, TX 77521
MLS# 28982849Listed by: WORTH CLARK REALTY - New
 $310,000Active4 beds 2 baths2,536 sq. ft.
903 Rosewood Drive, Baytown, TX 77520
MLS# 37741034Listed by: LPT REALTY, LLC - New
 $319,999Active5 beds 4 baths3,220 sq. ft.
7902 Sesame Street, Baytown, TX 77521
MLS# 95948242Listed by: WALZEL PROPERTIES - LEAGUE CITY/PEARLAND - New
 $435,000Active5 beds 5 baths3,487 sq. ft.
5343 Pompano Loop, Baytown, TX 77521
MLS# 81613724Listed by: COLDWELL BANKER REALTY - BAYTOWN - New
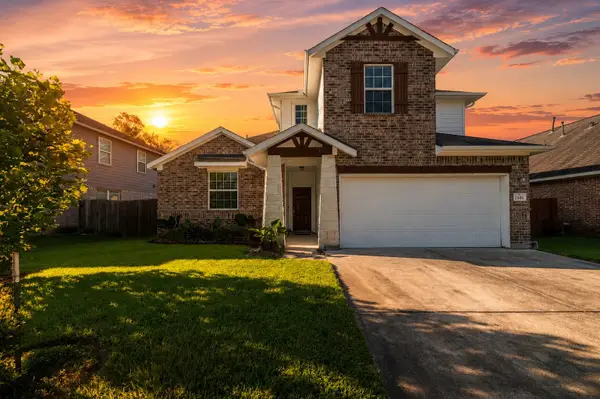 $365,000Active4 beds 3 baths2,766 sq. ft.
2506 Bay Hill Drive, Baytown, TX 77523
MLS# 3941828Listed by: HOMESMART - Open Sat, 1 to 3pmNew
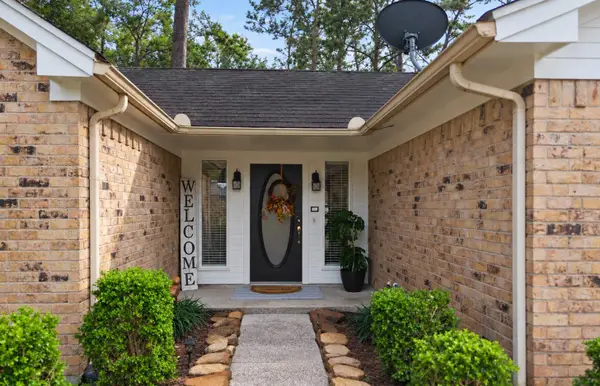 $240,000Active3 beds 2 baths1,332 sq. ft.
7103 Chinook Street, Baytown, TX 77521
MLS# 63086741Listed by: JLA REALTY - New
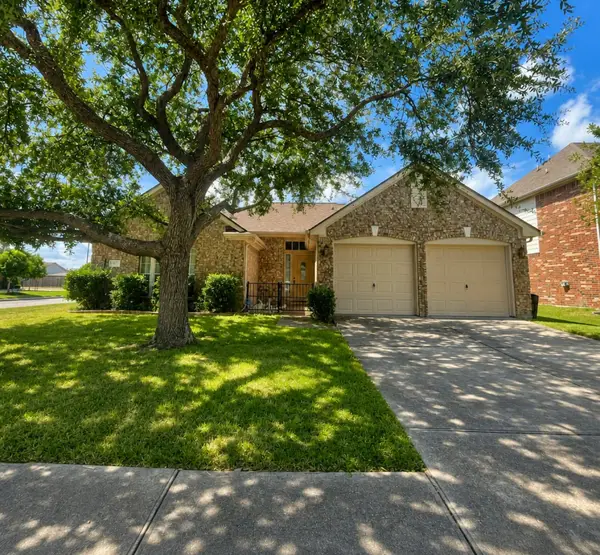 $285,000Active3 beds 2 baths1,699 sq. ft.
4927 Tallow Cove Drive, Baytown, TX 77521
MLS# 58254163Listed by: REAL PROPERTIES - New
 $110,000Active0.36 Acres
1921 W Main Street, Baytown, TX 77520
MLS# 14284349Listed by: RA BROKERS - New
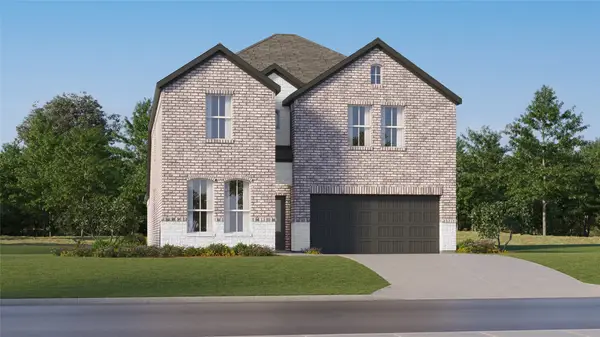 $343,990Active5 beds 3 baths2,943 sq. ft.
9422 Navy Nessie Lane, Baytown, TX 77521
MLS# 66225201Listed by: KELLER WILLIAMS CITY VIEW - New
 $250,000Active4 beds 2 baths1,760 sq. ft.
5211 Red Drum Dr, Baytown, TX 77520
MLS# 269263Listed by: RE/MAX PEARLAND


Protect your home and budget from life's surprises with an Assurant Home Warranty, backed by a partner that supports you through every step of homeownership. Explore Plans.
© 2023 - 2026 ERA Franchise Systems LLC. All rights reserved. ERA Franchise Systems LLC fully supports the principles of the Fair Housing Act and the Equal Opportunity Act. ERA, ERA Real Estate powered, and their respective logos are registered service marks of ERA Franchise Systems LLC. Each office is independently owned and operated.