
7703 Omaha Drive, Baytown, TX 77521
Local realty services provided by:ERA Experts
7703 Omaha Drive,Baytown, TX 77521
$279,900
- 3 Beds
- 2 Baths
- 1,757 sq. ft.
- Single family
- Active
Listed by: anna ortiz
Office: exp realty llc.888-519-7431
MLS#:76667901
Source:HARMLS
Price summary
- Price:$279,900
- Price per sq. ft.:$159.31
- Monthly HOA dues:$33.33
About this home
Welcome to your peaceful waterfront escape in the heart of Meadow Lake! This beautifully maintained, 1-story brick home offers 3 bedrooms, 2 full bathrooms, and a spacious 1,757 sq. ft. open-concept layout designed for effortless living. As you step inside, you are greeted by soaring high ceilings and a bright, inviting family room centered around a cozy gas fireplace. The kitchen is a chef's delight, flowing seamlessly into the living areas and featuring a breakfast bar, ample storage, and a separate breakfast nook. Unwind in the massive primary suite, complete with dual sinks, a deep soaking tub, a separate shower, and a generous walk-in closet. The real showstopper awaits outside—step out onto your back patio to enjoy serene lake views and the Texas sunsets right from your backyard (complete with a handy storage shed!). Conveniently located near Garth Rd with easy access to I-10, local shopping, and dining. Schedule your private tour today and fall in love with lakeside living!
Contact an agent
Home facts
- Year built:2001
- Subdivision & Development:Meadow Lake Sec 05
- Listing ID #:76667901
- Updated:September 28, 2026 at 04:17 AM
Rooms and interior
- Bedrooms:3
- Total bathrooms:2
- Full bathrooms:2
- Rooms Total:3
- Flooring:Tile
- Bathrooms Description:Tub Shower
- Kitchen Description:Breakfast Bar, Dishwasher, Disposal, Free Standing Range, Gas Oven, Microwave
- Living area:1,757 sq. ft.
Heating and cooling
- Cooling:Central Air, Electric
- Heating:Central, Gas
- Central air:Yes
Structure and exterior
- Roof:Composition
- Year built:2001
- Building area:1,757 sq. ft.
- Lot area:0.15 Acres
- Lot Features:Views
- Architectural Style:Traditional
- Construction Materials:Brick
- Exterior Features:Fence, Patio, Storage
- Foundation Description:Slab
- Levels:1 Story
Schools
- High school:GOOSE CREEK MEMORIAL
- Middle school:E F GREEN JUNIOR SCHOOL
- Elementary school:BANUELOS ELEMENTARY SCHOOL
Utilities
- Sewer:Public Sewer
Finances and disclosures
- Price:$279,900
- Price per sq. ft.:$159.31
- Tax amount:$6,001 (2026)
Features and amenities
- Appliances:Dishwasher, Disposal, Free Standing Range, Gas Oven, Microwave
- Amenities:Entrance Foyer
Parking
- Parking description:Garage
- Garage:Yes
- Garage spaces:2
New listings near 7703 Omaha Drive
- New
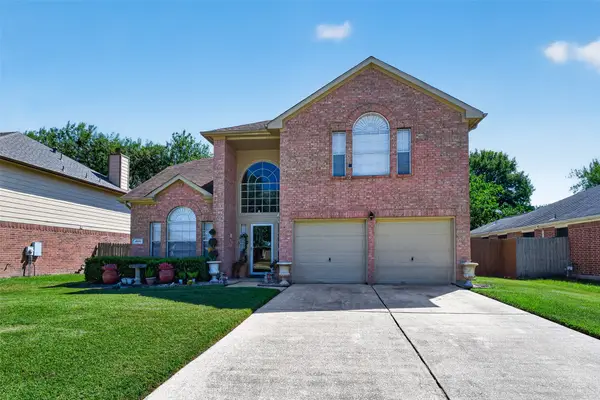 $289,000Active3 beds 3 baths2,580 sq. ft.
4506 Osage Drive, Baytown, TX 77521
MLS# 24568680Listed by: KELLER WILLIAMS REALTY METROPOLITAN - New
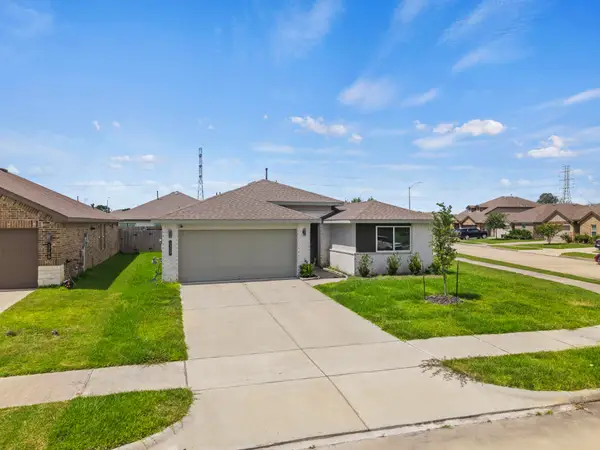 $259,900Active4 beds 2 baths1,767 sq. ft.
1702 Plantation Place, Baytown, TX 77523
MLS# 28726859Listed by: CORCORAN PRESTIGE REALTY - New
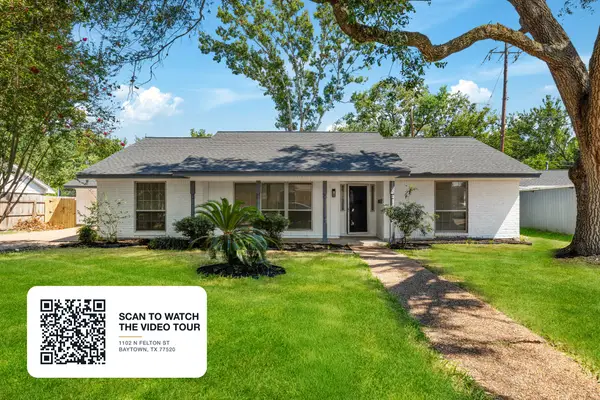 $295,000Active3 beds 2 baths1,889 sq. ft.
1102 N Felton Street, Baytown, TX 77520
MLS# 38738571Listed by: KELLER WILLIAMS SIGNATURE 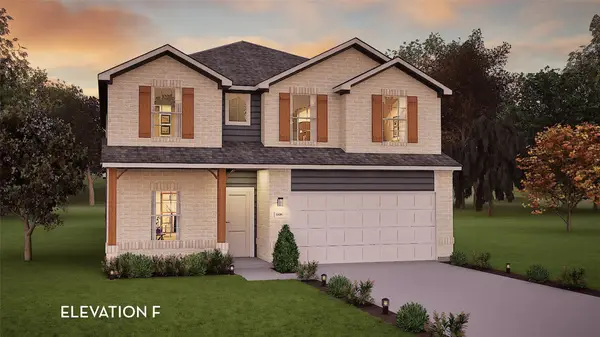 $393,241Pending4 beds 4 baths2,817 sq. ft.
6127 Waterlily Haven Way, Baytown, TX 77521
MLS# 57037331Listed by: CASTLEROCK REALTY, LLC- New
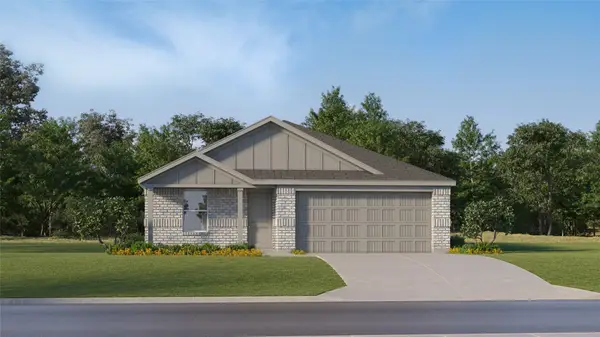 $245,990Active4 beds 2 baths1,720 sq. ft.
5711 Angelfish Bend Drive, Baytown, TX 77521
MLS# 17558297Listed by: KELLER WILLIAMS CITY VIEW - New
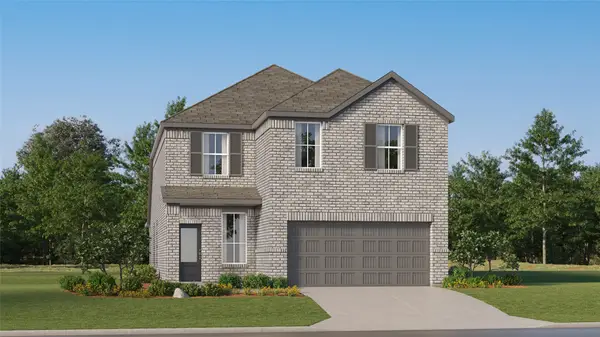 $298,990Active4 beds 3 baths2,393 sq. ft.
9227 Robin Sound Court, Baytown, TX 77521
MLS# 28641919Listed by: KELLER WILLIAMS CITY VIEW - New
 $295,990Active4 beds 2 baths2,060 sq. ft.
9202 Alaska Shores Drive, Baytown, TX 77521
MLS# 55525096Listed by: KELLER WILLIAMS CITY VIEW - New
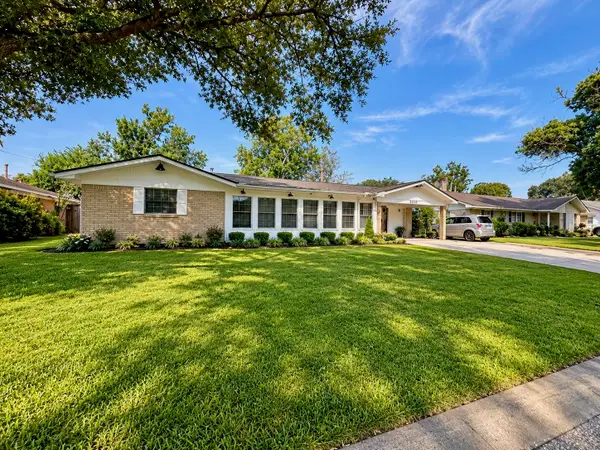 $214,900Active3 beds 2 baths2,904 sq. ft.
2202 French Place, Baytown, TX 77520
MLS# 4435342Listed by: LIONS GATE REALTY - New
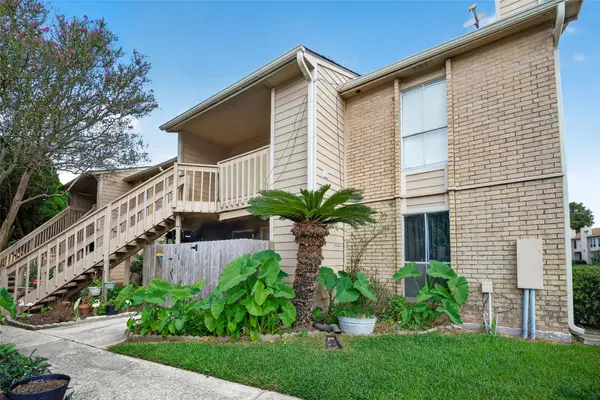 $64,990Active2 beds 2 baths967 sq. ft.
1505 Ward Road #118, Baytown, TX 77520
MLS# 18289615Listed by: SEAN POWERS REALTY


Protect your home and budget from life's surprises with an Assurant Home Warranty, backed by a partner that supports you through every step of homeownership. Explore Plans.
© 2023 - 2026 ERA Franchise Systems LLC. All rights reserved. ERA Franchise Systems LLC fully supports the principles of the Fair Housing Act and the Equal Opportunity Act. ERA, ERA Real Estate powered, and their respective logos are registered service marks of ERA Franchise Systems LLC. Each office is independently owned and operated.