
8026 Brooks Crossing Drive, Baytown, TX 77521
Local realty services provided by:American Real Estate ERA Powered
8026 Brooks Crossing Drive,Baytown, TX 77521
$305,000
- 4 Beds
- 2 Baths
- 2,078 sq. ft.
- Single family
- Active
Listed by: cristal torres
Office: 1st class real estate elevate800-348-2698
MLS#:8058260
Source:HARMLS
Price summary
- Price:$305,000
- Price per sq. ft.:$146.78
- Monthly HOA dues:$30.83
About this home
NO BACK NEIGHBORS. Move-in-ready 2022-built ranch by Anglia Homes offering 4 bedrooms, 2 baths, and 2,070+ sq. ft. of open-concept living. The kitchen features a large island, breakfast bar, walk-in pantry, under-cabinet lighting, and stainless steel appliances, flowing into a spacious family room. All bedrooms are on the main floor, including a primary suite with walk-in closet and en-suite bath. Energy-efficient features include a 16 SEER HVAC system, tankless gas water heater, PEX plumbing, and Low-E double-pane windows. Solar screens and outside lighting, epoxy garage and back patio. Enjoy a fenced backyard, shed, attached 2-car garage, and double-wide driveway on a 5,663 sq. ft. lot. Zoned to Goose Creek CISD, with easy access to I-10, TX-146, and the Grand Parkway.
Contact an agent
Home facts
- Year built:2022
- Subdivision & Development:Lynnwood Sec 4
- Listing ID #:8058260
- Updated:October 20, 2026 at 12:19 PM
Rooms and interior
- Bedrooms:4
- Total bathrooms:2
- Full bathrooms:2
- Rooms Total:6
- Flooring:Carpet, Tile
- Dining Description:Kitchen Dining Combo
- Bathrooms Description:Tub Shower
- Kitchen Description:Breakfast Bar, Dishwasher, Disposal, Gas Oven, Gas Range, Kitchen Dining Combo, Kitchen Family Room Combo, Kitchen Island, Microwave, Pantry
- Living area:2,078 sq. ft.
Heating and cooling
- Cooling:Central Air, Electric
- Heating:Central, Gas
- Central air:Yes
Structure and exterior
- Roof:Composition
- Year built:2022
- Building area:2,078 sq. ft.
- Lot area:0.13 Acres
- Lot Features:Subdivision
- Architectural Style:Ranch
- Construction Materials:Brick, Cement Siding
- Exterior Features:Fence
- Foundation Description:Slab
- Levels:1 Story
Schools
- High school:STERLING HIGH SCHOOL (GOOSE CREEK)
- Middle school:GENTRY JUNIOR HIGH SCHOOL
- Elementary school:CLARK ELEMENTARY SCHOOL (GOOSE CREEK)
Utilities
- Sewer:Public Sewer
Finances and disclosures
- Price:$305,000
- Price per sq. ft.:$146.78
- Tax amount:$7,478 (2026)
Features and amenities
- Appliances:Dishwasher, Disposal, Gas Oven, Gas Range, Microwave, Tankless Water Heater
- Amenities:Ceiling Fans, High Ceilings, Low Emissivity Windows, Prewired, Programmable Thermostat, Smoke Detectors, Tankless Water Heater
Parking
- Parking description:Driveway, Garage
- Garage:Yes
- Garage spaces:2
New listings near 8026 Brooks Crossing Drive
- New
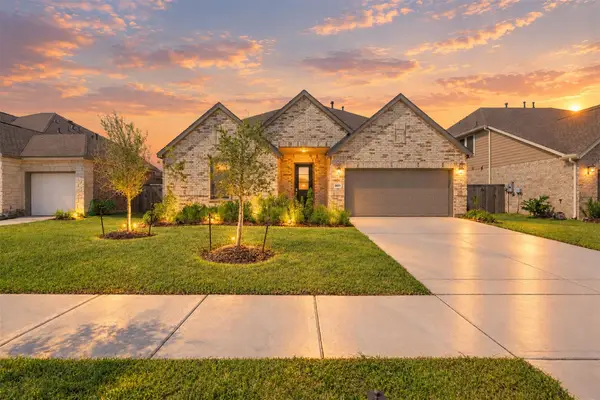 $349,000Active4 beds 3 baths2,723 sq. ft.
4511 Aspen Colony Lane, Baytown, TX 77521
MLS# 82625526Listed by: B & W REALTY GROUP LLC - New
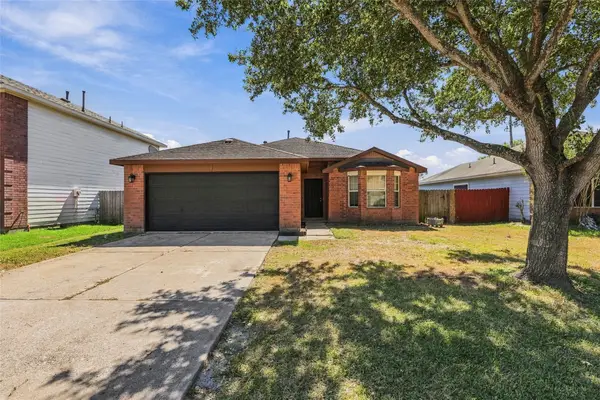 $215,000Active3 beds 2 baths1,521 sq. ft.
3910 Ridge Canyon Road, Baytown, TX 77521
MLS# 56744684Listed by: MTX REALTY, LLC - New
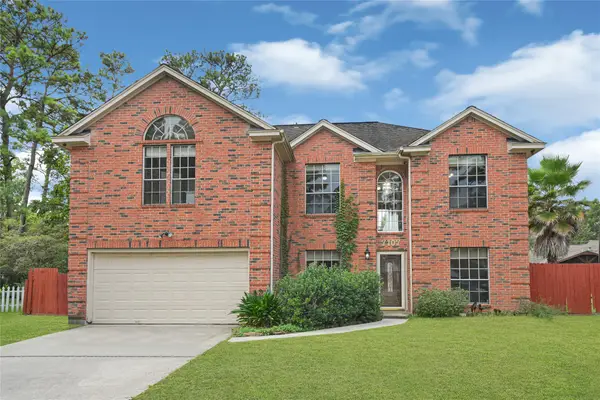 $320,000Active3 beds 3 baths2,379 sq. ft.
7107 Seminole Street, Baytown, TX 77521
MLS# 91401774Listed by: THE AGENCY TEAM - New
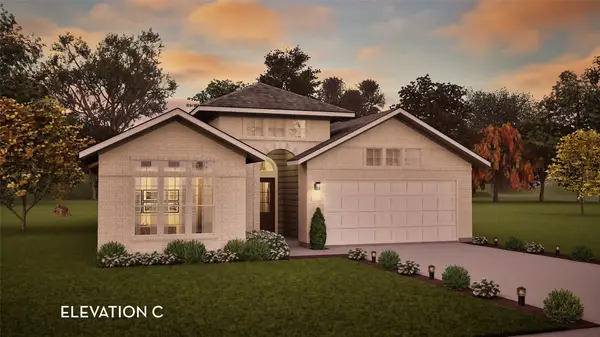 $356,856Active3 beds 2 baths1,801 sq. ft.
8823 Gull Canyon Drive, Baytown, TX 77521
MLS# 12148338Listed by: CASTLEROCK REALTY, LLC - New
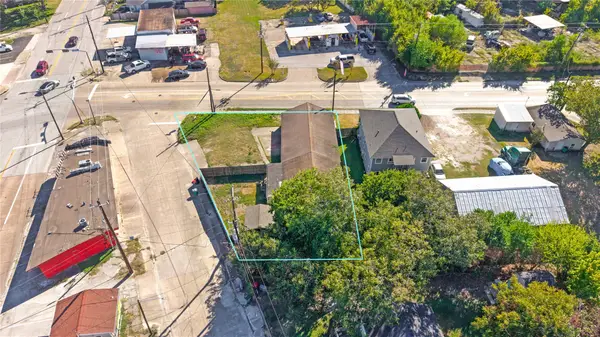 $129,900Active2 beds 1 baths2,368 sq. ft.
804 W Main Street, Baytown, TX 77520
MLS# 68511654Listed by: COMPASS RE TEXAS, LLC - MEMORIAL - New
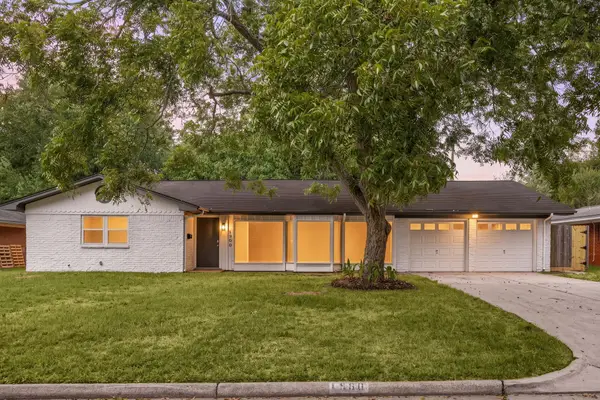 $250,000Active3 beds 2 baths2,544 sq. ft.
1900 Amy Drive, Baytown, TX 77520
MLS# 5945416Listed by: REDFIN CORPORATION - New
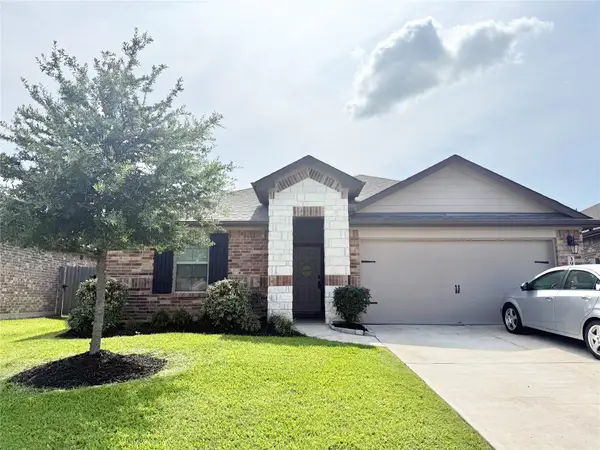 $259,900Active4 beds 2 baths1,880 sq. ft.
3939 Country Club Drive, Baytown, TX 77521
MLS# 81778725Listed by: RE/MAX EXCELLENCE - New
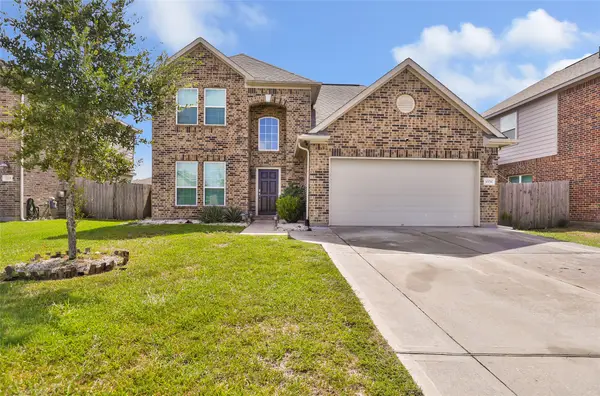 $310,000Active4 beds 4 baths2,454 sq. ft.
10014 Eagle Pines Drive, Baytown, TX 77521
MLS# 83282845Listed by: JLA REALTY - New
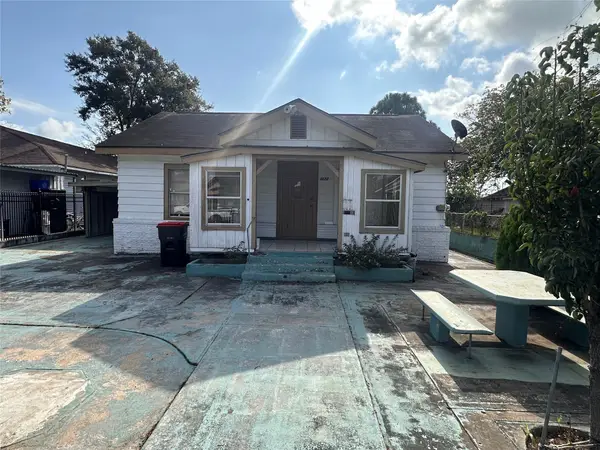 $119,000Active3 beds 1 baths1,170 sq. ft.
1322 Cypress Street, Baytown, TX 77520
MLS# 95088084Listed by: METROPLUS REALTY - New
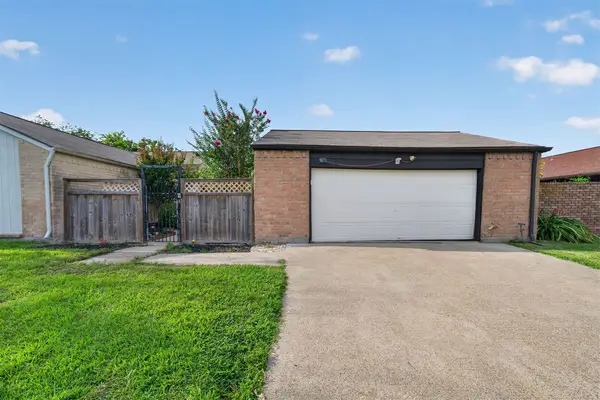 $189,900Active2 beds 2 baths1,430 sq. ft.
6 Quailwood Drive, Baytown, TX 77521
MLS# 14226611Listed by: REALTY OF AMERICA, LLC


Protect your home and budget from life's surprises with an Assurant Home Warranty, backed by a partner that supports you through every step of homeownership. Explore Plans.
© 2023 - 2026 ERA Franchise Systems LLC. All rights reserved. ERA Franchise Systems LLC fully supports the principles of the Fair Housing Act and the Equal Opportunity Act. ERA, ERA Real Estate powered, and their respective logos are registered service marks of ERA Franchise Systems LLC. Each office is independently owned and operated.