
8203 Tamarind Lane, Baytown, TX 77521
Local realty services provided by:ERA Experts
8203 Tamarind Lane,Baytown, TX 77521
$244,950
- 3 Beds
- 2 Baths
- 1,760 sq. ft.
- Single family
- Active
Listed by: hailey bray
Office: keller williams memorial713-461-9393
MLS#:19035574
Source:HARMLS
Price summary
- Price:$244,950
- Price per sq. ft.:$139.18
- Monthly HOA dues:$31.25
About this home
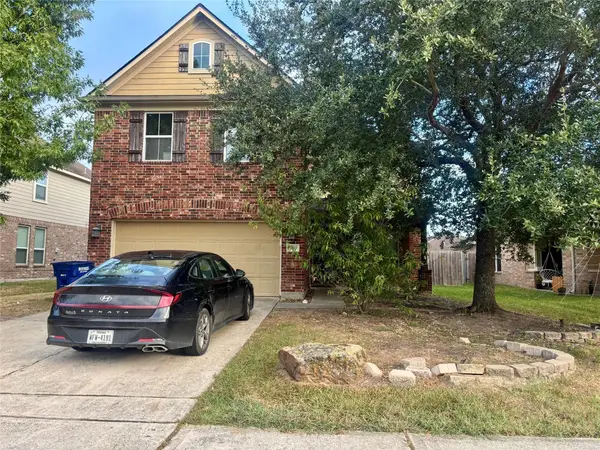
Built in 2021, this single-story home sits on a 6,491 sq ft corner lot in Springfield Estates. It offers 3 bedrooms, 2 full baths, and 1,760 sq ft (per appraisal district), with an attached 2-car garage. The open layout connects the living area to the kitchen, which features granite countertops, a large island with breakfast bar, dark cabinetry, and stainless appliances including a gas range and built-in microwave. Vinyl plank flooring runs through the main living areas, with carpet in the bedrooms. The primary suite includes an en-suite bath with dual sinks. A dedicated indoor utility room adds convenience. Outside, enjoy a fenced backyard with a covered patio. Zoned to Goose Creek CISD, with Goose Creek Memorial High School nearby and easy access to I-10 and N Main St.
Contact an agent
Home facts
- Year built:2021
- Subdivision & Development:Springfield Estates Sec 12
- Listing ID #:19035574
- Updated:November 12, 2026 at 07:03 PM
Rooms and interior
- Bedrooms:3
- Total bathrooms:2
- Full bathrooms:2
- Rooms Total:3
- Flooring:Carpet, Plank, Vinyl
- Dining Description:Kitchen Dining Combo
- Bathrooms Description:Tub Shower
- Kitchen Description:Breakfast Bar, Dishwasher, Disposal, Free Standing Range, Gas Range, Granite Counters, Kitchen Dining Combo, Kitchen Family Room Combo, Kitchen Island, Microwave
- Living area:1,760 sq. ft.
Heating and cooling
- Cooling:Central Air, Electric
- Heating:Central, Electric
- Central air:Yes
Structure and exterior
- Roof:Composition
- Year built:2021
- Building area:1,760 sq. ft.
- Lot area:0.15 Acres
- Lot Features:Corner Lot, Subdivision
- Architectural Style:Traditional
- Construction Materials:Brick, Vinyl Siding, Wood Siding
- Exterior Features:Fence, Patio, Porch, Private Yard
- Foundation Description:Slab
- Levels:1 Story
Schools
- High school:GOOSE CREEK MEMORIAL
- Middle school:E F GREEN JUNIOR SCHOOL
- Elementary school:VICTORIA WALKER ELEMENTARY SCHOOL
Utilities
- Sewer:Public Sewer
Finances and disclosures
- Price:$244,950
- Price per sq. ft.:$139.18
- Tax amount:$7,121 (2026)
Features and amenities
- Appliances:Dishwasher, Disposal, Free Standing Range, Gas Range, Microwave
- Amenities:Ceiling Fans
Parking
- Parking description:Garage
- Garage:Yes
- Garage spaces:2
New listings near 8203 Tamarind Lane
- New
 $316,505Active4 beds 3 baths1,918 sq. ft.
2103 Sanders Brook Drive, Baytown, TX 77521
MLS# 35145986Listed by: EXP REALTY LLC - New
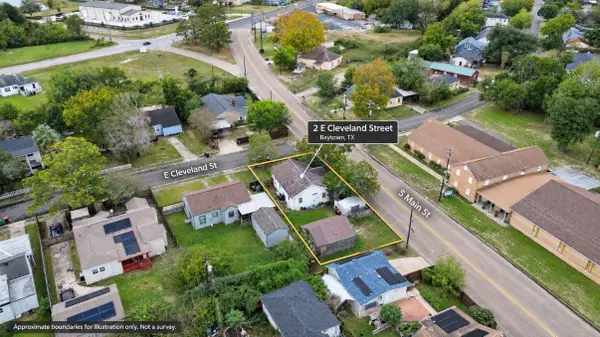 $55,000Active3 beds 1 baths1,123 sq. ft.
2 E Cleveland Street, Baytown, TX 77520
MLS# 47704470Listed by: THE AGENCY TEAM - New
 $725,000Active-- beds -- baths1,782 sq. ft.
117 W Archer Road, Baytown, TX 77521
MLS# 77437173Listed by: AROUNDTOWN PROPERTIES INC - New
 $155,000Active3 beds 2 baths1,741 sq. ft.
2003 Texoma Street, Baytown, TX 77520
MLS# 42118163Listed by: ELITE TEXAS PROPERTIES - New
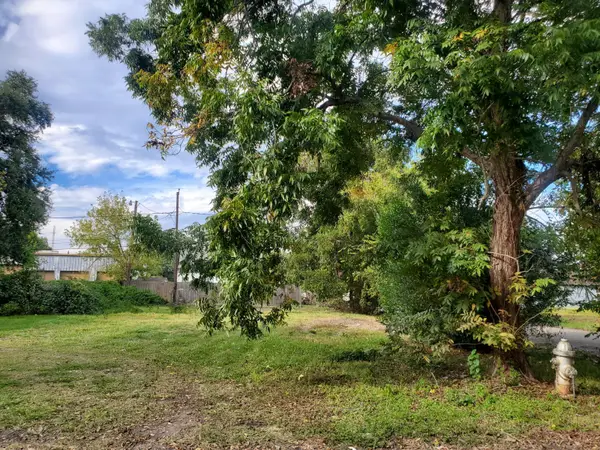 $44,900Active0.11 Acres
300 Neal Street, Baytown, TX 77520
MLS# 93014238Listed by: METROPLUS REALTY - New
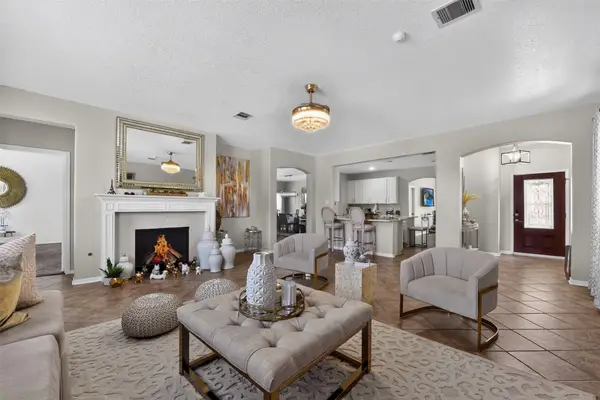 $370,000Active6 beds 4 baths3,608 sq. ft.
8423 Chicory Drive, Baytown, TX 77521
MLS# 33100389Listed by: JLA REALTY - New
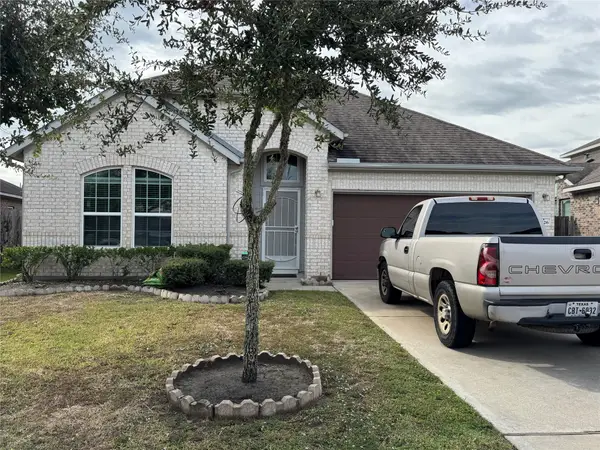 $329,000Active3 beds 2 baths2,262 sq. ft.
4526 Crescent Lake Circle, Baytown, TX 77521
MLS# 62667368Listed by: KELLER WILLIAMS ELITE - New
 $250,000Active3 beds 3 baths3,192 sq. ft.
5139 Espuela Ln, Baytown, TX 77521
MLS# 7749342Listed by: WORLD WIDE REALTY,LLC - New
 $206,990Active3 beds 2 baths1,451 sq. ft.
9230 Pepper Falcon Drive, Baytown, TX 77521
MLS# 72723554Listed by: KELLER WILLIAMS CITY VIEW


Protect your home and budget from life's surprises with an Assurant Home Warranty, backed by a partner that supports you through every step of homeownership. Explore Plans.
© 2023 - 2026 ERA Franchise Systems LLC. All rights reserved. ERA Franchise Systems LLC fully supports the principles of the Fair Housing Act and the Equal Opportunity Act. ERA, ERA Real Estate powered, and their respective logos are registered service marks of ERA Franchise Systems LLC. Each office is independently owned and operated.