
8827 W Crescent Lake Circle, Baytown, TX 77521
Local realty services provided by:ERA Experts
Listed by: william malpass
Office: coldwell banker realty - baytown281-488-3383
MLS#:15537928
Source:HARMLS
Price summary
- Price:$279,900
- Price per sq. ft.:$152.87
- Monthly HOA dues:$51.92
About this home
Step into this beautifully maintained home featuring thoughtful upgrades and designer touches throughout. A stunning custom feature wall, soaring ceilings, and stylish window treatments create an impressive first impression. The open-concept layout is perfect for everyday living and entertaining, with a spacious kitchen featuring a large island overlooking the family room and dining area.
The private primary suite is separated from the secondary bedrooms and includes dual vanities, a walk-in shower, soaking tub, and generous walk-in closet.
Enjoy your backyard retreat with a custom covered patio featuring vaulted ceilings, ceiling fans, and recessed lighting—ideal for relaxing or entertaining year-round.
With exceptional upgrades, a functional layout, and pride of ownership throughout, this move-in ready home is a must-see. Schedule your private showing today!
Contact an agent
Home facts
- Year built:2019
- Subdivision & Development:Goose Crk Lndg Sec 4
- Listing ID #:15537928
- Updated:August 15, 2026 at 12:13 AM
Rooms and interior
- Bedrooms:3
- Total bathrooms:2
- Full bathrooms:2
- Rooms Total:4
- Flooring:Carpet, Tile
- Dining Description:Living Dining Room
- Bathrooms Description:Separate Shower, Soaking Tub, Tub Shower
- Kitchen Description:Breakfast Bar, Convection Oven, Dishwasher, Disposal, Gas Oven, Gas Range, Kitchen Family Room Combo, Kitchen Island, Microwave, Pantry
- Living area:1,831 sq. ft.
Heating and cooling
- Cooling:Central Air, Electric
- Heating:Central, Gas
- Central air:Yes
Structure and exterior
- Roof:Composition
- Year built:2019
- Building area:1,831 sq. ft.
- Lot area:0.16 Acres
- Lot Features:Subdivision
- Architectural Style:Traditional
- Construction Materials:Brick, Cement Siding, Wood Siding
- Exterior Features:Fence, Patio, Storage
- Foundation Description:Slab
- Levels:1 Story
Schools
- High school:GOOSE CREEK MEMORIAL
- Middle school:E F GREEN JUNIOR SCHOOL
- Elementary school:JESSIE LEE PUMPHREY ELEMENTARY
Utilities
- Sewer:Public Sewer
Finances and disclosures
- Price:$279,900
- Price per sq. ft.:$152.87
- Tax amount:$8,378 (2025)
Features and amenities
- Appliances:Convection Oven, Dishwasher, Disposal, Gas Oven, Gas Range, Microwave
- Amenities:Ceiling Fans, High Ceilings, Programmable Thermostat, Security System - Owned, Smoke Detectors, Storm Windows, Window Coverings
Parking
- Parking description:Driveway, Garage, Garage Door Opener
- Garage:Yes
- Garage spaces:2
New listings near 8827 W Crescent Lake Circle
- New
 $272,000Active4 beds 3 baths2,364 sq. ft.
5103 Ashwood Drive, Baytown, TX 77521
MLS# 34898518Listed by: RE/MAX ONE - PREMIER - New
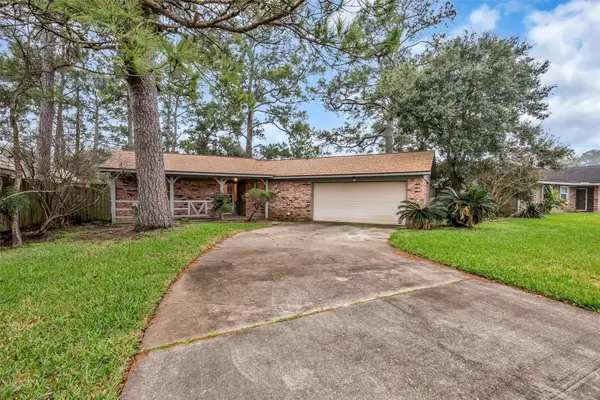 $199,900Active3 beds 2 baths1,700 sq. ft.
10002 Pinehurst Street, Baytown, TX 77521
MLS# 91600068Listed by: RE/MAX SIGNATURE - New
 $369,990Active4 beds 4 baths2,548 sq. ft.
5503 Red Snapper Drive, Baytown, TX 77521
MLS# 16386807Listed by: KELLER WILLIAMS CITY VIEW - New
 $236,990Active3 beds 2 baths1,522 sq. ft.
5626 Pinfish Drive, Baytown, TX 77521
MLS# 76629713Listed by: KELLER WILLIAMS CITY VIEW - New
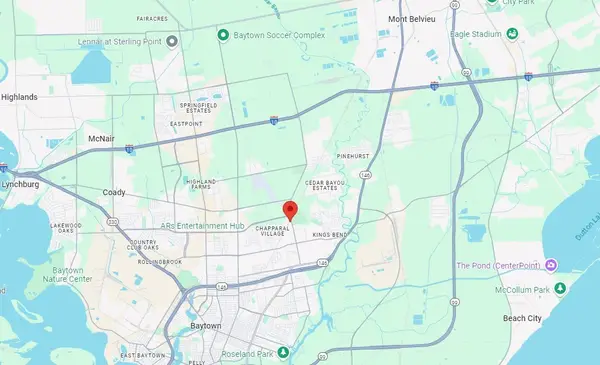 $110,000Active1 Acres
4307 Crosby Cedar Bayou Road, Baytown, TX 77521
MLS# 98772932Listed by: THE ADVISORY REAL ESTATE + DEVELOPMENT - New
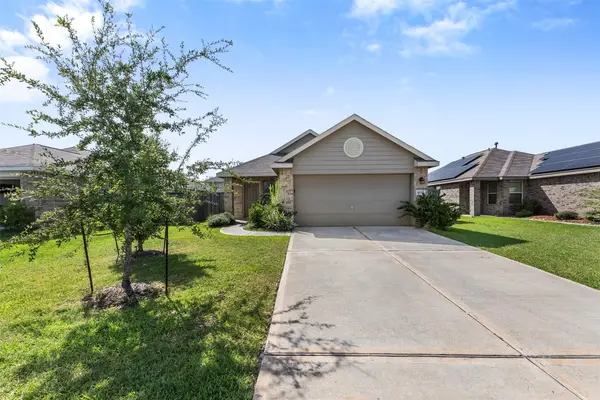 $214,995Active3 beds 2 baths1,320 sq. ft.
8635 Wooster Trails Drive, Baytown, TX 77521
MLS# 76004342Listed by: REALTY ONE GROUP ICONIC - New
 $215,000Active4 beds 2 baths1,172 sq. ft.
8426 Bay Run Avenue, Baytown, TX 77521
MLS# 5194814Listed by: ORCHARD BROKERAGE - New
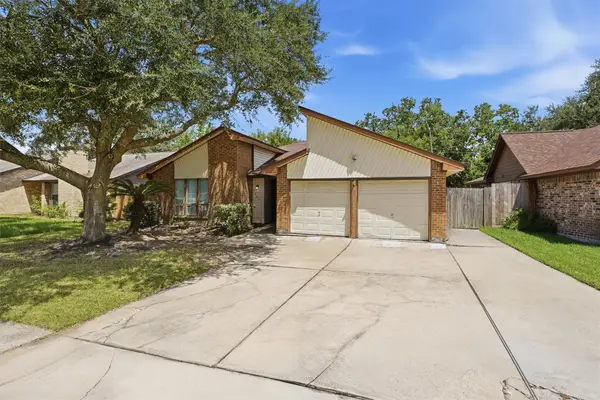 $215,000Active4 beds 3 baths1,850 sq. ft.
602 Briarclift Lane, Baytown, TX 77521
MLS# 15071508Listed by: COMPASS RE TEXAS, LLC - THE WOODLANDS - New
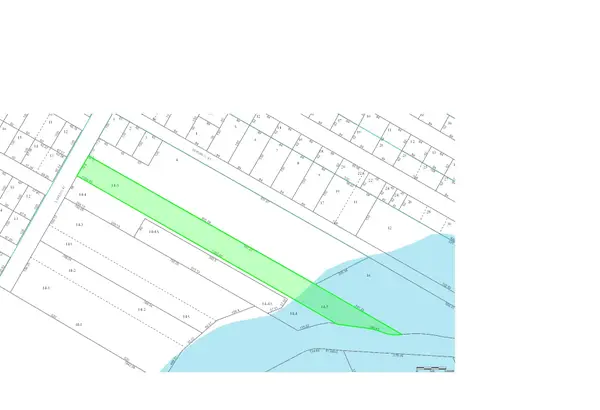 $95,000Active2 Acres
410 Laredo Street, Baytown, TX 77520
MLS# 58914871Listed by: TUXOR REALTY - New
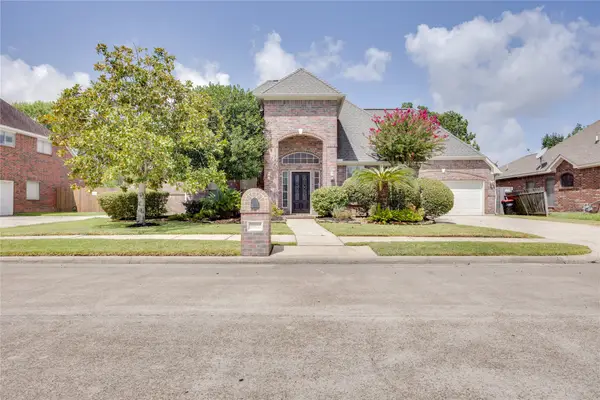 $324,000Active3 beds 3 baths2,412 sq. ft.
4407 Santee Drive, Baytown, TX 77521
MLS# 93517967Listed by: KRISHER MCKAY, INC. REALTORS


Protect your home and budget from life's surprises with an Assurant Home Warranty, backed by a partner that supports you through every step of homeownership. Explore Plans.
© 2023 - 2026 ERA Franchise Systems LLC. All rights reserved. ERA Franchise Systems LLC fully supports the principles of the Fair Housing Act and the Equal Opportunity Act. ERA, ERA Real Estate powered, and their respective logos are registered service marks of ERA Franchise Systems LLC. Each office is independently owned and operated.